Skip To Content

11121 Rollingwood Drive

Port Richey, FL 34668
  • $169,900
  • STATUS: Active
  • ON SITE: 66 Days
  • MLS #: W7889231
UPDATED: 39 min ago
$169,900
  • 2
    BEDS
  • 0.16
    ACRES
  • 2
    BATHS
  • 0
    1/2 BATHS
  • 1,554
    SQFT
  • $109
    $/SQFT
Neighborhood:
Type:
Single-Family Home
Built:
1982
County:
Area:

School Ratings & Info

Description

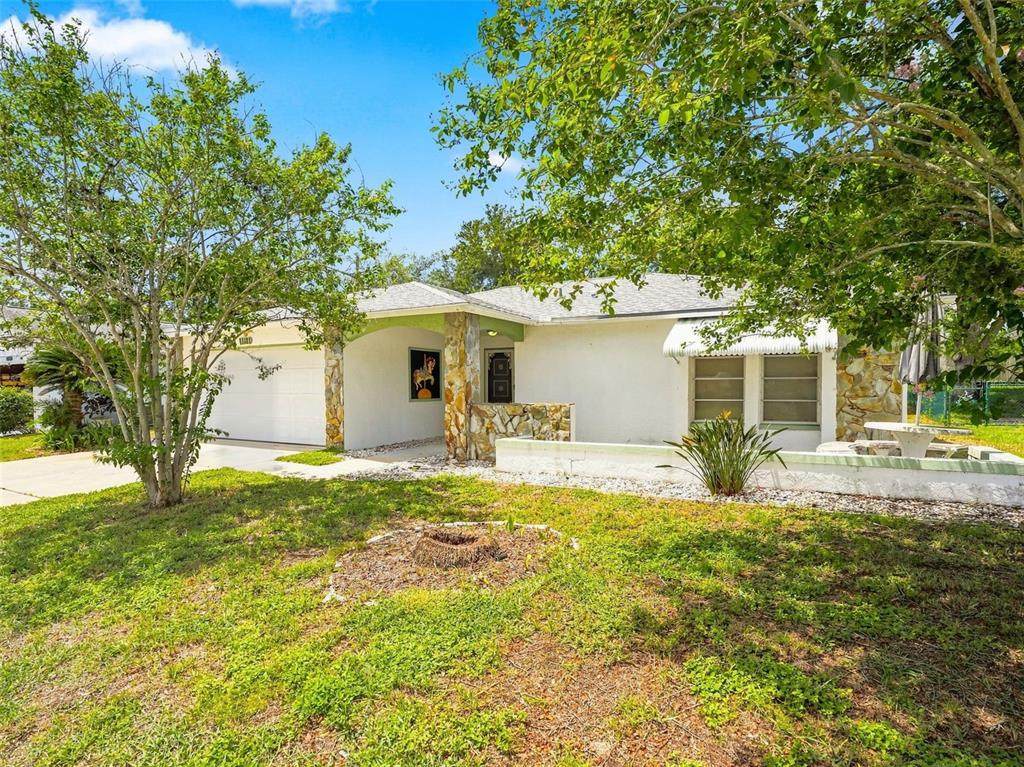
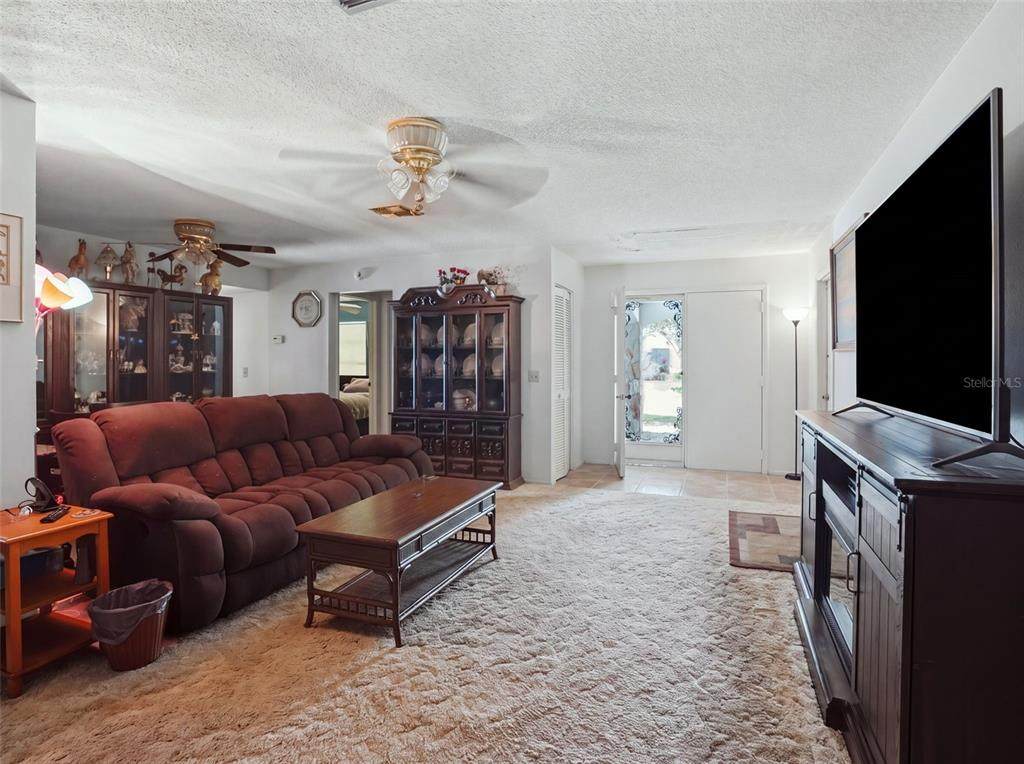
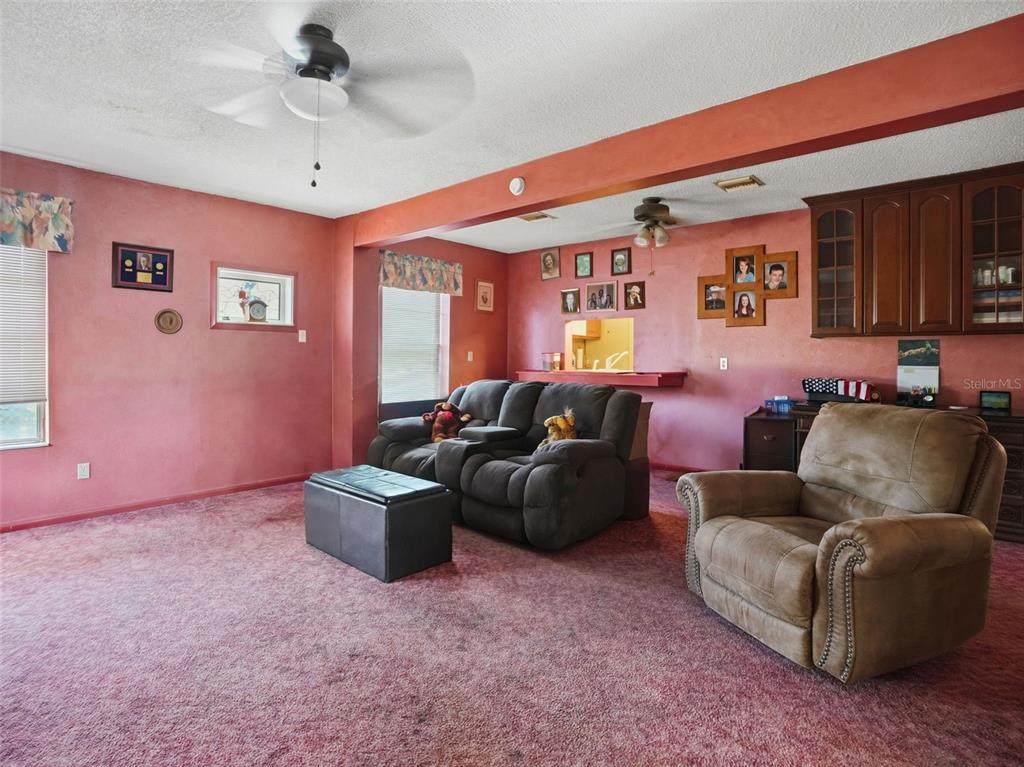
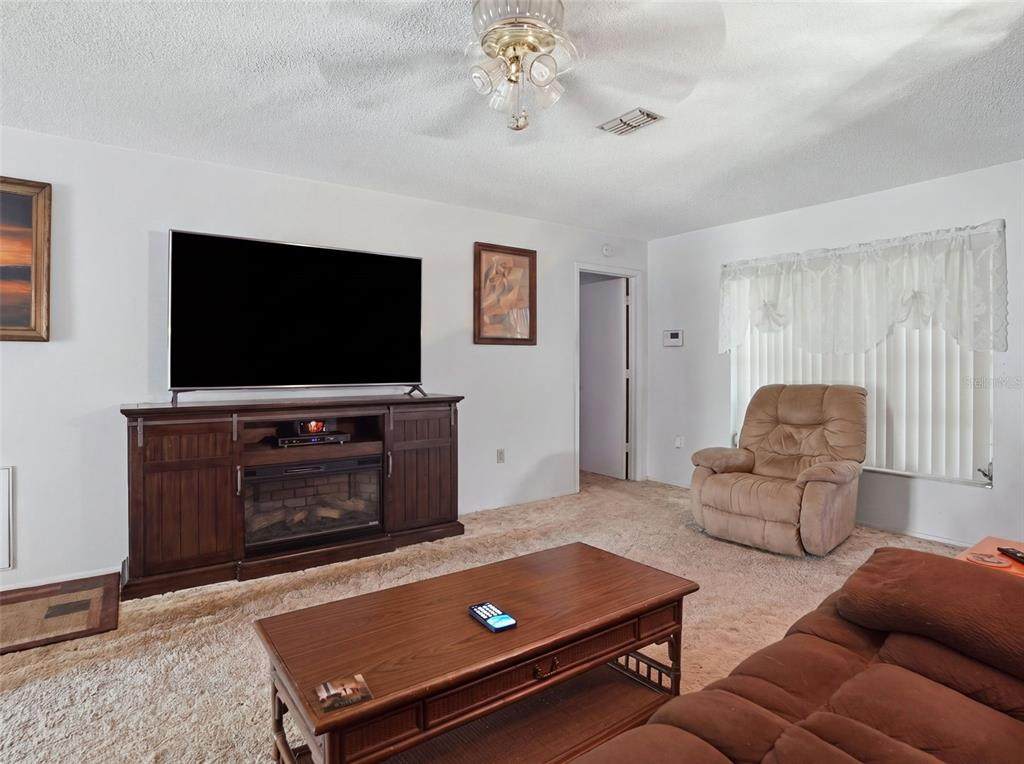
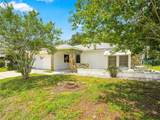
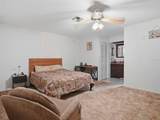
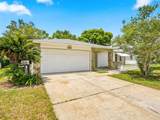
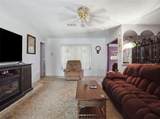
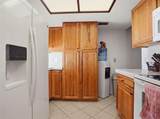
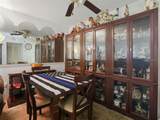
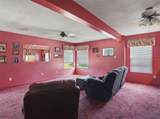
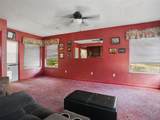
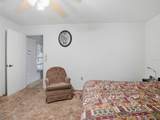
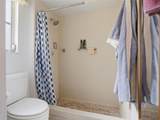
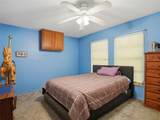
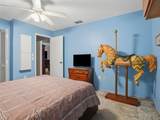
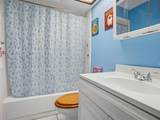
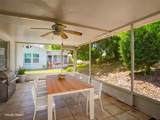
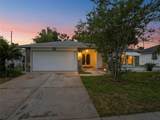
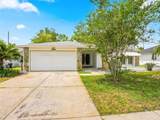
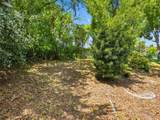
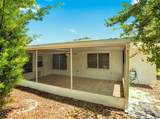
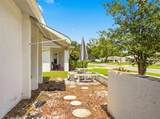
55+ Community.. Welcome to 11121 Rollingwood Drive in Port Richey! This home offers a comfortable layout with 2 Bedrooms + 2 Bathrooms, on a split floor plan. This home is conveniently located close to shopping, dining, schools, parks, and area amenities. A great opportunity for a primary residence, seasonal home, or investment property. Come see all this home has to offer!

Monthly Payment Calculator


© 2026 My Florida Regional MLS DBA Stellar MLS. All rights reserved. All listings displayed pursuant to IDX. All listing information is deemed reliable but not guaranteed and should be independently verified through personal inspection by appropriate professionals. Listings displayed on this website may be subject to prior sale or removal from sale; availability of any listing should always be independently verified. Listing information is provided for consumers personal, non-commercial use, solely to identify potential properties for potential purchase; all other use is strictly prohibited and may violate relevant federal and state law. Data last updated 2026-11-10T06:45:01.19.
www.propertyinjax.com/homes/180902174
Print Image

11121 Rollingwood Drive Port Richey, FL 34668

  • Price: $169,900
  • Status: Active
  • On Site: 66 Days
  • Updated: 39 min ago
  • MLS #: W7889231
2
Beds
2
Baths
0
½ Baths
0.16
Acres
1,554
SQFT
$109
$/SQFT
1982
Built
Neighborhood:
Timber Oaks
County:
Pasco
Area:
Port Richey
Property Description
55+ Community.. Welcome to 11121 Rollingwood Drive in Port Richey! This home offers a comfortable layout with 2 Bedrooms + 2 Bathrooms, on a split floor plan. This home is conveniently located close to shopping, dining, schools, parks, and area amenities. A great opportunity for a primary residence, seasonal home, or investment property. Come see all this home has to offer!
Exterior Features

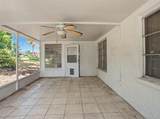
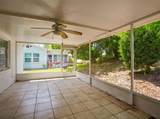
Attached Garage Yn Yes Carport Yn No Construction Materials Stucco Covered Spaces 2 Direction Faces East Exterior Features Other Foundation Details Slab Open Parking YN Yes Parking Features Driveway Patio And Porch Features CoveredRear PorchScreened Pool Private Yn No Road Surface Type AsphaltPaved Roof Shingle Spa YN No Water Access Yn No Water Extras Yn No Water View Yn No Waterfront Yn No

Interior Features

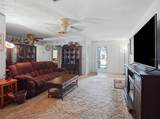
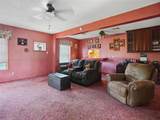
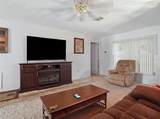
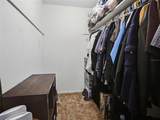
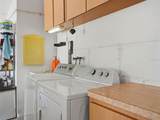
Appliances DishwasherMicrowaveRangeRefrigerator Building Area Total 2126 Cooling Central Air Cooling YN Yes Fireplace Yn No Flooring CarpetOther Furnished Unfurnished Heating CentralElectric Heating YN Yes Interior Features Ceiling Fan(s)Primary Bedroom Main FloorWalk-In Closet(s) Laundry Features In Garage Levels One Rooms Living Room Kitchen Primary Bedroom (Walk-In Closet(s)) Sewer Septic Tank Stories Total 1 Water Source Public

Property Features

Additional Lease Restrictions See HOA for details Additional Parcels YN No Association Amenities ClubhouseFitness CenterPool Association Approval Required Yn No Association Fee 55 Association Fee Frequency Monthly Association Fee Monthly Amount 55 Association Fee Requirement Required Association Yn Yes Cdd Yn No Community Features Deed Restrictions Down Payment Resource Yes Flood Zone Code X Garage Yn Yes Homestead Yn Yes Lease Considered YN Yes Lease Restrictions YN No Listing Terms CashConventionalFHAVA Loan Minimum Lease No Minimum New Construction Yn No Number Of Septics 1 Occupant Type Owner Ownership Fee Simple Pet Restrictions See HOA for details Pets Allowed Yes Property Sub Type Single Family Residence Realtor Info As-Is Senior Community Yn Yes Special Listing Conditions None Tax Annual Amount 4103.77 Total Annual Fees 660 Total Monthly Fees 55 Utilities Cable AvailableElectricity AvailableElectricity Connected Yrs Of Owner Prior To Leasing Re No Zoning R4


Listing information © 2026 My Florida Regional MLS DBA Stellar MLS..
Listing provided courtesy of HOME LAND REAL ESTATE INC: 352-556-0909.


© 2026 My Florida Regional MLS DBA Stellar MLS. All rights reserved. All listings displayed pursuant to IDX. All listing information is deemed reliable but not guaranteed and should be independently verified through personal inspection by appropriate professionals. Listings displayed on this website may be subject to prior sale or removal from sale; availability of any listing should always be independently verified. Listing information is provided for consumers personal, non-commercial use, solely to identify potential properties for potential purchase; all other use is strictly prohibited and may violate relevant federal and state law. Data last updated 2026-11-10T06:45:01.19.
 
https://bt-photos.global.ssl.fastly.net/mfr/orig_boomver_1_W7889231-2.jpg https://bt-photos.global.ssl.fastly.net/mfr/orig_boomver_1_W7889231-2.jpg https://bt-photos.global.ssl.fastly.net/mfr/orig_boomver_1_W7889231-2.jpg
Logo
United Real Estate Gallery
8380 Baymeadows Road Suite 17
Jacksonville FL, 32256