Skip To Content

11558 SW Oceanfront Court

Port St Lucie, FL 34987
  • $535,000
  • STATUS: Active
  • ON SITE: 85 Days
  • MLS #: B26063800
UPDATED: 167 min ago
$535,000
  • 3
    BEDS
  • < 1/4 Acre
    ACRES
  • 2
    BATHS
  • 1
    1/2 BATHS
  • 2,136
    SQFT
  • $250
    $/SQFT
Type:
Single-Family Home
Built:
2024
County:

School Ratings & Info

Description

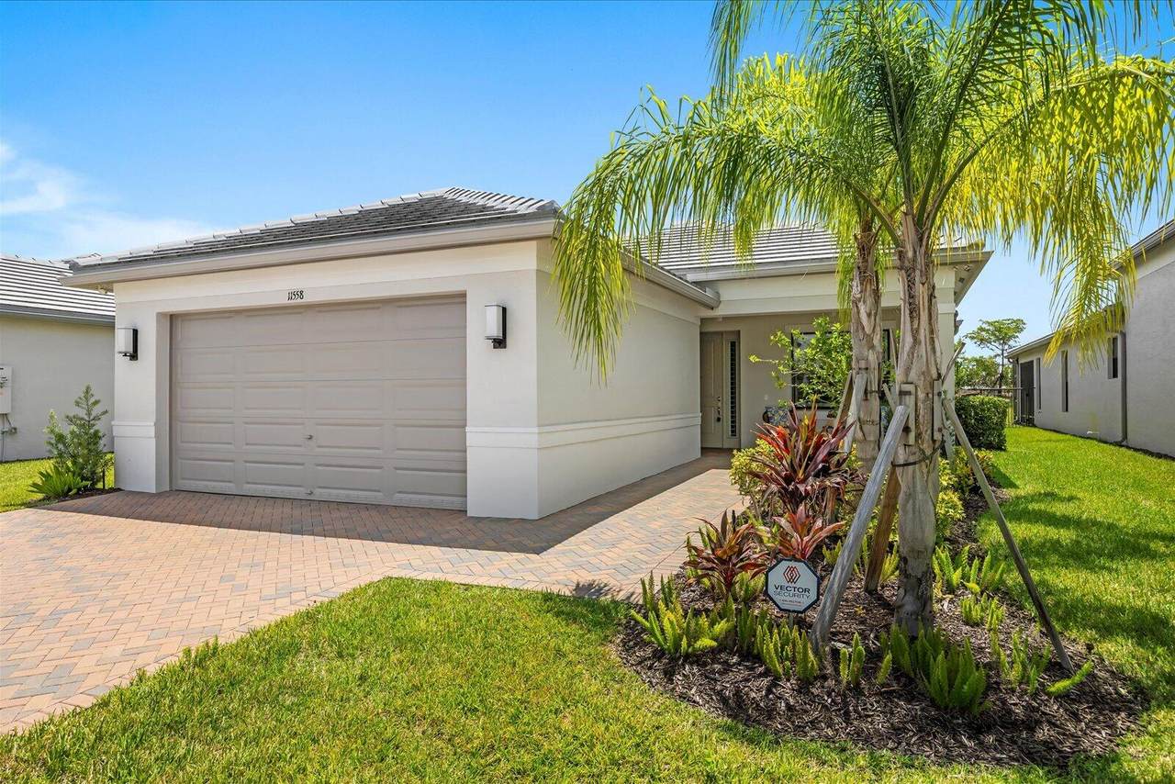
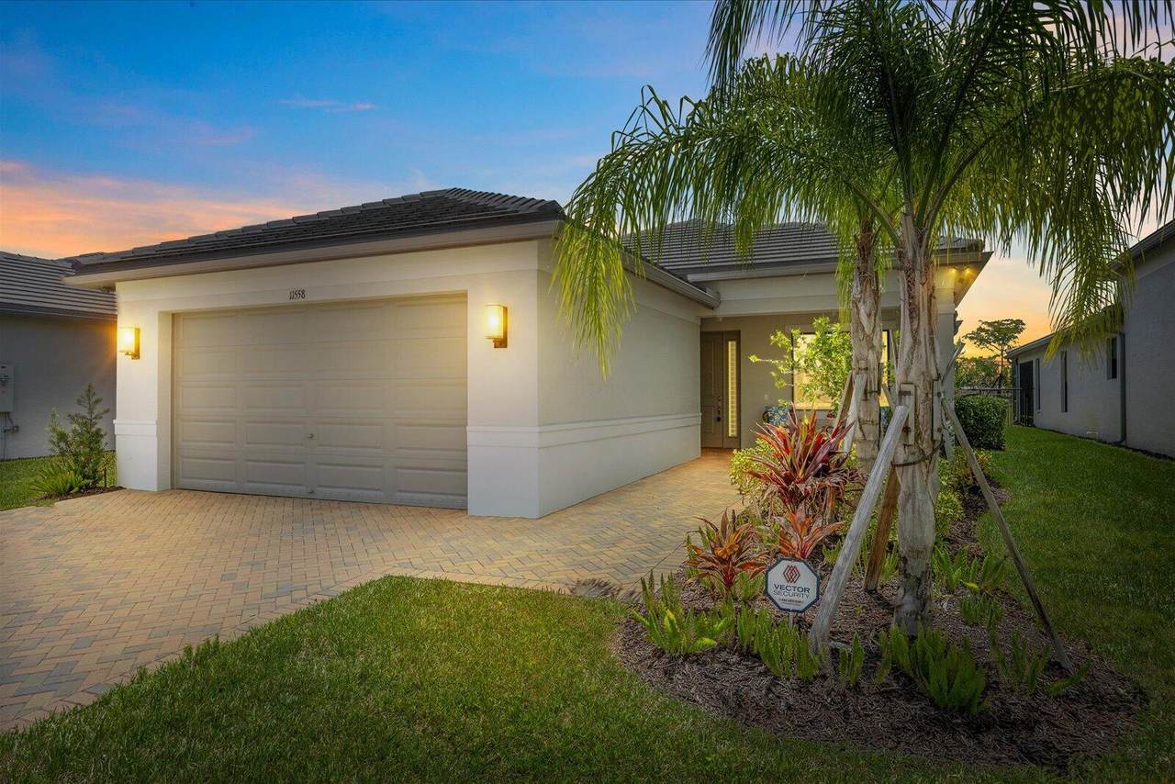
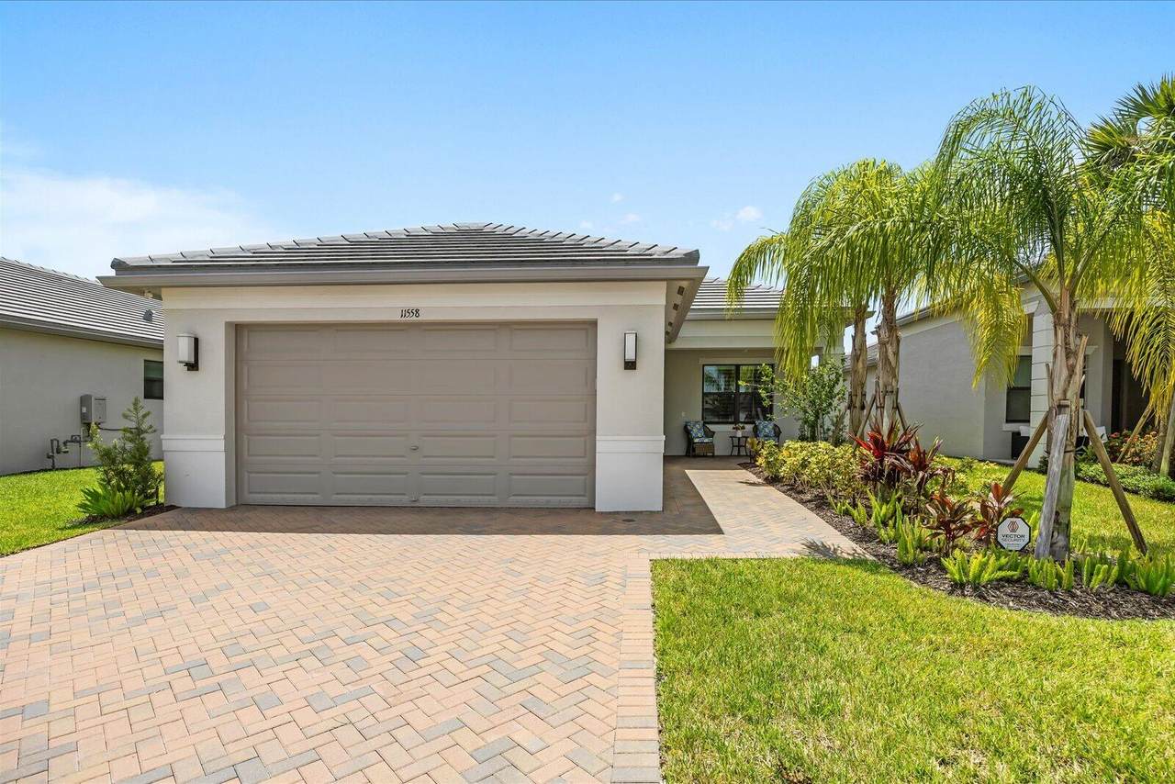
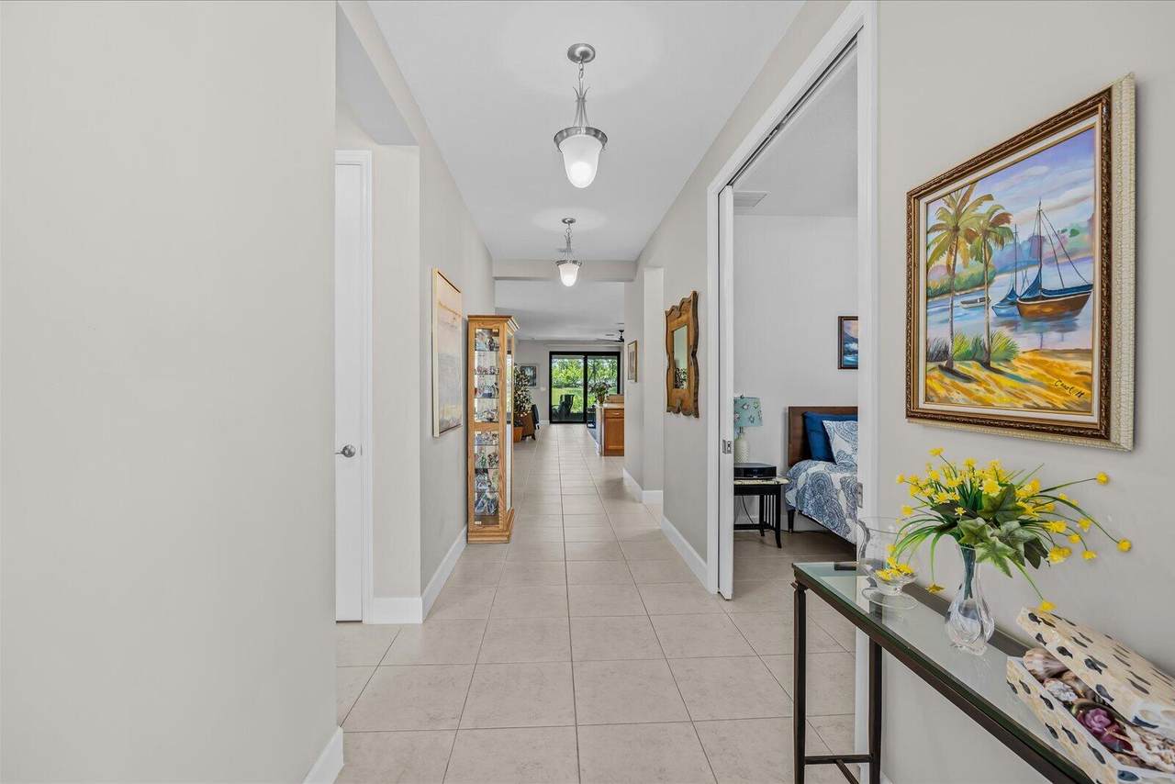
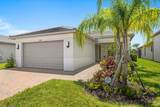
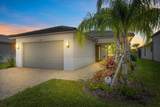
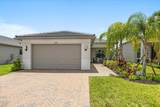
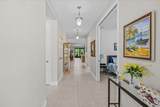
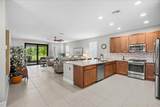
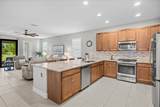
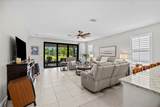
Built in 2024, this beautifully upgraded Monacello model offers 3 bedrooms, 2.5 baths & an oversized 2-car garage with additional space for a golf cart in the highly sought-after 55+ Riverland community. Originally designed with a den, the space has been converted to a third bedroom, offering added flexibility for guests. Features include tile flooring throughout, pocket doors, upgraded kitchen appliances with a gas range, a tankless water heater, and upgraded showers in both the primary and guest baths. Owner enhancements include plantation shutters throughout, custom living room drapes, ceiling fans & a wider paver driveway and walkway. Several features are ADA-friendly. Move-in ready and beautifully maintained. Enjoy incredible amenities that Riverland is known for.

Monthly Payment Calculator


All listings featuring the BMLS logo are provided by BeachesMLS Inc. Copyright ©2026 BeachesMLS, Inc.
IDX information is provided exclusively for consumers' personal, non-commercial use and it may not be used for any purpose other than to identify prospective properties consumers may be interested in purchasing. This information is not verified for authenticity or accuracy and is not guaranteed. Data last updated 2026-11-06T23:32:39.417.
www.propertyinjax.com/homes/180117762
Print Image

11558 SW Oceanfront Court Port St Lucie, FL 34987

  • Price: $535,000
  • Status: Active
  • On Site: 85 Days
  • Updated: 167 min ago
  • MLS #: B26063800
3
Beds
2
Baths
1
½ Baths
< 1/4 Acre
Acres
2,136
SQFT
$250
$/SQFT
2024
Built
Neighborhood:
Riverland Parcel B - Plat Six
County:
St Lucie
Area:
Port St Lucie
Property Description
Built in 2024, this beautifully upgraded Monacello model offers 3 bedrooms, 2.5 baths & an oversized 2-car garage with additional space for a golf cart in the highly sought-after 55+ Riverland community. Originally designed with a den, the space has been converted to a third bedroom, offering added flexibility for guests. Features include tile flooring throughout, pocket doors, upgraded kitchen appliances with a gas range, a tankless water heater, and upgraded showers in both the primary and guest baths. Owner enhancements include plantation shutters throughout, custom living room drapes, ceiling fans & a wider paver driveway and walkway. Several features are ADA-friendly. Move-in ready and beautifully maintained. Enjoy incredible amenities that Riverland is known for.
Exterior Features

Architectural Style Contemporary Ranch Attached Garage YN Yes Carport YN No Construction Materials CBS ( Concrete Block Structure) Block Stucco Covered Spaces 2 Exterior Features Barbecue Outdoor Living Area Garage YN Yes Parking Features Attached Driveway Garage Golf Cart Garage Garage Door Opener Parking Total 2 Patio And Porch Features Covered Patio Porch Screened Pool Features Association Heated Pool Private YN No Roof Concrete Flat Shingle Tile Window Features Drapes Plantation Shutters Storm Window(s)

Interior Features

Appliances Dryer Dishwasher Disposal Gas Range Ice Maker Microwave Range Refrigerator Tankless Water Heater Water Heater Washer Building Area Total 3052 Cooling Central Air Ceiling Fan(s) Electric Cooling YN Yes Fireplace YN Yes Flooring Ceramic Tile Tile Furnished Unfurnished Heating Central Electric Heating YN Yes Interior Features Breakfast Bar Dining Area Separate / Formal Dining Room Dual Sinks Entrance Foyer High Ceilings Main Level Primary Multiple Primary Suites Pantry Separate Shower Walk- In Closet(s) Bar Laundry Features Washer Hookup Inside Laundry Room Laundry Tub Sink Levels One Main Level Bathrooms 2 Main Level Bedrooms 3 Rooms Total 9

Property Features

Association Amenities Basketball Court Bocce Court Billiard Room Clubhouse Dog Park Fitness Center Gated Indoor Pool Management Pickleball Pool Parking Recreation Facilities Restaurant Sports Fields Shuffleboard Court Spa / Hot Tub Security Sidewalks Tennis Court(s) Trail(s) Association Fee 1545 Association Fee Frequency Quarterly Association Fee Includes Common Areas Maintenance Grounds Recreation Facilities Reserve Fund Security Association YN Yes Community Features Home Owners Association Gated Property Manager On- Site Street Lights Direction Faces Southwest Listing Terms Cash Conventional FHA VA Loan Lot Features Interior Lot Landscaped< 1 /4 Acre Membership Equity YN False Membership Fee New Construction YN No Occupant Type Owner Pets Allowed Number Limit Pet Restrictions Yes Property Condition Resale Property Sub Type Single Family Residence Property Sub Type Additional Single Family Residence Restrictions Buyer Approval RequiredNo BoatsNo Commercial VehiclesNo RVNo TruckNo Trailer ParkingOK To Lease Security Features Gated Community None Smoke Detector(s) Senior Community YN Yes Sewer Public Sewer Special Listing Conditions Standard Listed As- Is Stories 1 Stories Total 1 Tax Annual Amount 6503 Tax Year 2026 Utilities Cable Available Natural Gas Available Sewer Available Underground Utilities Water Available Water Source Public Waterfront Features None Waterfront YN No

Listing provided courtesy of Charles Rutenberg Realty FTL: . Listing information © 2026 BeachesMLS


All listings featuring the BMLS logo are provided by BeachesMLS Inc. Copyright ©2026 BeachesMLS, Inc.
IDX information is provided exclusively for consumers' personal, non-commercial use and it may not be used for any purpose other than to identify prospective properties consumers may be interested in purchasing. This information is not verified for authenticity or accuracy and is not guaranteed. Data last updated 2026-11-06T23:32:39.417.
 
https://bt-photos.global.ssl.fastly.net/beaches/1280_boomver_1_B26063800-2.jpg https://bt-photos.global.ssl.fastly.net/beaches/1280_boomver_1_B26063800-2.jpg https://bt-photos.global.ssl.fastly.net/beaches/1280_boomver_1_B26063800-2.jpg
Logo
United Real Estate Gallery
8380 Baymeadows Road Suite 17
Jacksonville FL, 32256