














Description
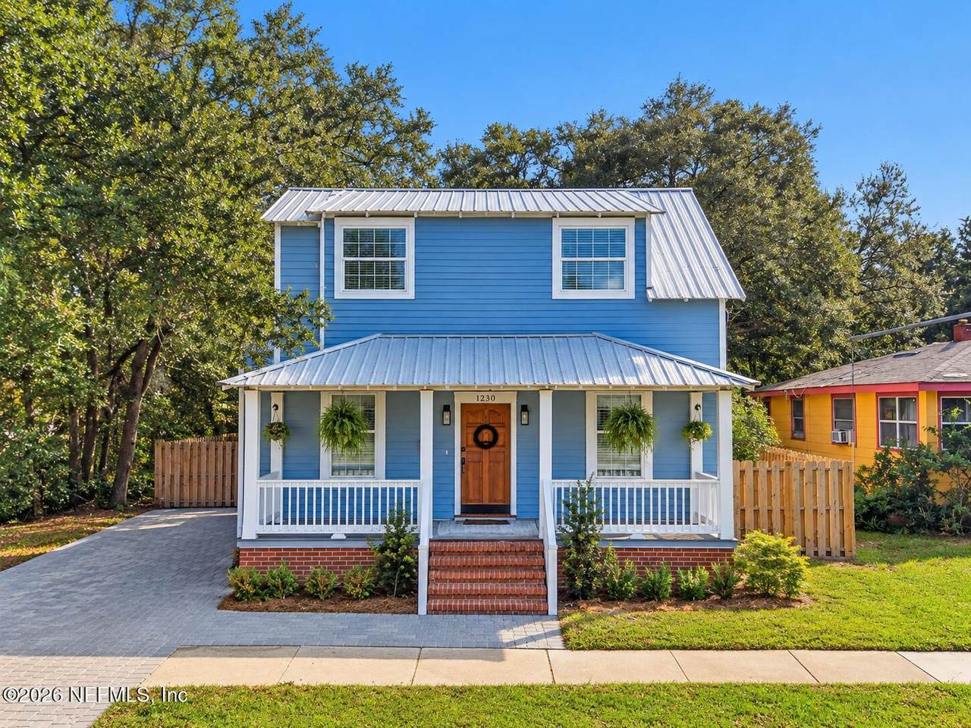
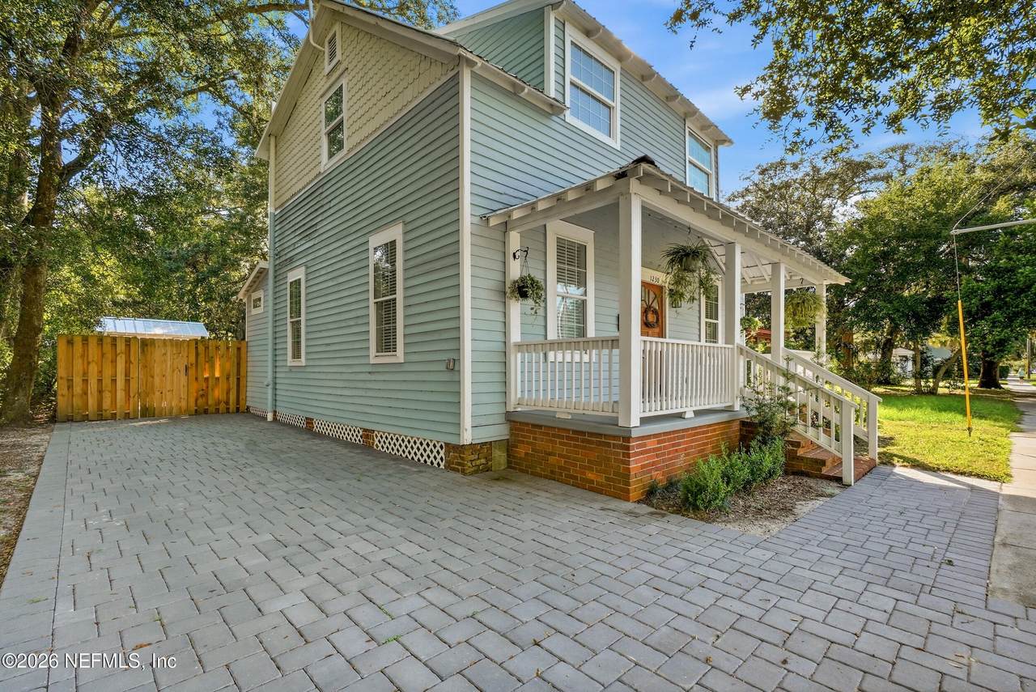
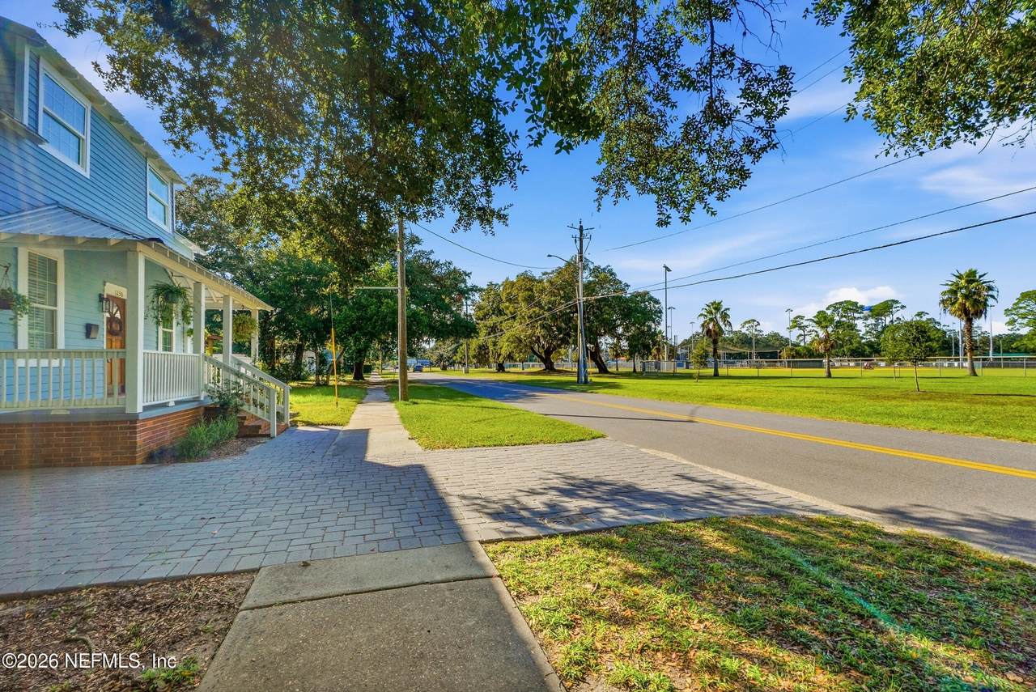
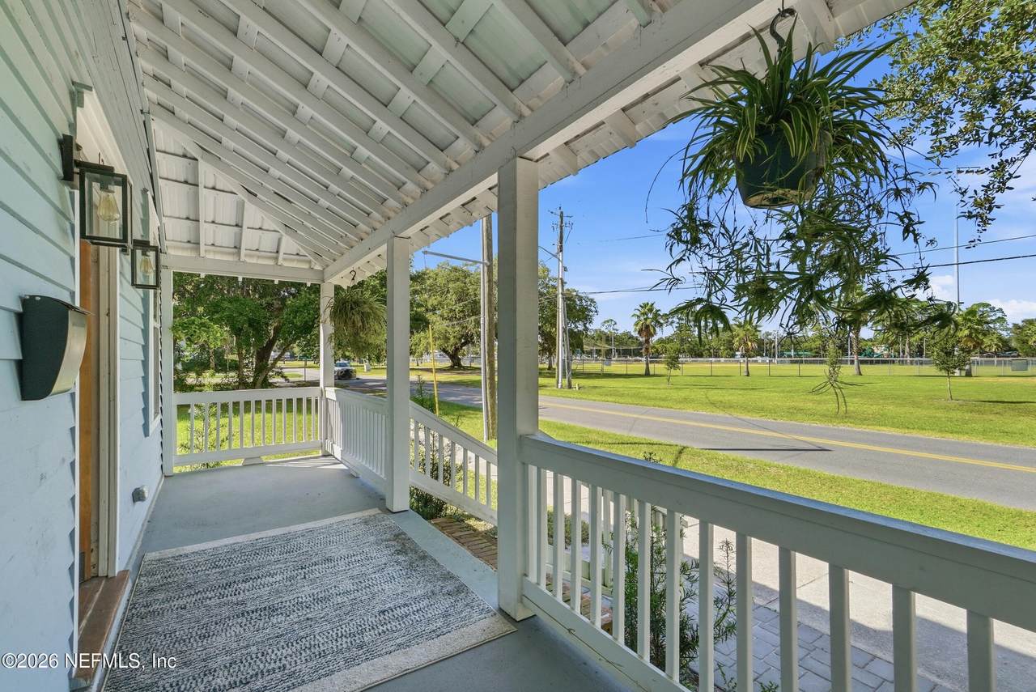
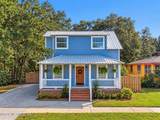
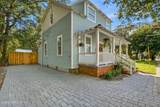
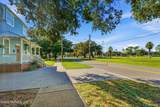
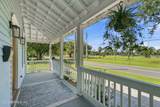
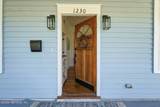
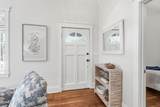
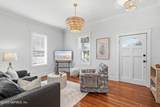
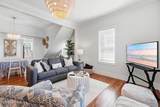
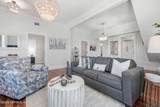
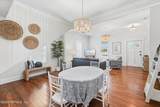
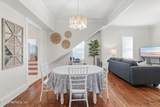
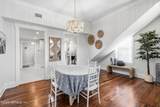
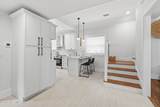
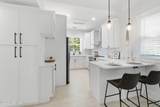
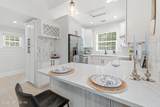
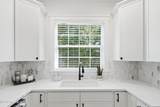
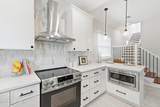
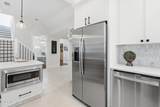
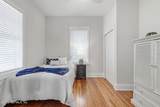
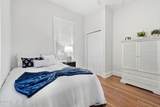
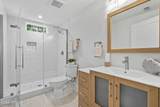
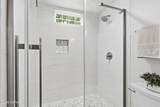
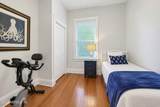
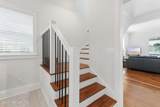
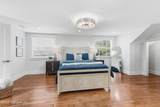
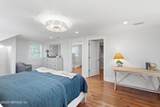
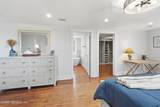
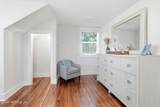
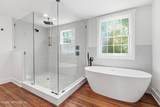
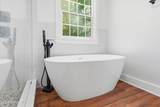
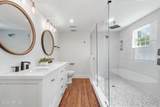
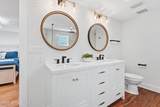
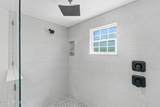
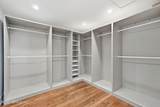
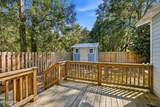
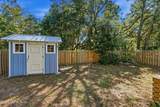
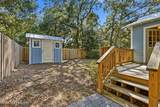
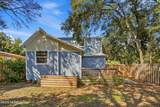
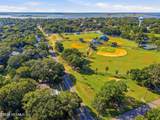
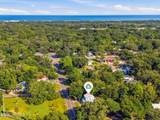
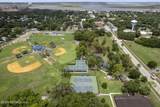
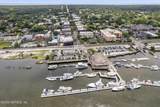
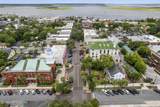
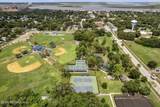
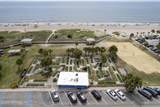
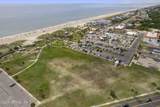
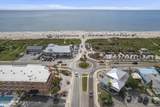
Historic charm meets laid-back island living in this completely remodeled Amelia Island home overlooking Central Park. From mornings at the beach to afternoons exploring downtown Fernandina's local shops and evenings enjoying waterfront dining, this location puts the best of island life within easy reach. This 3-bedroom home pairs timeless character with thoughtful modern updates. Refinished original hardwood floors, abundant natural light, and custom 6-inch baseboards, casings, crown molding, and stair rails create a warm, inviting interior. Updated plumbing and electrical, new windows, and new ductwork complement the home's historic appeal. The beautifully designed kitchen features solid wood slim shaker cabinetry with soft-close hinges, quartz countertops, a decorator tile backsplash, Amerock hardware, stainless appliances, and bar seating—an inviting gathering spot before a beach day or a night downtown. Upstairs, the primary suite offers a private retreat with a custom walk-in closet and a spacious bathroom featuring dual vanities, a soaking tub, decorator tile, and a large walk-in shower with dual shower heads. Two downstairs bedrooms offer flexibility for guests or a home office, while the main-floor bathroom features a glass-enclosed walk-in shower and timeless finishes. Outside, paver driveways and walkways enhance the curb appeal, while mature trees, a fenced backyard, and a spacious rear deck set the scene for relaxed island evenings and outdoor entertaining. A shed provides additional space for storage or hobbies. Situated on a 4,356-square-foot lot directly across from Central Park, this move-in-ready home brings together historic Fernandina Beach character, modern comfort, and convenient access to Amelia Island's beaches, downtown, and waterfront. Come discover a place where park views, beach days, and coastal charm are part of everyday life. Furniture is negotiable. KITCHEN & APPLIANCES New appliances throughout Solid wood slim shaker cabinetry with soft-close hinges Quartz countertops and quality Amerock cabinet hardware UPDATED SYSTEMS New electrical panel and complete rewiring All-new plumbing New A/C ductwork; existing A/C units INTERIOR DETAILS Original hardwood floors, completely refinished Custom stair rails and trim moldings New windows, walls and doors PRIMARY SUITE Custom walk-in closet Dual-sink vanities and vessel soaking tub OUTDOOR LIVING New deck and fenced backyard New paver driveway Custom-built garden shed Optional home warranty available with a reasonable offer. Furniture available for purchase, if desired.
-
3BEDS
-
N/AACRES
-
2BATHS
-
01/2 BATHS
-
1,637SQFT
-
$421$/SQFT
School Ratings & Info
Description
Historic charm meets laid-back island living in this completely remodeled Amelia Island home overlooking Central Park. From mornings at the beach to afternoons exploring downtown Fernandina's local shops and evenings enjoying waterfront dining, this location puts the best of island life within easy reach. This 3-bedroom home pairs timeless character with thoughtful modern updates. Refinished original hardwood floors, abundant natural light, and custom 6-inch baseboards, casings, crown molding, and stair rails create a warm, inviting interior. Updated plumbing and electrical, new windows, and new ductwork complement the home's historic appeal. The beautifully designed kitchen features solid wood slim shaker cabinetry with soft-close hinges, quartz countertops, a decorator tile backsplash, Amerock hardware, stainless appliances, and bar seating—an inviting gathering spot before a beach day or a night downtown. Upstairs, the primary suite offers a private retreat with a custom walk-in closet and a spacious bathroom featuring dual vanities, a soaking tub, decorator tile, and a large walk-in shower with dual shower heads. Two downstairs bedrooms offer flexibility for guests or a home office, while the main-floor bathroom features a glass-enclosed walk-in shower and timeless finishes. Outside, paver driveways and walkways enhance the curb appeal, while mature trees, a fenced backyard, and a spacious rear deck set the scene for relaxed island evenings and outdoor entertaining. A shed provides additional space for storage or hobbies. Situated on a 4,356-square-foot lot directly across from Central Park, this move-in-ready home brings together historic Fernandina Beach character, modern comfort, and convenient access to Amelia Island's beaches, downtown, and waterfront. Come discover a place where park views, beach days, and coastal charm are part of everyday life. Furniture is negotiable. KITCHEN & APPLIANCES New appliances throughout Solid wood slim shaker cabinetry with soft-close hinges Quartz countertops and quality Amerock cabinet hardware UPDATED SYSTEMS New electrical panel and complete rewiring All-new plumbing New A/C ductwork; existing A/C units INTERIOR DETAILS Original hardwood floors, completely refinished Custom stair rails and trim moldings New windows, walls and doors PRIMARY SUITE Custom walk-in closet Dual-sink vanities and vessel soaking tub OUTDOOR LIVING New deck and fenced backyard New paver driveway Custom-built garden shed Optional home warranty available with a reasonable offer. Furniture available for purchase, if desired.
© 2026 Northeast Florida Multiple Listing Service, Inc. All rights reserved. The data relating to real estate for sale on this web site comes in part from the Internet Data Exchange (IDX) program of the Northeast Florida Multiple Listing Service, Inc. Real estate listings held by brokerage firms other than United Real Estate Gallery are marked with the listing broker’s name and detailed information about such listings includes the name of the listing brokers. Data provided is deemed reliable but is not guaranteed. Data last updated 2026-10-16T00:24:54.053.
Digital Millennium Copyright Act