
Skip To Content

12627 SW Forli Way

Port St Lucie, FL 34987
  • $399,000
  • STATUS: Active
  • ON SITE: 142 Days
  • MLS #: B26045814
UPDATED: 63 min ago
$399,000
  • 3
    BEDS
  • < 1/4 Acre
    ACRES
  • 2
    BATHS
  • 0
    1/2 BATHS
  • 1,549
    SQFT
  • $258
    $/SQFT
Type:
Single-Family Home
Built:
2024
County:

School Ratings & Info

Description

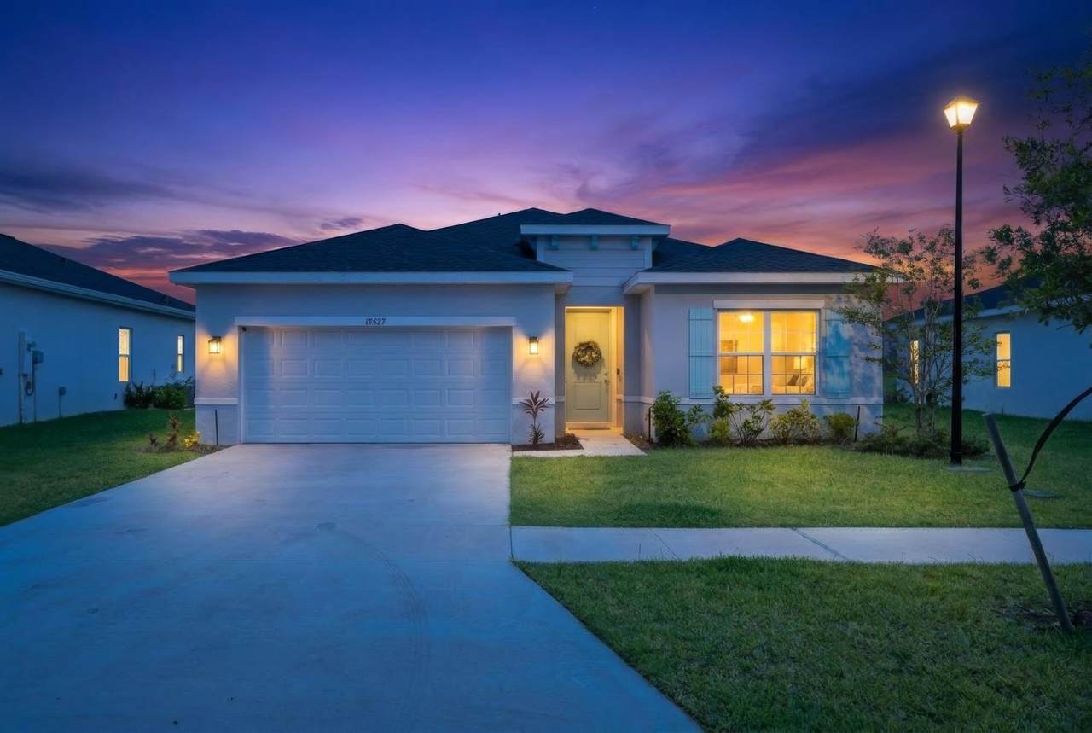
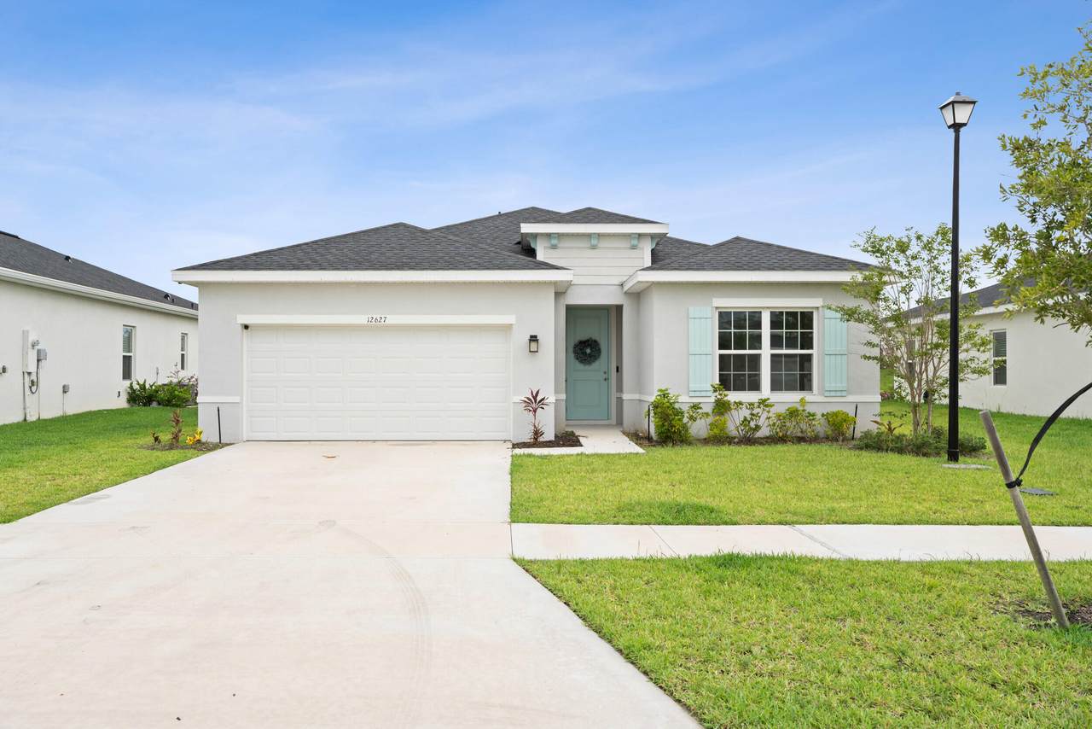
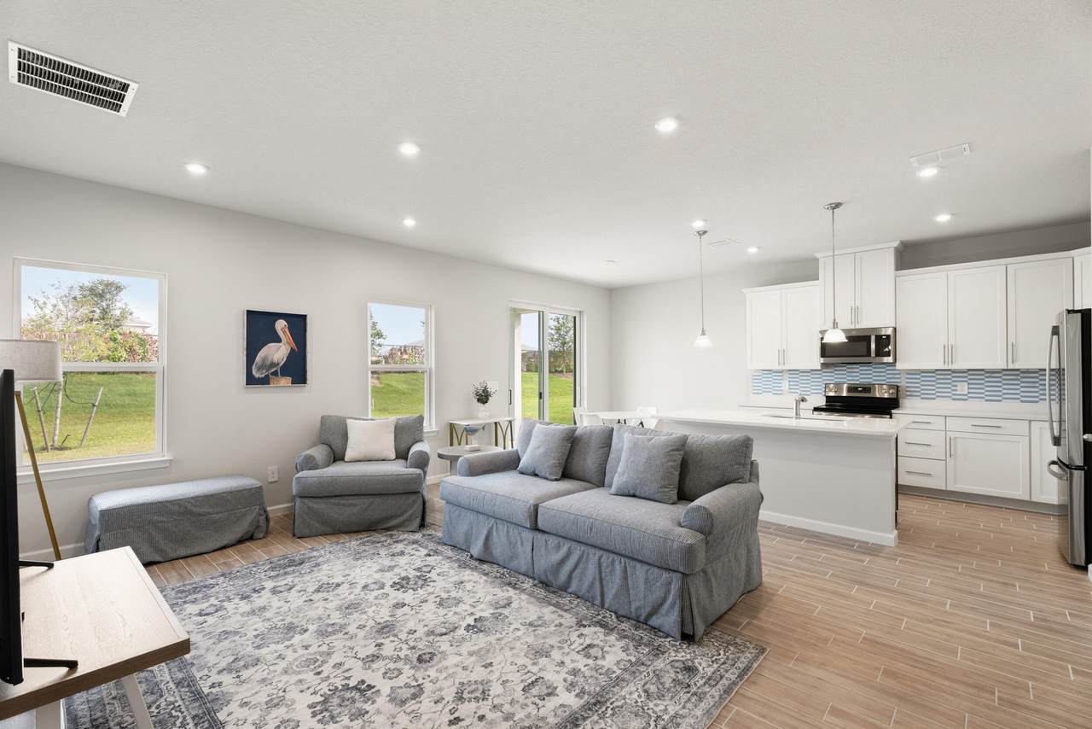
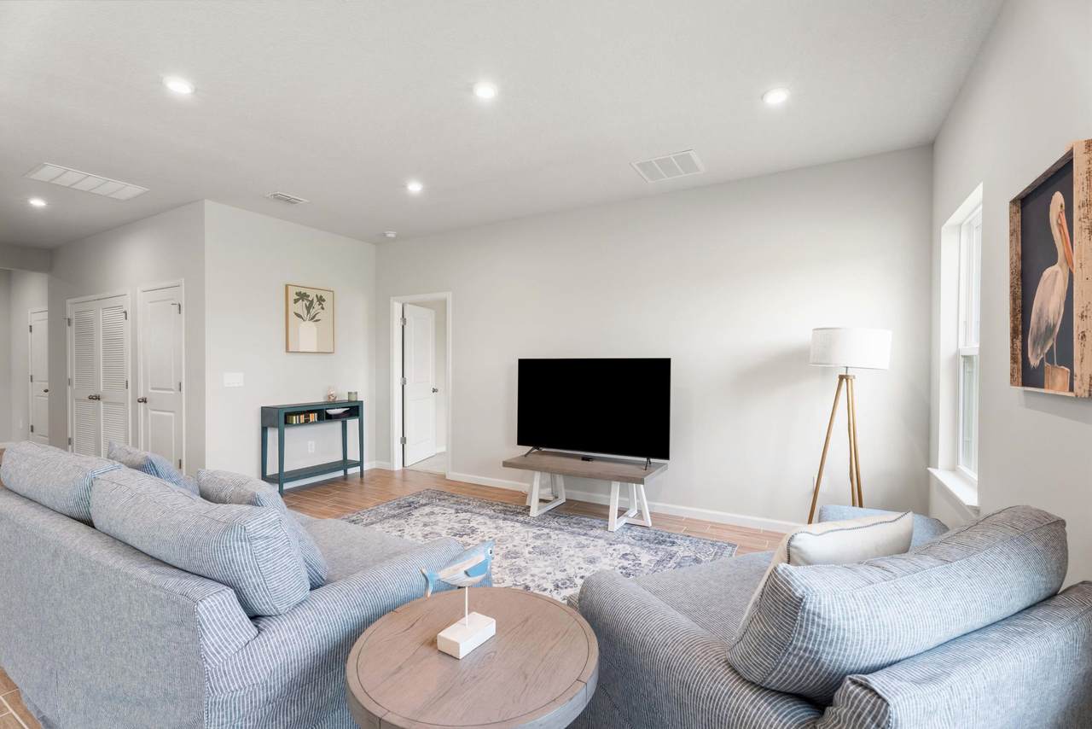
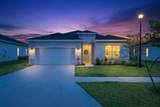
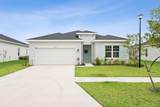
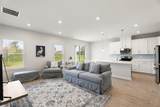
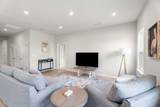
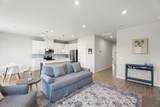
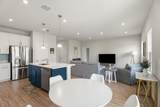
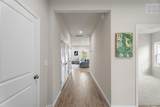
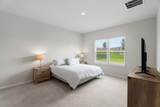
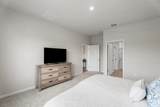
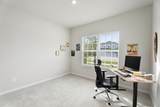
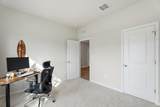
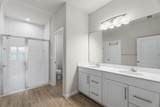
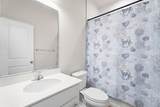
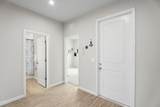
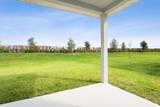
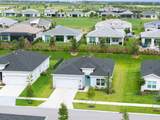
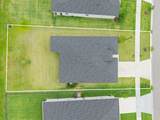
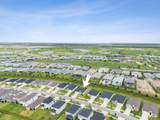
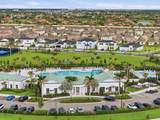
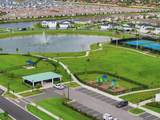
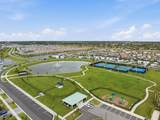
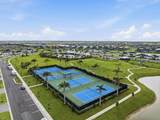
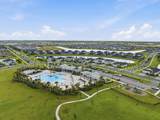
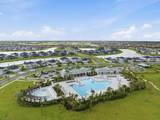
Privacy where you need it, togetherness where it counts,that's the magic of this smart split floor plan. This 2024-built, concrete block home in Tradition offers 3 beds and 2 full baths designed for the way you actually live. Picture Friday nights here: the grill going in the backyard, friends gathered in the family room with an open kitchen, and that south-facing sun lingering well into the evening. The open layout makes entertaining effortless, whether it's a casual dinner or a full house for the holidays. When the weekend rolls around, you're just steps from the community clubhouse and pool, with a tennis or pickleball match always close by. A 2-car attached garage keeps everyday life simple, and quick access to I-95 and the Turnpike, plus all of Tradition's shopping and dining nearby

Monthly Payment Calculator


All listings featuring the BMLS logo are provided by BeachesMLS Inc. Copyright ©2026 BeachesMLS, Inc.
IDX information is provided exclusively for consumers' personal, non-commercial use and it may not be used for any purpose other than to identify prospective properties consumers may be interested in purchasing. This information is not verified for authenticity or accuracy and is not guaranteed. Data last updated 2026-11-16T10:37:09.443.
www.propertyinjax.com/homes/178183424
Print Image

12627 SW Forli Way Port St Lucie, FL 34987

  • Price: $399,000
  • Status: Active
  • On Site: 142 Days
  • Updated: 63 min ago
  • MLS #: B26045814
3
Beds
2
Baths
0
½ Baths
< 1/4 Acre
Acres
1,549
SQFT
$258
$/SQFT
2024
Built
Neighborhood:
Verano South Pud 1 - Pod G - Plat No. 2
County:
St Lucie
Area:
Port St Lucie
Property Description
Privacy where you need it, togetherness where it counts,that's the magic of this smart split floor plan. This 2024-built, concrete block home in Tradition offers 3 beds and 2 full baths designed for the way you actually live. Picture Friday nights here: the grill going in the backyard, friends gathered in the family room with an open kitchen, and that south-facing sun lingering well into the evening. The open layout makes entertaining effortless, whether it's a casual dinner or a full house for the holidays. When the weekend rolls around, you're just steps from the community clubhouse and pool, with a tennis or pickleball match always close by. A 2-car attached garage keeps everyday life simple, and quick access to I-95 and the Turnpike, plus all of Tradition's shopping and dining nearby
Exterior Features

Architectural Style Ranch Attached Garage YN Yes Carport YN No Construction Materials CBSConcrete Block Structure Block Stucco Covered Spaces 2 Foundation Details Block Garage YN Yes Parking Features Attached Driveway Garage Garage Door Opener Parking Total 2 Pool Features Association Pool Private YN No Roof Shingle

Interior Features

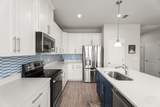
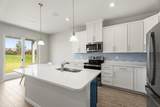
Appliances Dryer Dishwasher Electric Range Electric Water Heater Ice Maker Microwave Range Refrigerator Water Heater Washer Building Area Total 2106 Cooling Central Air Cooling YN Yes Fireplace YN No Flooring Carpet Ceramic Tile Tile Wood Heating Central Electric Heating YN Yes Interior Features Dual Sinks Kitchen Island Pantry Walk- In Closet(s) Laundry Features Inside Laundry Room Levels One Main Level Bathrooms 1 Main Level Bedrooms 1

Property Features

Association Amenities Clubhouse Dog Park Playground Pickleball Pool Association Fee 115 Association Fee Frequency Quarterly Association Fee Includes Common Areas Trash Association YN Yes Community Features Home Owners Association Direction Faces North Listing Terms Cash Conventional FHA VA Loan Lot Features < 1 /4 Acre Membership Equity YN False Membership Fee New Construction YN No Pets Allowed Pet Restrictions Yes Property Condition Resale Property Sub Type Single Family Residence Property Sub Type Additional Single Family Residence Restrictions Buyer Approval RequiredOK To LeaseRental Restriction Security Features Smoke Detector(s) Senior Community YN No Sewer Public Sewer Special Listing Conditions Standard Stories 1 Stories Total 1 Tax Annual Amount 11148 Tax Year 2025 Utilities Sewer Connected Water Connected Water Source Public Waterfront YN No

Listing provided courtesy of Serhant: . Listing information © 2026 BeachesMLS


All listings featuring the BMLS logo are provided by BeachesMLS Inc. Copyright ©2026 BeachesMLS, Inc.
IDX information is provided exclusively for consumers' personal, non-commercial use and it may not be used for any purpose other than to identify prospective properties consumers may be interested in purchasing. This information is not verified for authenticity or accuracy and is not guaranteed. Data last updated 2026-11-16T10:37:09.443.
 
https://bt-photos.global.ssl.fastly.net/beaches/1280_boomver_1_B26045814-2.jpg https://bt-photos.global.ssl.fastly.net/beaches/1280_boomver_1_B26045814-2.jpg https://bt-photos.global.ssl.fastly.net/beaches/1280_boomver_1_B26045814-2.jpg
Logo
United Real Estate Gallery
8380 Baymeadows Road Suite 17
Jacksonville FL, 32256