





Description
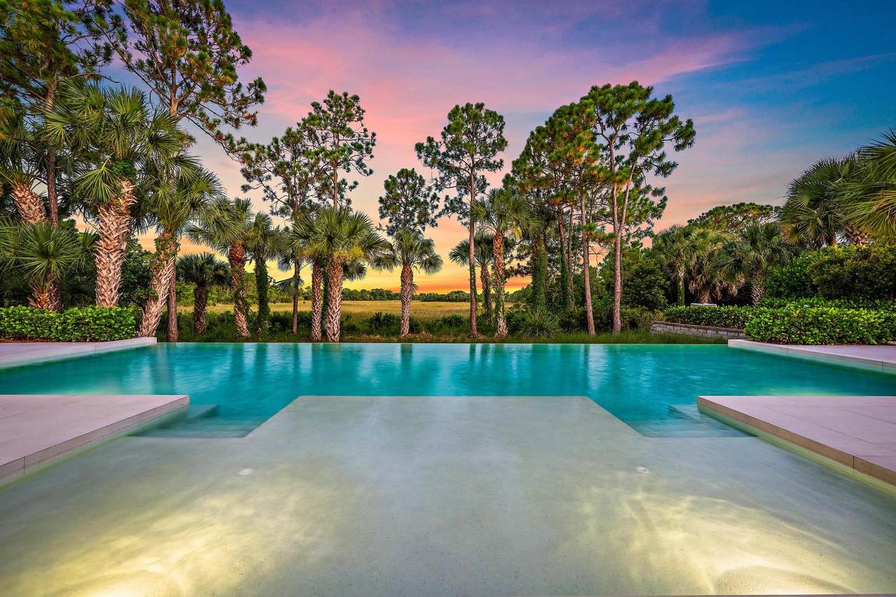
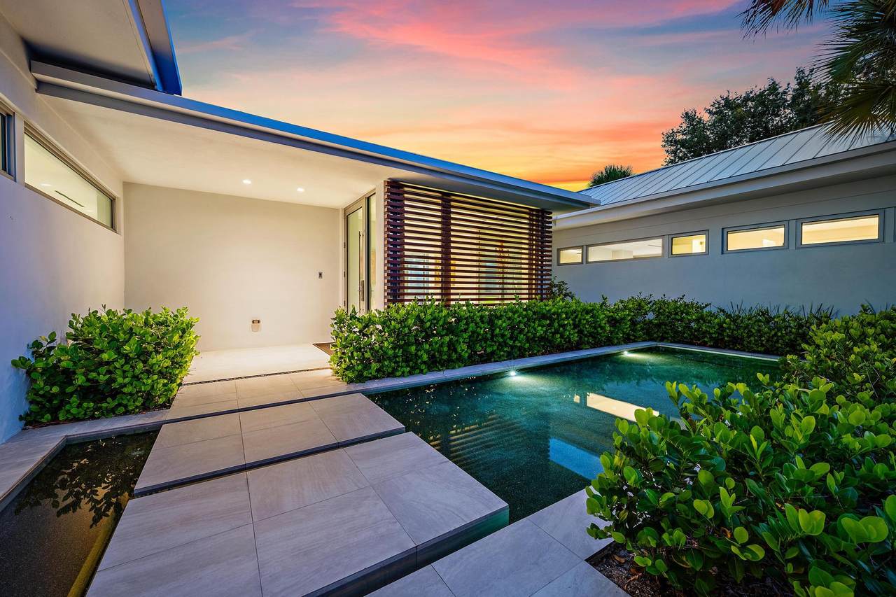
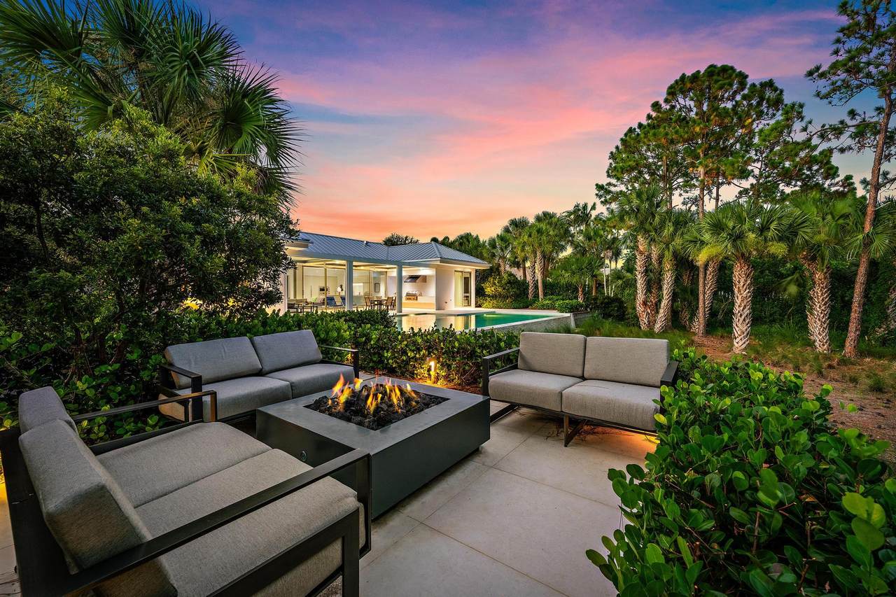
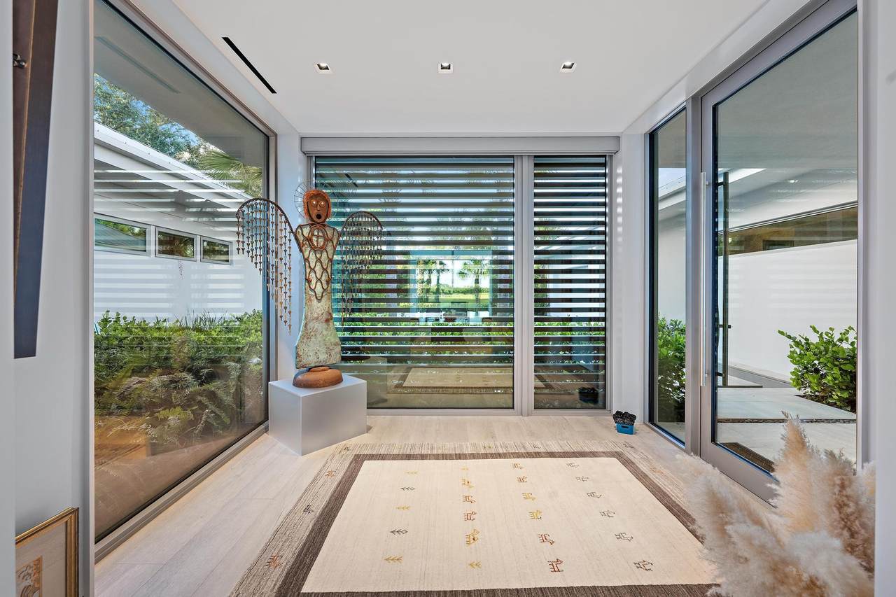
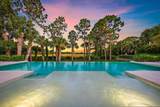
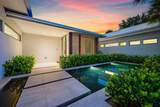
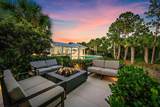
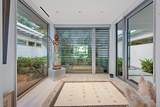
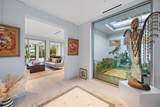
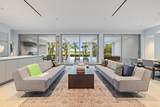
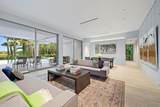
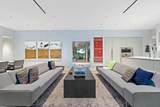
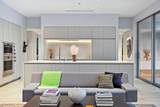
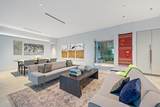
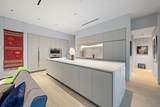
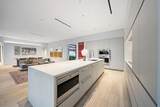
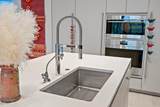
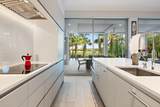
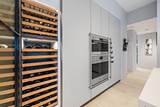
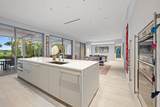
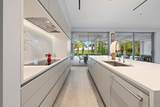
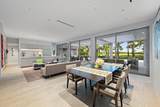
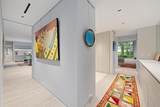
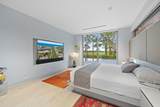
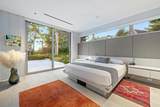
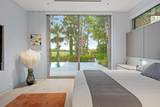
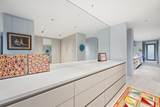
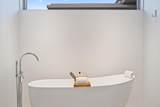
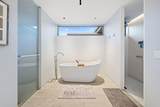
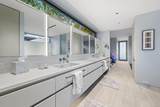
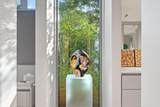
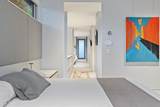
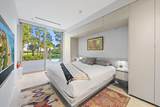
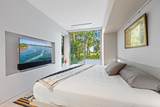
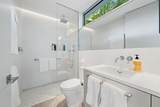
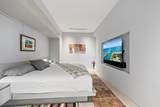
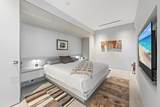
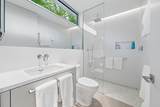
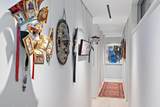
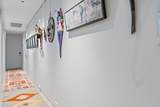
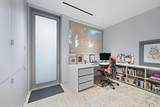
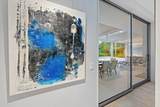
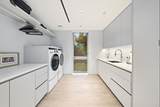
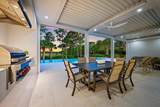
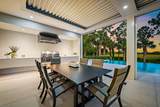
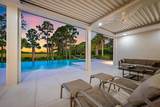
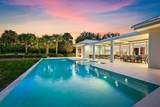
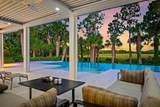
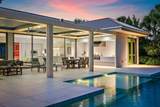
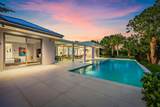
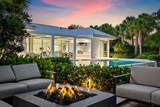
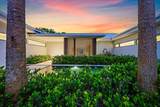
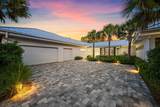
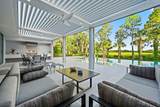
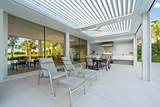
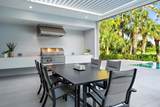
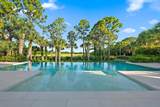
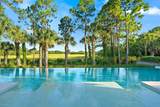
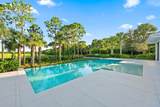
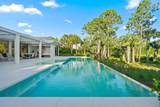
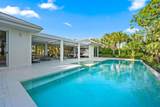
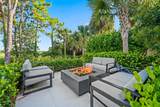
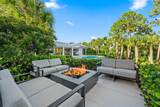
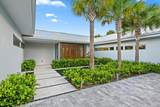
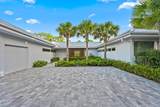
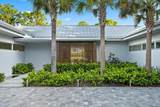
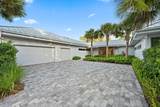
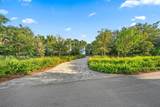
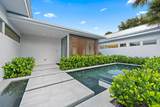
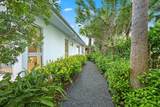
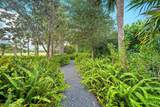
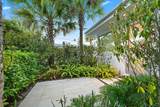
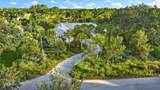
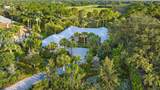
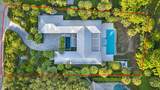
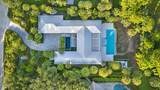
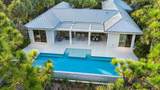
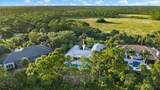
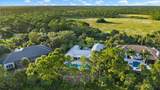
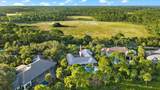
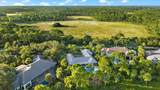
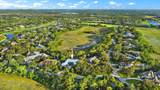
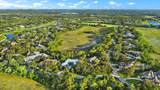
Custom-built and designed in 2023 by award-winning Resolution: 4 Architecture, internationally recognized for modern residential design, this contemporary home sits on a private 0.55-acre preserve lot within Old Marsh Golf Club, one of South Florida's most exclusive private golf communities. The single-story residence offers 3,081 square feet of living space and 4,519 total square feet. Walls of glass, wide-plank floors, premium stone and marble, and top-of-the-line finishes create a modern yet warm interior. Natural light, open spaces, and preserve views give the home a calm, Zen-like feel, while generous wall space makes it ideal for displaying an art collection. The designer kitchen features an oversized island, undercounter refrigerator and freezer drawers, and substantial wine storage . It opens into one expansive living space, with large glass doors extending the interior to the covered outdoor living area, pool, and preserve. The result is an incredible indoor-outdoor setting that feels equally suited for quiet relaxation or entertaining family and friends. The primary suite overlooks the pool and preserve and includes a spa-like bath and custom dressing area. Two ensuite guest suites, a private office, and a fitness studio complete the interior. Smart-home technology, whole-house water filtration, and a three-car garage with space for car lifts add convenience. Architectural plans are also available for a second-floor addition. Outside, an infinity-edge saltwater pool, electric louvered pergola, retractable screens, fire pit, and tropical landscaping overlook the untouched preserve. Old Marsh offers only 180 homes across 456 acres, centered around a championship Pete Dye-designed golf course. For a buyer who values privacy, nature, architecture, and golf, this home offers a combination that is difficult to find—just 15 minutes from the beach and approximately 20 minutes from private aviation and FBO access.
-
3BEDS
-
0.55ACRES
-
3BATHS
-
11/2 BATHS
-
3,081SQFT
-
$1,298$/SQFT
School Information
Description
Custom-built and designed in 2023 by award-winning Resolution: 4 Architecture, internationally recognized for modern residential design, this contemporary home sits on a private 0.55-acre preserve lot within Old Marsh Golf Club, one of South Florida's most exclusive private golf communities. The single-story residence offers 3,081 square feet of living space and 4,519 total square feet. Walls of glass, wide-plank floors, premium stone and marble, and top-of-the-line finishes create a modern yet warm interior. Natural light, open spaces, and preserve views give the home a calm, Zen-like feel, while generous wall space makes it ideal for displaying an art collection. The designer kitchen features an oversized island, undercounter refrigerator and freezer drawers, and substantial wine storage . It opens into one expansive living space, with large glass doors extending the interior to the covered outdoor living area, pool, and preserve. The result is an incredible indoor-outdoor setting that feels equally suited for quiet relaxation or entertaining family and friends. The primary suite overlooks the pool and preserve and includes a spa-like bath and custom dressing area. Two ensuite guest suites, a private office, and a fitness studio complete the interior. Smart-home technology, whole-house water filtration, and a three-car garage with space for car lifts add convenience. Architectural plans are also available for a second-floor addition. Outside, an infinity-edge saltwater pool, electric louvered pergola, retractable screens, fire pit, and tropical landscaping overlook the untouched preserve. Old Marsh offers only 180 homes across 456 acres, centered around a championship Pete Dye-designed golf course. For a buyer who values privacy, nature, architecture, and golf, this home offers a combination that is difficult to find—just 15 minutes from the beach and approximately 20 minutes from private aviation and FBO access.
 All listings featuring the BMLS logo are provided by BeachesMLS Inc. Copyright ©2026 BeachesMLS, Inc.
IDX information is provided exclusively for consumers' personal, non-commercial use and it may not be used for any purpose other than to identify prospective properties consumers may be interested in purchasing. This information is not verified for authenticity or accuracy and is not guaranteed. Data last updated 2026-11-16T17:41:52.153.