








Skip To Content

13977 SW Belterra Drive

Port St Lucie, FL 34987
  • $815,000
  • STATUS: Active
  • ON SITE: 75 Days
  • MLS #: B26072167
Price Reduced
UPDATED: 40 min ago
$815,000
  • 4
    BEDS
  • < 1/4 Acre
    ACRES
  • 2
    BATHS
  • 1
    1/2 BATHS
  • 2,662
    SQFT
  • $306
    $/SQFT
Neighborhood:
Type:
Single-Family Home
Built:
2024
County:

School Ratings & Info

Description

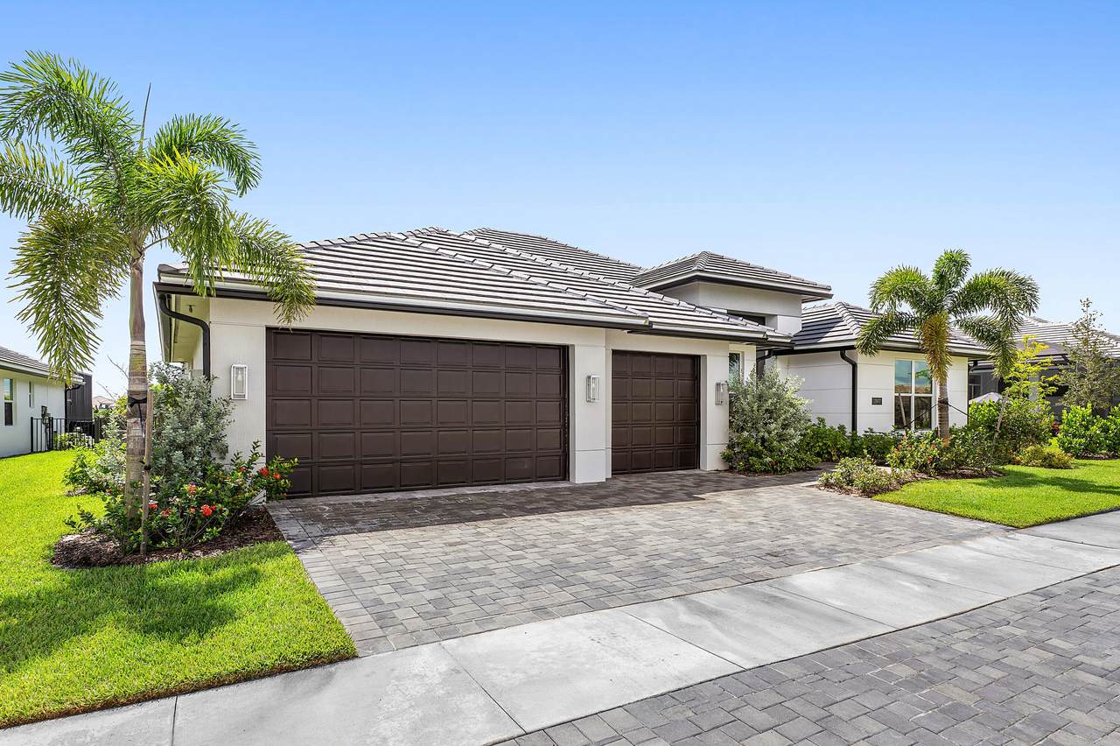
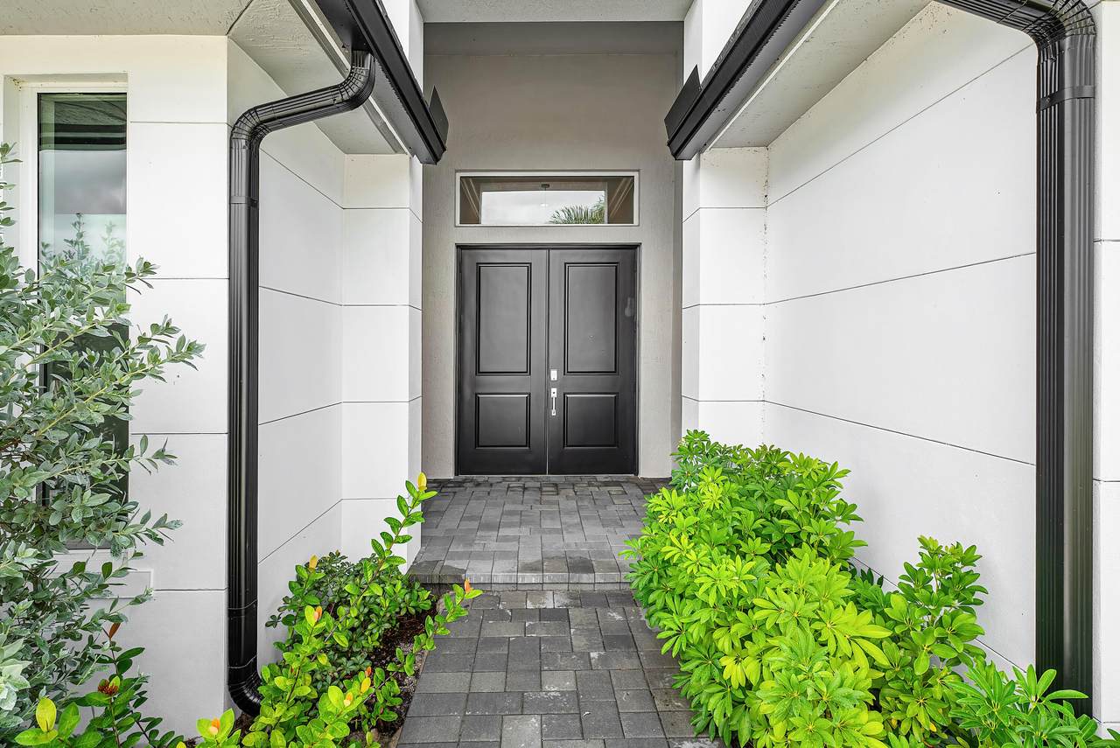
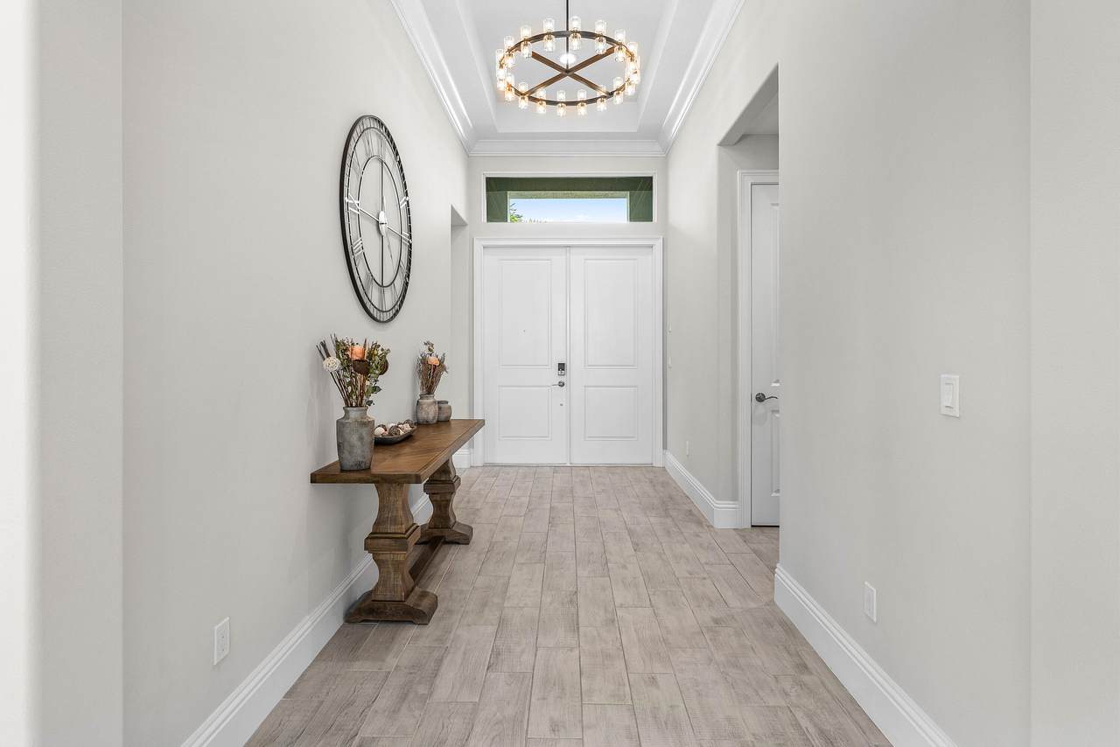
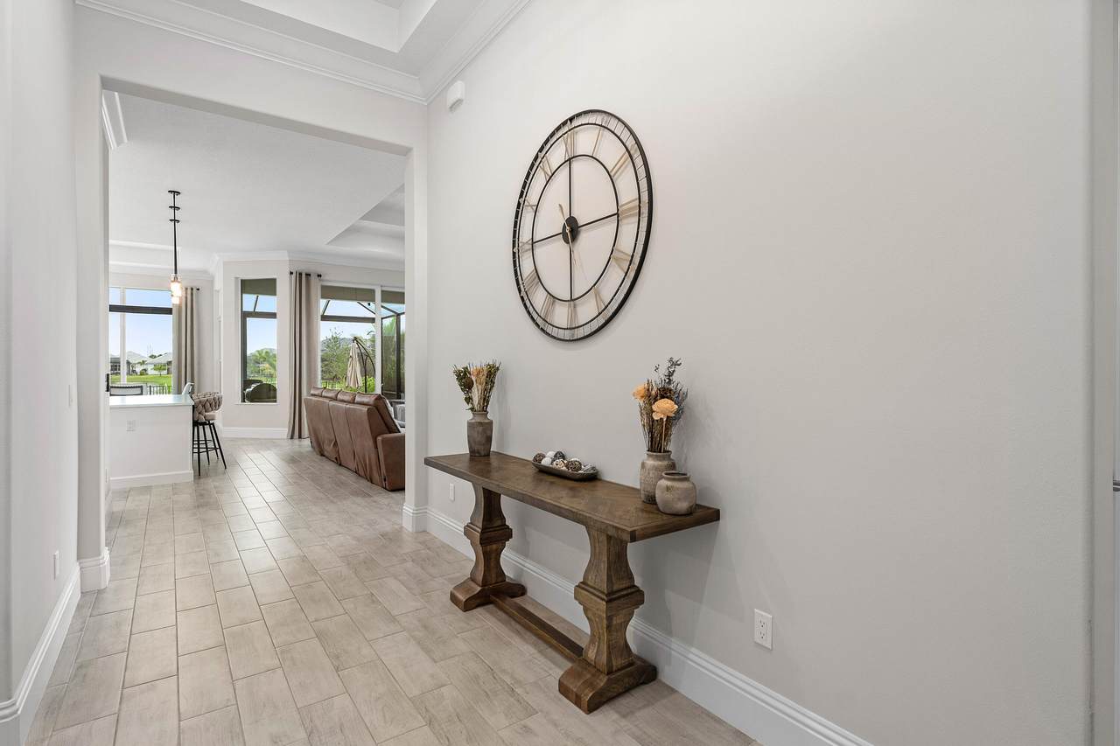
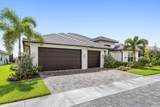
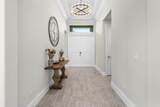
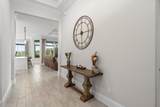
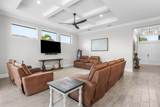
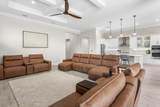
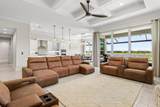
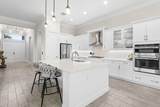
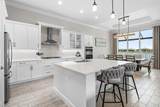
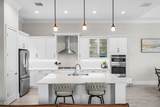
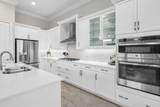
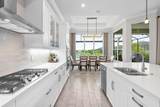
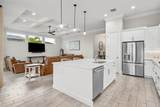
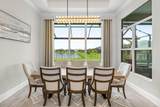
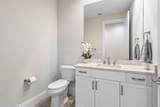
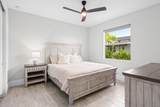
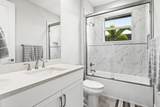
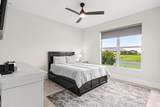
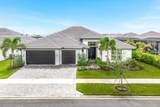
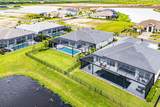
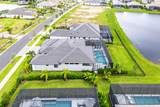
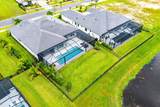
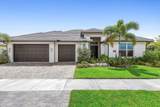
Welcome to luxury living in the heart of Tradition! Located in the exclusive gated community of Belterra, this nearly new, impeccably designed 4-bedroom, 3-bathroom home offers modern elegance and comfort across over 2,500 square feet of living space. The home showcases a bright open-concept floor plan with high ceilings, porcelain tile flooring, and custom finishes throughout. The gourmet kitchen is a chef's dream, featuring quartz countertops, stainless steel appliances, a walk-in pantry, oversized island, and abundant cabinetry. Belterra offers premium amenities and security. Located just minutes from dining, shopping, Cleveland Clinic, and I-95. Enjoy low-maintenance living in one of Tradition's most sought-after communities.

Monthly Payment Calculator


All listings featuring the BMLS logo are provided by BeachesMLS Inc. Copyright ©2026 BeachesMLS, Inc.
IDX information is provided exclusively for consumers' personal, non-commercial use and it may not be used for any purpose other than to identify prospective properties consumers may be interested in purchasing. This information is not verified for authenticity or accuracy and is not guaranteed. Data last updated 2026-11-18T20:41:20.42.
www.propertyinjax.com/homes/180855959
Print Image

13977 SW Belterra Drive Port St Lucie, FL 34987

  • Price: $815,000
  • Status: Active
  • On Site: 75 Days
  • Updated: 40 min ago
  • MLS #: B26072167
4
Beds
2
Baths
1
½ Baths
< 1/4 Acre
Acres
2,662
SQFT
$306
$/SQFT
2024
Built
Neighborhood:
Belterra Phase 1 Plat 2
County:
St Lucie
Area:
Port St Lucie
Property Description
Welcome to luxury living in the heart of Tradition! Located in the exclusive gated community of Belterra, this nearly new, impeccably designed 4-bedroom, 3-bathroom home offers modern elegance and comfort across over 2,500 square feet of living space. The home showcases a bright open-concept floor plan with high ceilings, porcelain tile flooring, and custom finishes throughout. The gourmet kitchen is a chef's dream, featuring quartz countertops, stainless steel appliances, a walk-in pantry, oversized island, and abundant cabinetry. Belterra offers premium amenities and security. Located just minutes from dining, shopping, Cleveland Clinic, and I-95. Enjoy low-maintenance living in one of Tradition's most sought-after communities.
Exterior Features

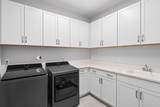
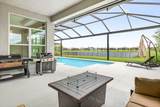
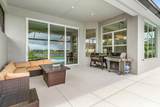
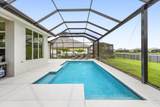
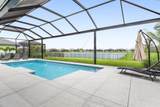
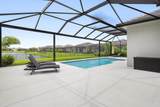
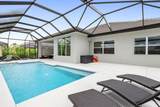
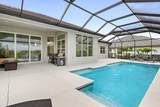
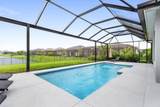
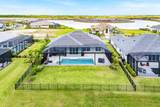
Architectural Style Mediterranean Attached Garage YN No Carport YN No Construction Materials CBS ( Concrete Block Structure) Block Covered Spaces 3 Exterior Features Outdoor Living Area Garage YN Yes Parking Features Driveway Detached Garage Paver Block Parking Total 6 Patio And Porch Features Glass Enclosed Pool Features Salt Water Waterfall Association Pool Private YN Yes Roof Concrete Window Features Insulated Windows

Interior Features

Appliances Dryer Dishwasher Gas Range Refrigerator Washer Building Area Total 4155 Cooling Central Air Ceiling Fan(s) Cooling YN Yes Fireplace YN No Flooring Tile Heating Central Heating YN Yes Interior Features Dual Sinks Kitchen Island Kitchen / Dining Combo Pantry Walk- In Closet(s) Laundry Features Inside Levels One Main Level Bathrooms 3 Main Level Bedrooms 4 Rooms Total 3

Property Features

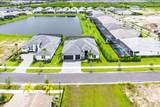
Association Amenities Basketball Court Billiard Room Clubhouse Fitness Center Maintenance Grounds Gated Maintenance Pickleball Pool Security Tennis Court(s) Association Fee 316 Association Fee Frequency Monthly Association Fee Includes Common Areas Maintenance Structure Recreation Facilities Internet Association Fees 207 Association YN Yes Community Features Home Owners Association Gated Street Lights Sidewalks Direction Faces West Fencing Back Yard Land Lease YN No Listing Terms Cash Conventional FHA VA Loan Lot Features Sprinklers Automatic< 1 /4 Acre New Construction YN No Occupant Type Owner Pets Allowed Cats OK Dogs OK Yes Property Condition Resale Property Sub Type Single Family Residence Property Sub Type Additional Single Family Residence Road Frontage Type Private Road Road Responsibility Private Maintained Road Road Surface Type Paved Security Features Security Gate Gated Community Senior Community YN No Sewer Public Sewer Special Listing Conditions Standard Stories 1 Stories Total 1 Tax Annual Amount 18925.27 Tax Year 2025 Utilities Cable Available Electricity Connected Sewer Connected Water Connected View Pond Water View YN Yes Water Source Public Waterfront Features None Pond Waterfront YN Yes

Listing provided courtesy of Real Broker, LLC: . Listing information © 2026 BeachesMLS


All listings featuring the BMLS logo are provided by BeachesMLS Inc. Copyright ©2026 BeachesMLS, Inc.
IDX information is provided exclusively for consumers' personal, non-commercial use and it may not be used for any purpose other than to identify prospective properties consumers may be interested in purchasing. This information is not verified for authenticity or accuracy and is not guaranteed. Data last updated 2026-11-18T20:41:20.42.
 
https://bt-photos.global.ssl.fastly.net/beaches/1280_boomver_1_B26072167-2.jpg https://bt-photos.global.ssl.fastly.net/beaches/1280_boomver_1_B26072167-2.jpg https://bt-photos.global.ssl.fastly.net/beaches/1280_boomver_1_B26072167-2.jpg
Logo
United Real Estate Gallery
8380 Baymeadows Road Suite 17
Jacksonville FL, 32256