





Description
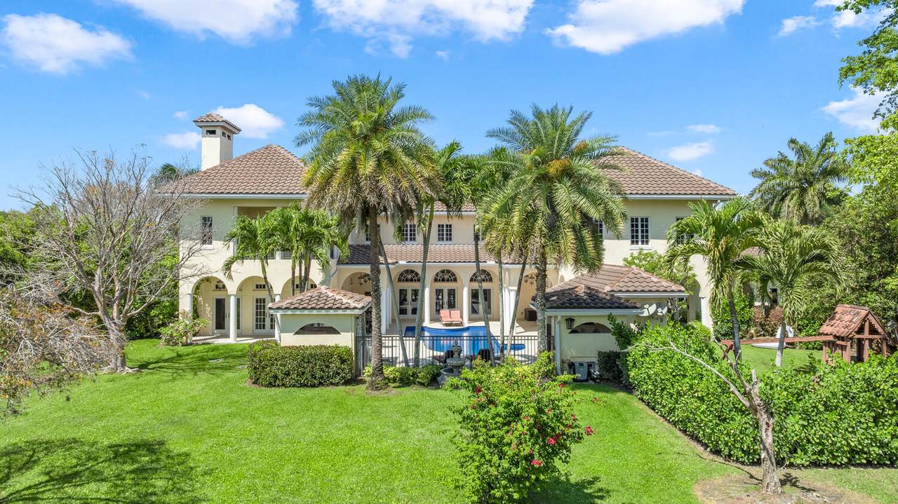
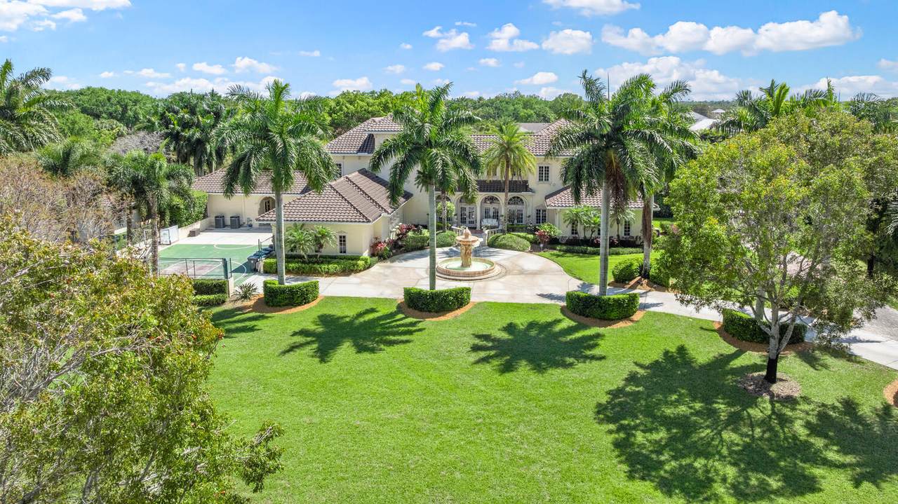
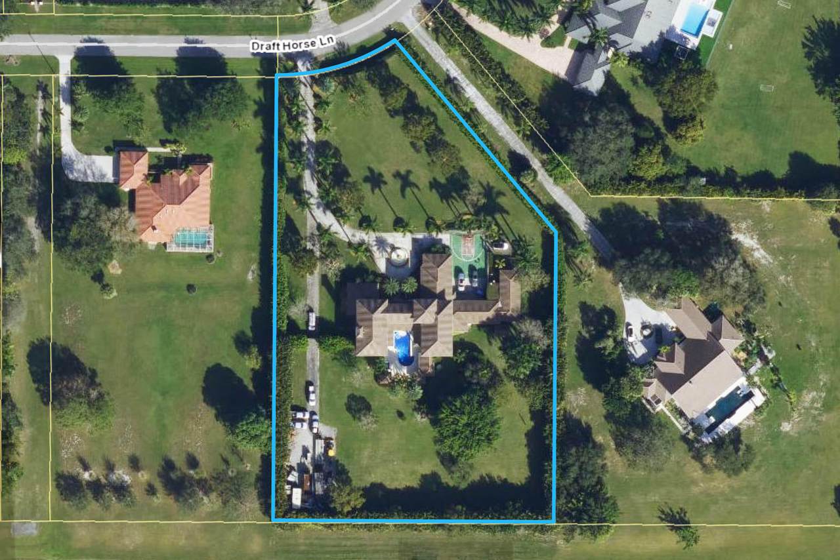
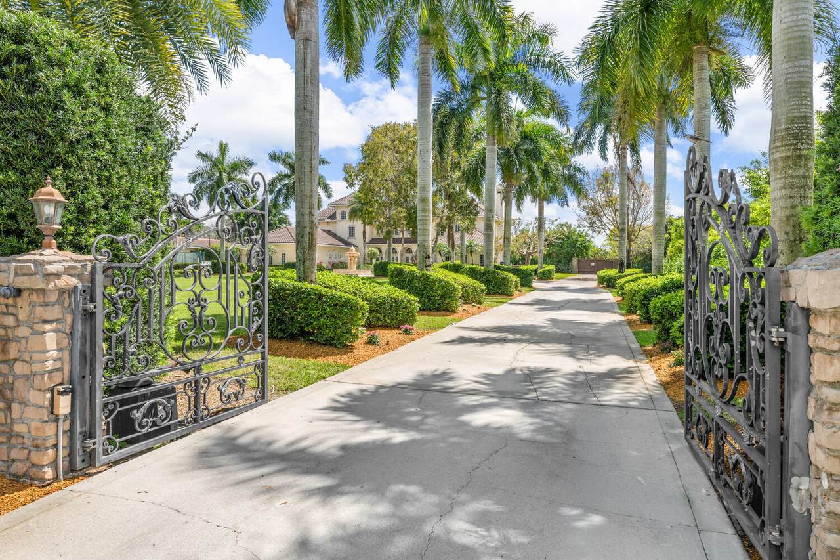
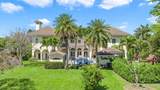
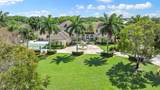
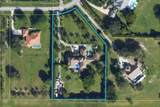
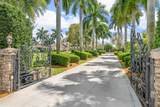
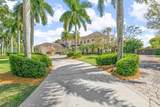
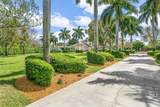
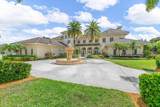
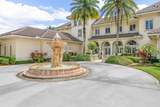
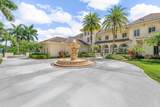
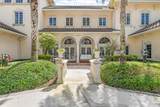
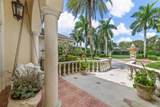
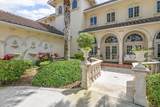
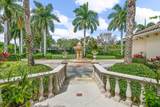
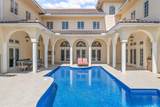
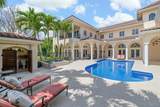
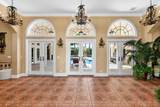
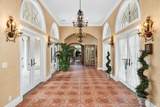
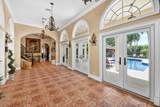
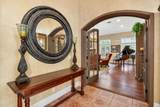
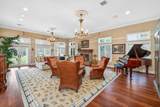
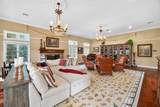
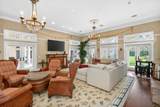
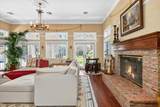
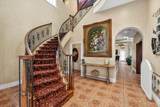
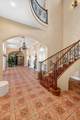
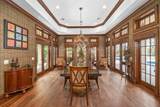
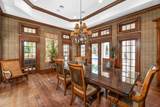
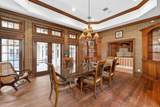
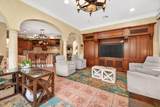
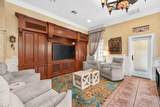
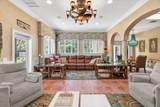
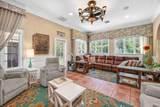
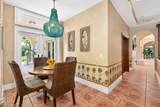
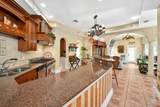
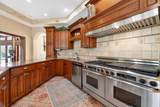
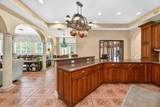
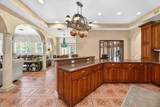
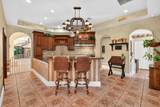
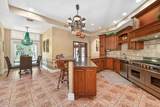
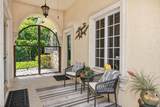
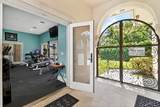
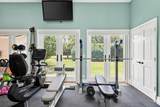
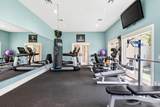
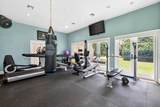
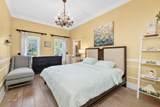
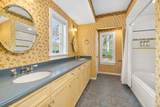
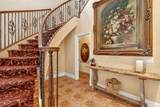
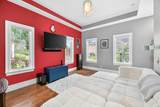
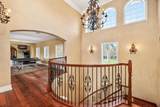
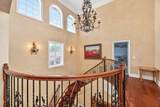
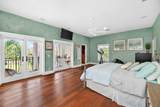
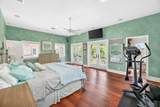
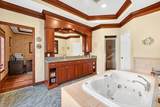
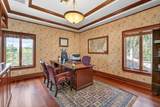
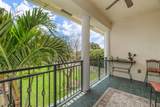
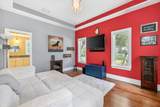
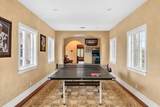
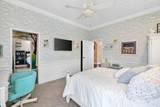
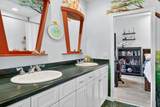
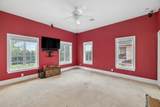
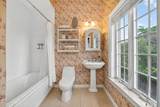
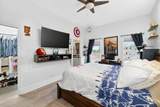
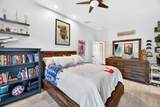
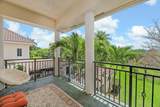
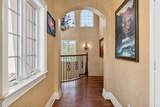
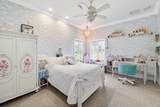
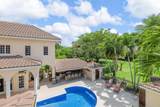
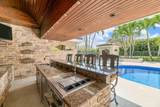
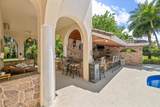
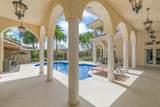
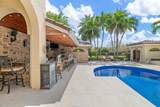
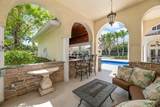
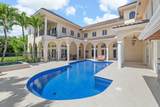
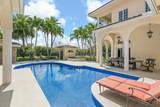
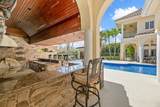
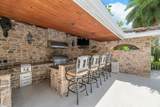
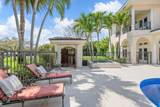
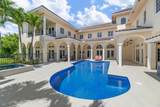
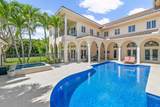
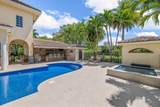
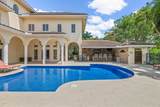
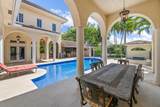
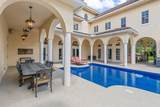
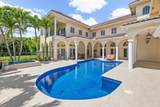
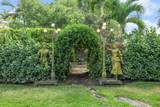
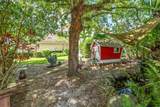
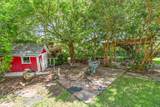
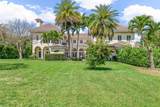
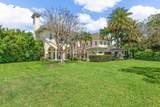
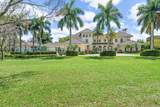
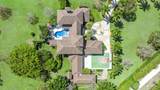
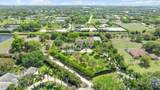
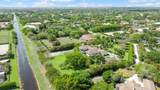
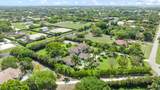
Nestled on 2.60 acres in the highly sought-after Paddock Park 2, this ultra-private two-story estate offers 7 bedrooms and 5.5 bathrooms with a thoughtfully designed layout ideal for family living, entertaining, and equestrian lifestyle. Set on a quiet street, close to Wellington International show grounds and with direct bridle path access this is an ideal property for equestrian use. It features timeless interiors with mahogany floors, a chef's kitchen, maids quarters, gym, and expansive living spaces. Outdoors, enjoy a resort-style saltwater pool, full outdoor kitchen, lush privacy landscaping, and unique amenities including a basketball court, koi pond, and garden beds - all supported by top-tier upgrades like a new roof, full-house generator, impact glass, and advanced home systems. One of the largest single lots in the neighborhood allows plenty of extra room for a barn, equestrian features or other exterior features to suit your needs. The residence showcases timeless design with rich mahogany wood floors, a classic and inviting aesthetic, and thoughtfully curated finishes throughout. The spacious layout includes custom upgrades throughout such as a dedicated home gym, chef's kitchen and an oversized gas fireplace that anchors the main living space. Car enthusiasts and families alike will appreciate the stately gated entrance leading to an impressive marble fountain and circular driveway, with an attached 3-car garage and additional 2-car garage. The outdoor setting is surrounded by mature, designer landscaping with lush clusia and ficus hedges providing exceptional privacy. Enjoy resort-style living with a fully updated saltwater pool featuring new decking, a new heater, and refined finishes. The expansive outdoor kitchen is powered by propane and ideal for entertaining. Additional features include a half court basketball court with stadium lighting, koi pond, fountain, mango and guava trees, irrigated vegetable garden beds, electric dog fencing and even a dedicated dog house. This property is equipped with top-tier systems for comfort and peace of mind, including a full-house generator, impact glass throughout, a new roof (2024), five A/C zones, clean-air UV lighting in all A/C units, reverse osmosis water system, attic decking for added storage, 7 inch seamless gutters, RV hookup with septic, and an ADT alarm and Ring camera system. A rare opportunity to own a private, well-appointed estate in one of Wellington's most sought-after communities.
-
7BEDS
-
2 to 3 AcresACRES
-
5BATHS
-
11/2 BATHS
-
7,369SQFT
-
$604$/SQFT
School Information
Description
Nestled on 2.60 acres in the highly sought-after Paddock Park 2, this ultra-private two-story estate offers 7 bedrooms and 5.5 bathrooms with a thoughtfully designed layout ideal for family living, entertaining, and equestrian lifestyle. Set on a quiet street, close to Wellington International show grounds and with direct bridle path access this is an ideal property for equestrian use. It features timeless interiors with mahogany floors, a chef's kitchen, maids quarters, gym, and expansive living spaces. Outdoors, enjoy a resort-style saltwater pool, full outdoor kitchen, lush privacy landscaping, and unique amenities including a basketball court, koi pond, and garden beds - all supported by top-tier upgrades like a new roof, full-house generator, impact glass, and advanced home systems. One of the largest single lots in the neighborhood allows plenty of extra room for a barn, equestrian features or other exterior features to suit your needs. The residence showcases timeless design with rich mahogany wood floors, a classic and inviting aesthetic, and thoughtfully curated finishes throughout. The spacious layout includes custom upgrades throughout such as a dedicated home gym, chef's kitchen and an oversized gas fireplace that anchors the main living space. Car enthusiasts and families alike will appreciate the stately gated entrance leading to an impressive marble fountain and circular driveway, with an attached 3-car garage and additional 2-car garage. The outdoor setting is surrounded by mature, designer landscaping with lush clusia and ficus hedges providing exceptional privacy. Enjoy resort-style living with a fully updated saltwater pool featuring new decking, a new heater, and refined finishes. The expansive outdoor kitchen is powered by propane and ideal for entertaining. Additional features include a half court basketball court with stadium lighting, koi pond, fountain, mango and guava trees, irrigated vegetable garden beds, electric dog fencing and even a dedicated dog house. This property is equipped with top-tier systems for comfort and peace of mind, including a full-house generator, impact glass throughout, a new roof (2024), five A/C zones, clean-air UV lighting in all A/C units, reverse osmosis water system, attic decking for added storage, 7 inch seamless gutters, RV hookup with septic, and an ADT alarm and Ring camera system. A rare opportunity to own a private, well-appointed estate in one of Wellington's most sought-after communities.
 All listings featuring the BMLS logo are provided by BeachesMLS Inc. Copyright ©2026 BeachesMLS, Inc.
IDX information is provided exclusively for consumers' personal, non-commercial use and it may not be used for any purpose other than to identify prospective properties consumers may be interested in purchasing. This information is not verified for authenticity or accuracy and is not guaranteed. Data last updated 2026-11-17T23:32:23.623.