Skip To Content

16475 76th Trail N

Palm Beach Gardens, FL 33418
  • $2,595,000
  • STATUS: Active
  • ON SITE: 102 Days
  • MLS #: B26057240
Price Reduced
UPDATED: 147 min ago
$2,595,000
  • 5
    BEDS
  • 1 to 2 Acres
    ACRES
  • 5
    BATHS
  • 1
    1/2 BATHS
  • 4,277
    SQFT
  • $607
    $/SQFT
Type:
Single-Family Home
Built:
2018
County:

School Information

Elementary School:
Middle School:
High School:

Description

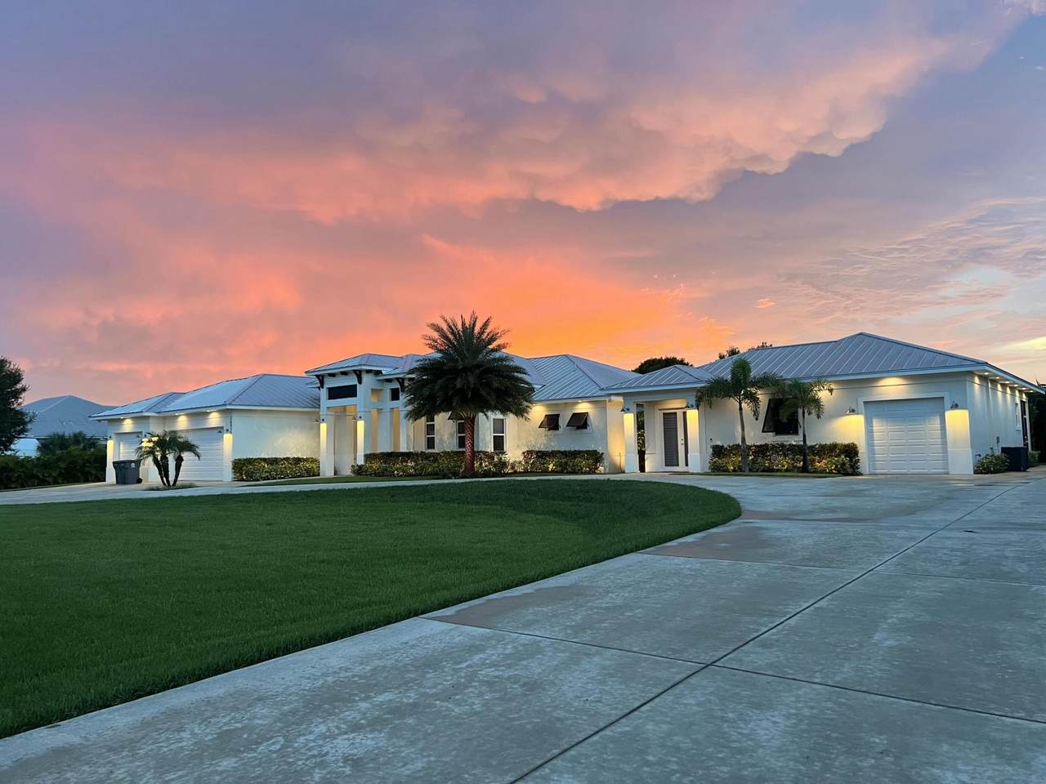
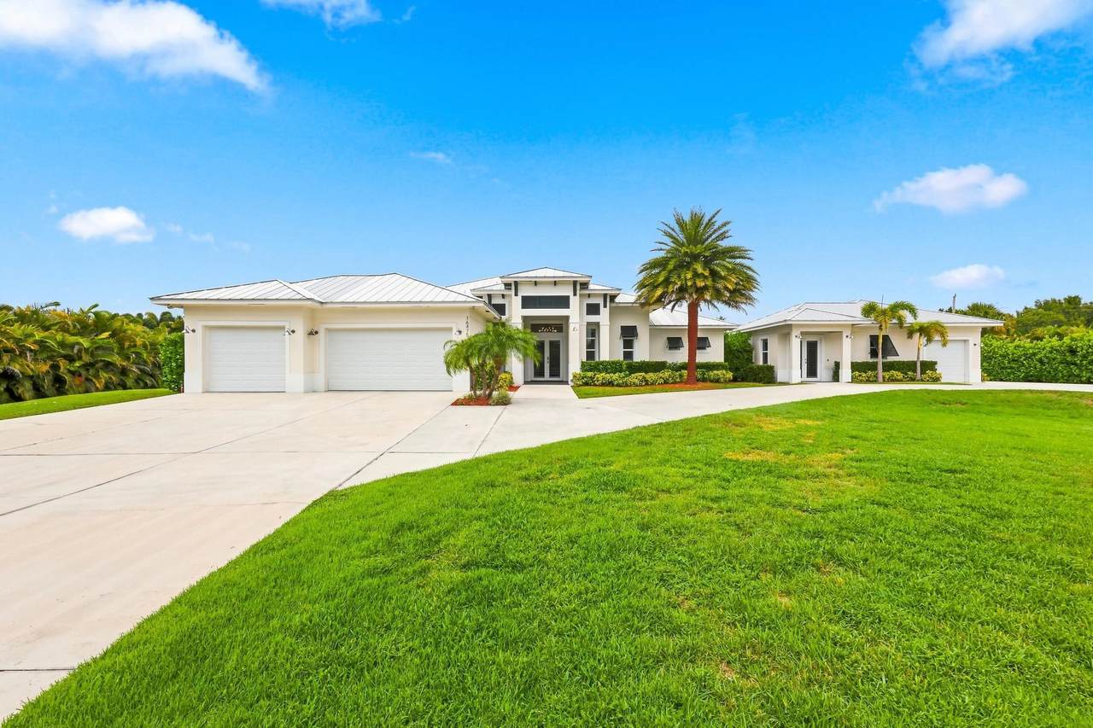
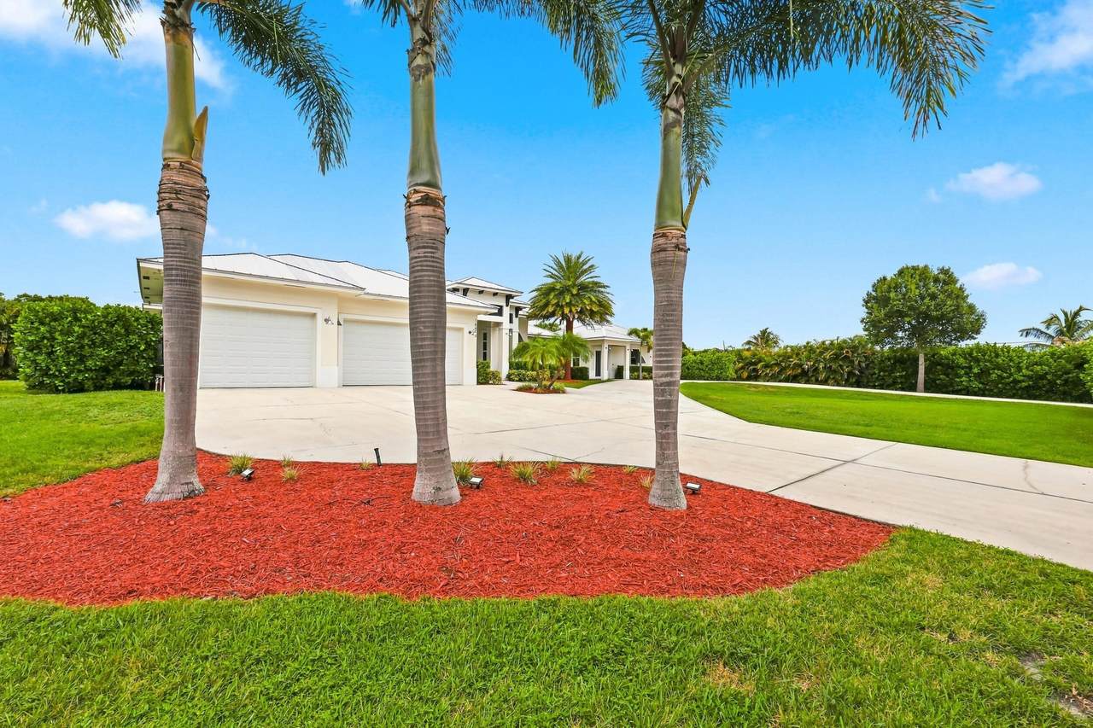
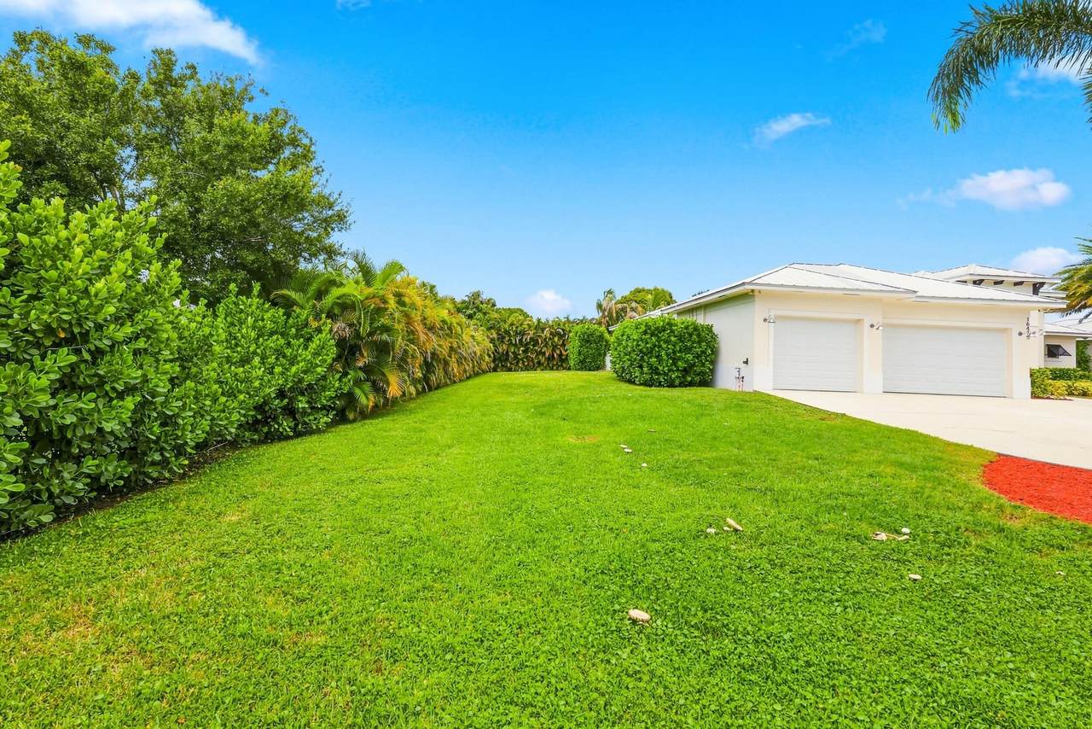
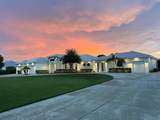
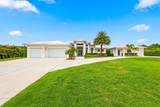
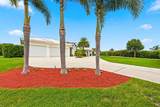
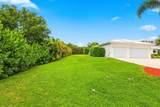
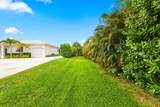
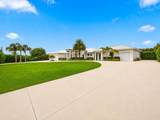
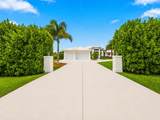
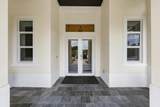
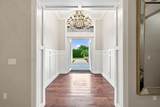
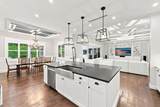
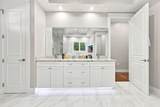
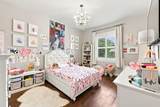
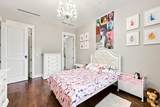
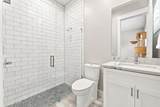
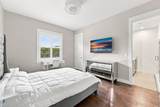
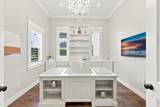
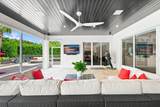
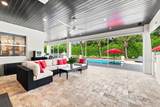
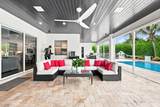
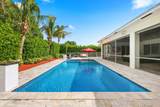
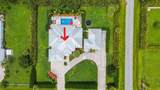
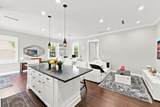
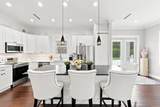
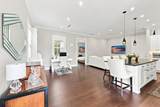
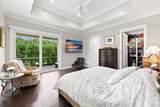
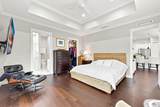
TWO RESIDENCES | 4,277 SF UNDER AIR | 1.32 ACRES | NO HOA. Built in 2018, this custom PBCE estate offers a 3,277 SF main residence PLUS a fully detached 1,000 SF guest residence. Features include 5 bedrooms, 5.5 baths, den, chef's kitchen, en-suite bedrooms, full impact protection, heated pool & spa, outdoor kitchen, 4-car garage capacity & RV/boat parking. The guest residence features its own full kitchen, living room, bedroom, bath, laundry, private entrance, screened patio & garage. Beautifully landscaped & irrigated 1.32-acre corner lot with all paved roads, oversized concrete circular driveway, custom landscape lighting and exceptional privacy. Close to highly rated Palm Beach Gardens schools and EVERYTHING! This property is one you MUST see!

Monthly Payment Calculator


All listings featuring the BMLS logo are provided by BeachesMLS Inc. Copyright ©2026 BeachesMLS, Inc.
IDX information is provided exclusively for consumers' personal, non-commercial use and it may not be used for any purpose other than to identify prospective properties consumers may be interested in purchasing. This information is not verified for authenticity or accuracy and is not guaranteed. Data last updated 2026-11-06T23:32:39.417.
www.propertyinjax.com/homes/179313513
Print Image

16475 76th Trail N Palm Beach Gardens, FL 33418

  • Price: $2,595,000
  • Status: Active
  • On Site: 102 Days
  • Updated: 147 min ago
  • MLS #: B26057240
5
Beds
5
Baths
1
½ Baths
1 to 2 Acres
Acres
4,277
SQFT
$607
$/SQFT
2018
Built
Neighborhood:
Palm Beach Country Estates
County:
Palm Beach
Area:
Palm Beach Gardens
Elementary School:
Marsh Pointe
Middle School:
Independence
High School:
William T. Dwyer
Property Description
TWO RESIDENCES | 4,277 SF UNDER AIR | 1.32 ACRES | NO HOA. Built in 2018, this custom PBCE estate offers a 3,277 SF main residence PLUS a fully detached 1,000 SF guest residence. Features include 5 bedrooms, 5.5 baths, den, chef's kitchen, en-suite bedrooms, full impact protection, heated pool & spa, outdoor kitchen, 4-car garage capacity & RV/boat parking. The guest residence features its own full kitchen, living room, bedroom, bath, laundry, private entrance, screened patio & garage. Beautifully landscaped & irrigated 1.32-acre corner lot with all paved roads, oversized concrete circular driveway, custom landscape lighting and exceptional privacy. Close to highly rated Palm Beach Gardens schools and EVERYTHING! This property is one you MUST see!
Exterior Features

Architectural Style Other Attached Garage YN Yes Carport YN No Construction Materials CBS ( Concrete Block Structure) Block Covered Spaces 4 Exterior Features Built-in Barbecue Barbecue Lighting None Outdoor Kitchen Outdoor Living Area Foundation Details Slab Garage YN Yes Parking Features Attached Boat Circular Driveway Concrete Driveway Garage Golf Cart Garage Garage Door Opener Parking Total 4 Patio And Porch Features Covered Patio Screened Pool Features Fenced Gas Heat Heated In Ground Pool Equipment Private Pool / Spa Combo Pool Private YN Yes Roof Metal Spa Features Heated In Ground Spa YN Yes Window Features Plantation Shutters Storm Window(s)

Interior Features

Appliances Cooktop Dryer Dishwasher Electric Cooktop Free- Standing Freezer Gas Cooktop Disposal Gas Range Gas Water Heater Ice Maker Microwave Oven Refrigerator Tankless Water Heater Water Heater Wine Refrigerator Washer Building Area Total 6492 Cooling Central Air Ceiling Fan(s) Electric Cooling YN Yes Fireplace YN No Flooring Concrete Engineered Hardwood Tile Wood Furnished Unfurnished Heating Central Electric Heating YN Yes Interior Features Breakfast Bar Built-in Features Bedroom on Main Level Breakfast Area Bathtub Closet Cabinetry Dual Sinks Entrance Foyer High Ceilings Jetted Tub Kitchen / Dining Combo Main Level Primary Pantry Sitting Area in Primary Split Bedrooms Soaking Tub Separate Shower Vaulted Ceiling(s) Bar Walk- In Closet(s) Instant Hot Water Laundry Features Electric Dryer Hookup Main Level Laundry Room Laundry Tub In Unit Sink Levels One Main Level Bathrooms 5 Main Level Bedrooms 5 Rooms Total 8

Property Features

Association Fee 0 Association YN No Direction Faces East Fencing Back Yard Partial Wood Listing Terms Cash Conventional Lot Features 1-2 Acres Corner Lot Landscaped Oversized Lot Sprinkler System Membership Equity YN False Membership Fee New Construction YN No Other Equipment Irrigation Equipment Other Structures Guest House RV / Boat Storage Pets Allowed Cats OK Dogs OK No Pet Restrictions Yes Property Condition Resale Property Sub Type Single Family Residence Property Sub Type Additional Single Family Residence Restrictions No LeaseSee Remarks Road Frontage Type City Street Road Responsibility Public Maintained Road Road Surface Type Asphalt Security Features Closed Circuit Camera(s) Carbon Monoxide Detector(s) Fire Alarm Motion Detectors Smoke Detector(s) Security Lights Senior Community YN No Sewer Septic Tank Special Listing Conditions Standard Listed As- Is Stories 1 Stories Total 1 Tax Annual Amount 19416.04 Tax Year 2025 Utilities Cable Available Electricity Available Propane Other Sewer Connected Water Available Water Source Public Waterfront Features None Waterfront YN No

Listing provided courtesy of Premier Brokers International: . Listing information © 2026 BeachesMLS


All listings featuring the BMLS logo are provided by BeachesMLS Inc. Copyright ©2026 BeachesMLS, Inc.
IDX information is provided exclusively for consumers' personal, non-commercial use and it may not be used for any purpose other than to identify prospective properties consumers may be interested in purchasing. This information is not verified for authenticity or accuracy and is not guaranteed. Data last updated 2026-11-06T23:32:39.417.
 
https://bt-photos.global.ssl.fastly.net/beaches/1280_boomver_1_B26057240-2.jpg https://bt-photos.global.ssl.fastly.net/beaches/1280_boomver_1_B26057240-2.jpg https://bt-photos.global.ssl.fastly.net/beaches/1280_boomver_1_B26057240-2.jpg
Logo
United Real Estate Gallery
8380 Baymeadows Road Suite 17
Jacksonville FL, 32256