











Description
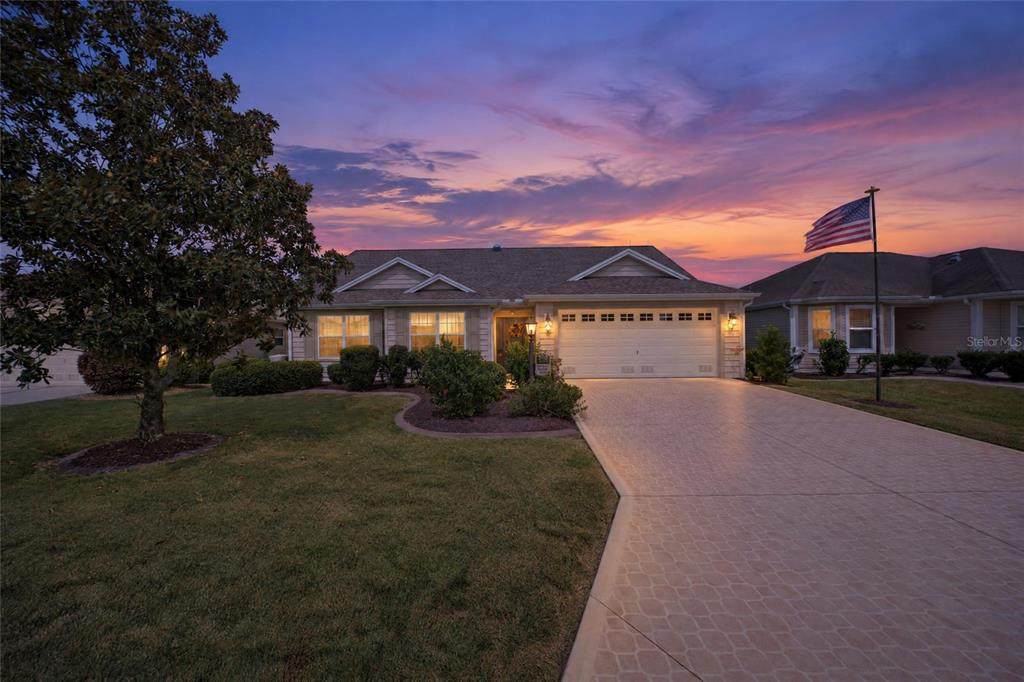
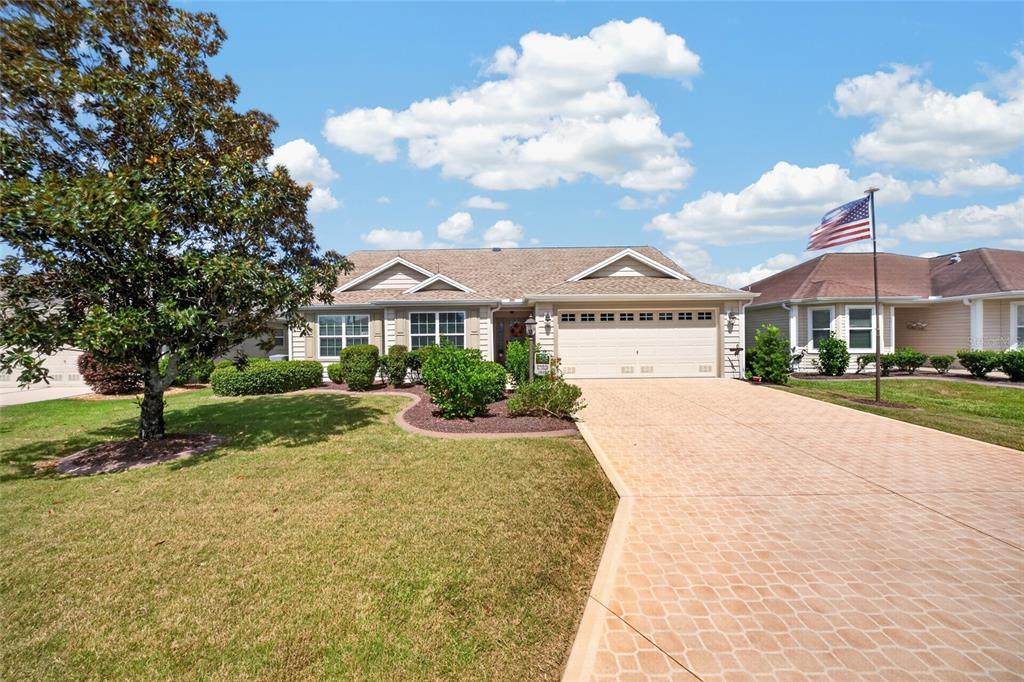
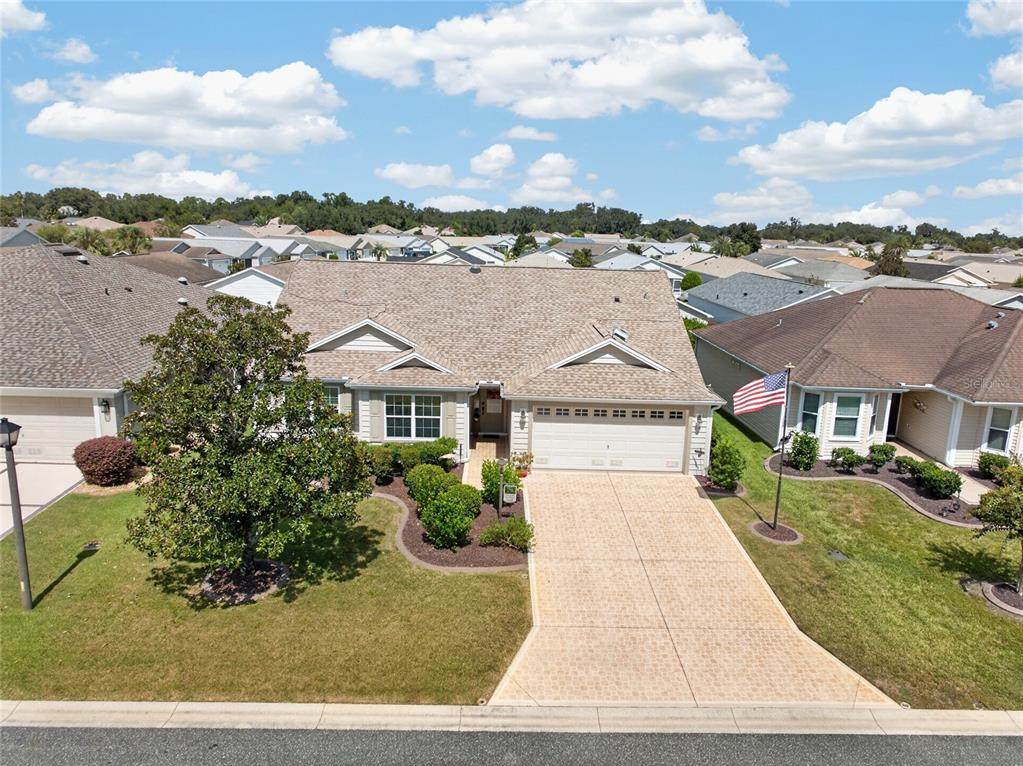
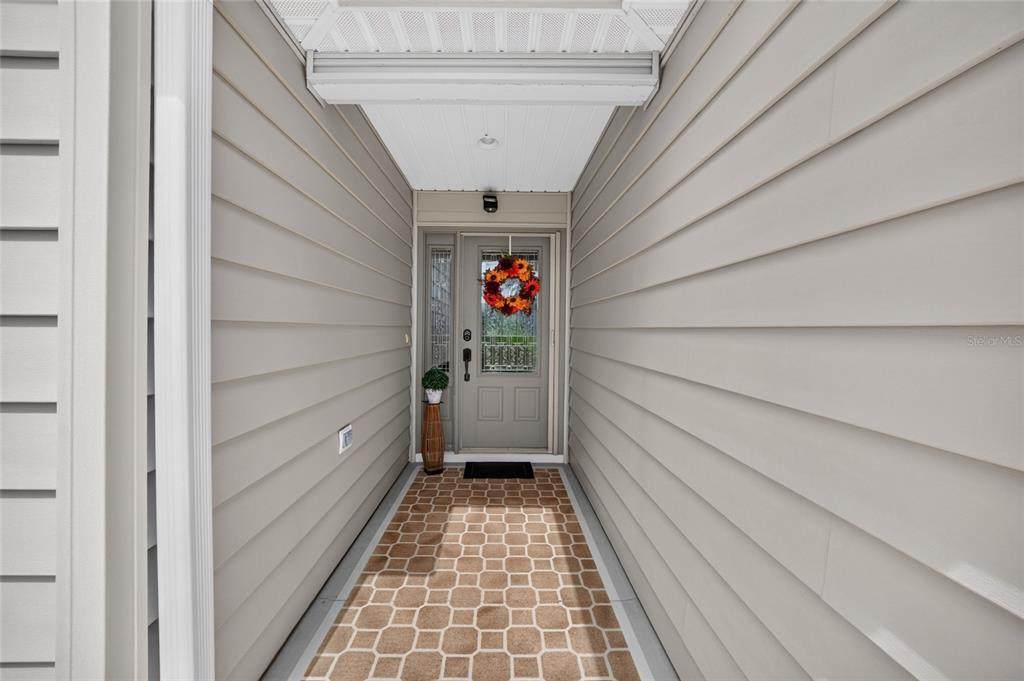
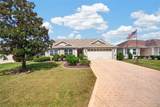
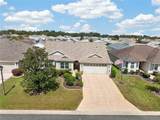
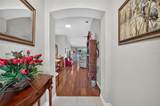
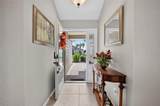
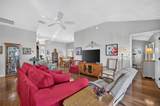
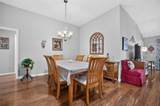
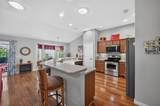
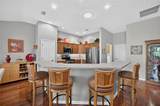
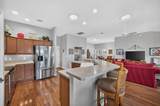
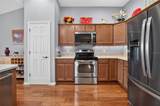
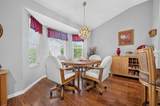
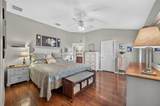
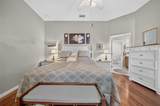
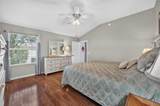
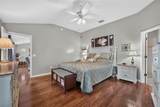
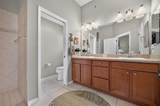
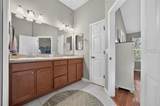
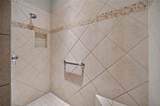
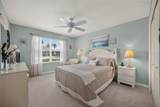
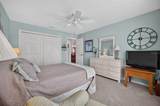
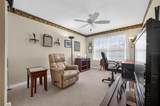
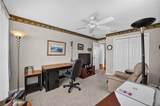
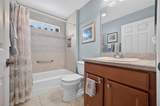
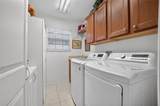
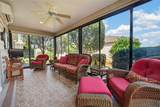
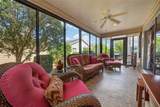
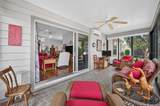
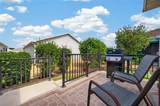
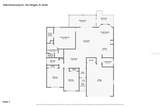
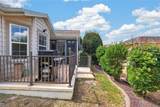
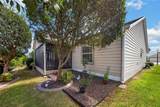
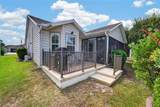
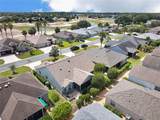
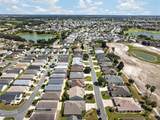
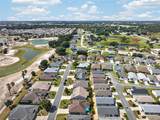
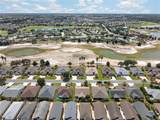
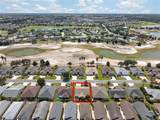
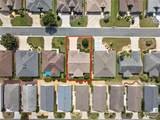
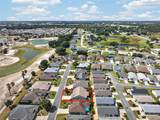
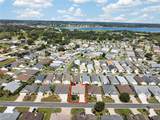
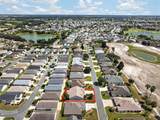
Welcome to the Florida lifestyle you've been looking for! Pristinely maintained and move-in ready, this beautiful three-bedroom, two-bath home in the desirable Village of Pennecamp combines comfortable living, an inviting floor plan, and a fantastic location near some of The Villages' most popular destinations. Attractive landscaping and wonderful curb appeal create a welcoming first impression. Step inside to a bright, open-concept living, dining, and kitchen area designed for both relaxed everyday living and entertaining friends and family. The desirable split-bedroom floor plan provides privacy for the spacious primary suite, while two additional bedrooms offer comfortable accommodations for guests or flexible space for a home office or hobbies. Attractive laminate flooring enhances the living area and primary bedroom, while the guest bedrooms feature carpeting. At the heart of the home, the spacious kitchen offers stainless steel appliances, abundant cabinetry, a pantry, and a large snack bar that's perfect for casual meals, morning coffee, or gathering with friends. Just steps away, the charming breakfast nook is surrounded by windows that fill the space with natural light. One of the home's most appealing features is the beautiful all-seasons room. Surrounded by large windows, this bright and comfortable space invites you to slow down and enjoy your morning coffee, curl up with a good book, entertain friends, or simply relax and enjoy the Florida sunshine from the comfort of indoors. A dedicated mini-split heating and cooling system makes this a wonderful year-round retreat. When it's time to head outside, step onto the patio and fire up the grill for an easy afternoon or evening outdoors. Major improvements add even more value and peace of mind, including a new A/C system in 2026, a roof replaced in 2022, and a water heater replaced in 2019. Ideally located near Lake Sumter Landing and Brownwood Paddock Square, you'll be close to shopping, dining, entertainment, recreation, and the incredible variety of amenities and activities that make The Villages lifestyle so special. Beautifully maintained, thoughtfully designed, and ready for its next chapter, this Village of Pennecamp home offers the perfect opportunity to add your personal touches, settle in, and start enjoying The Villages lifestyle from day one.
-
3BEDS
-
0.12ACRES
-
2BATHS
-
01/2 BATHS
-
1,753SQFT
-
$245$/SQFT
School Ratings & Info
Description
Welcome to the Florida lifestyle you've been looking for! Pristinely maintained and move-in ready, this beautiful three-bedroom, two-bath home in the desirable Village of Pennecamp combines comfortable living, an inviting floor plan, and a fantastic location near some of The Villages' most popular destinations. Attractive landscaping and wonderful curb appeal create a welcoming first impression. Step inside to a bright, open-concept living, dining, and kitchen area designed for both relaxed everyday living and entertaining friends and family. The desirable split-bedroom floor plan provides privacy for the spacious primary suite, while two additional bedrooms offer comfortable accommodations for guests or flexible space for a home office or hobbies. Attractive laminate flooring enhances the living area and primary bedroom, while the guest bedrooms feature carpeting. At the heart of the home, the spacious kitchen offers stainless steel appliances, abundant cabinetry, a pantry, and a large snack bar that's perfect for casual meals, morning coffee, or gathering with friends. Just steps away, the charming breakfast nook is surrounded by windows that fill the space with natural light. One of the home's most appealing features is the beautiful all-seasons room. Surrounded by large windows, this bright and comfortable space invites you to slow down and enjoy your morning coffee, curl up with a good book, entertain friends, or simply relax and enjoy the Florida sunshine from the comfort of indoors. A dedicated mini-split heating and cooling system makes this a wonderful year-round retreat. When it's time to head outside, step onto the patio and fire up the grill for an easy afternoon or evening outdoors. Major improvements add even more value and peace of mind, including a new A/C system in 2026, a roof replaced in 2022, and a water heater replaced in 2019. Ideally located near Lake Sumter Landing and Brownwood Paddock Square, you'll be close to shopping, dining, entertainment, recreation, and the incredible variety of amenities and activities that make The Villages lifestyle so special. Beautifully maintained, thoughtfully designed, and ready for its next chapter, this Village of Pennecamp home offers the perfect opportunity to add your personal touches, settle in, and start enjoying The Villages lifestyle from day one.

© 2026 My Florida Regional MLS DBA Stellar MLS. All rights reserved. All listings displayed pursuant to IDX. All listing information is deemed reliable but not guaranteed and should be independently verified through personal inspection by appropriate professionals. Listings displayed on this website may be subject to prior sale or removal from sale; availability of any listing should always be independently verified. Listing information is provided for consumers personal, non-commercial use, solely to identify potential properties for potential purchase; all other use is strictly prohibited and may violate relevant federal and state law. Data last updated 2026-10-15T23:43:58.933.
