








Description
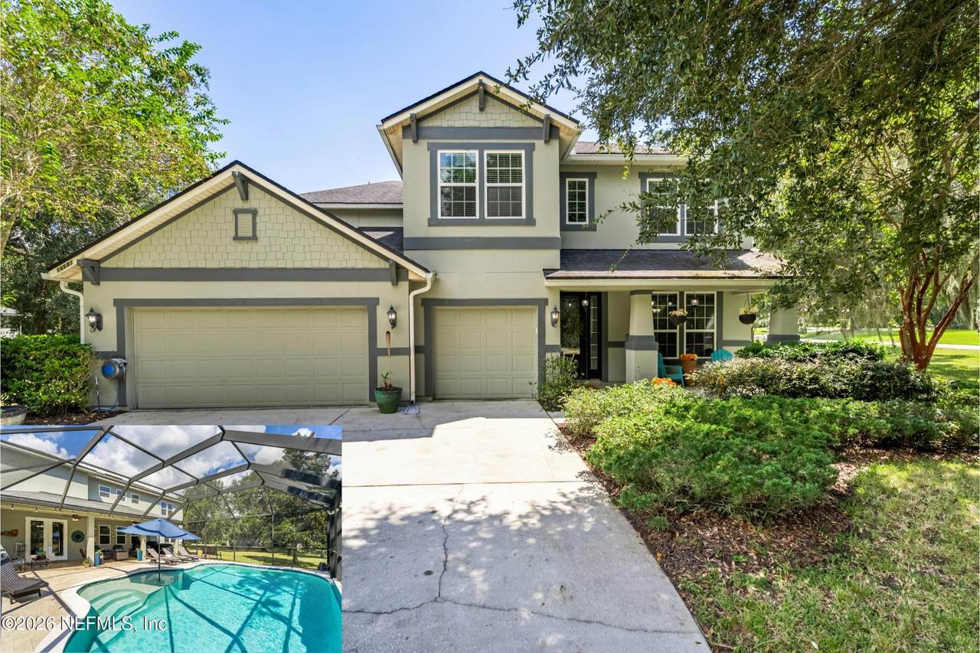
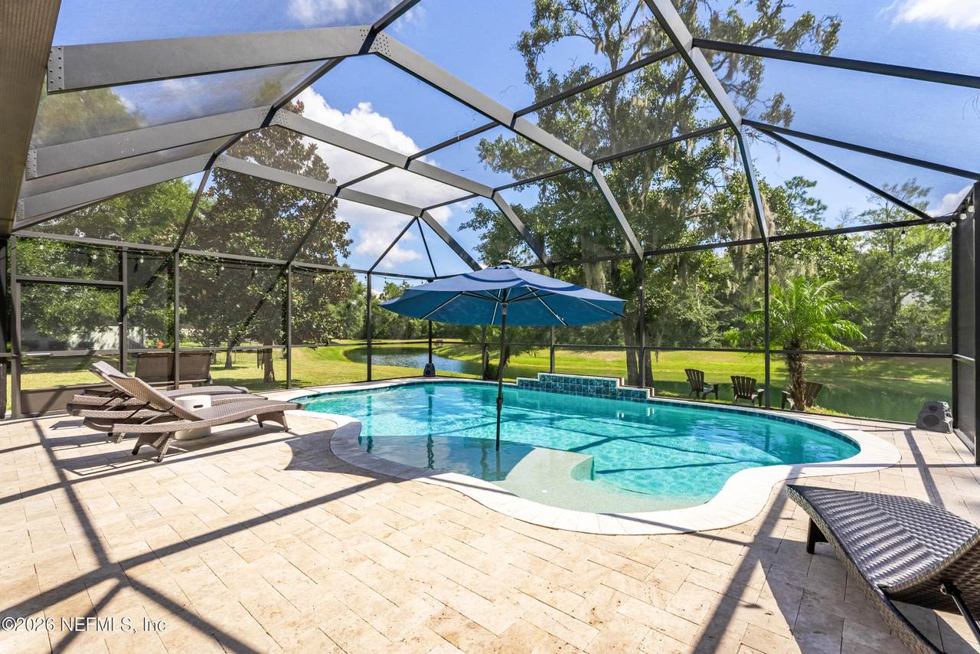
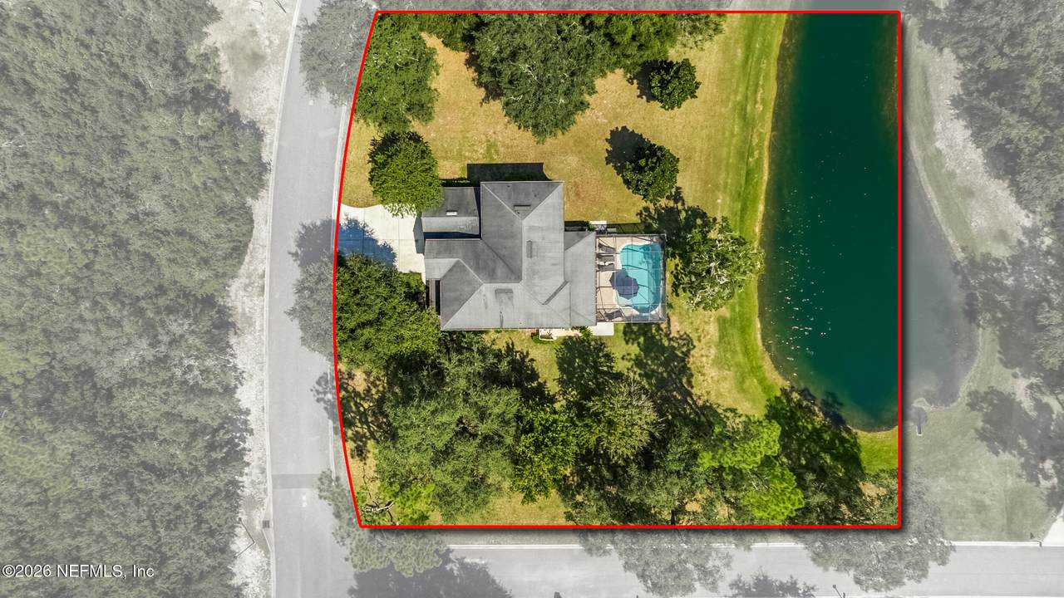
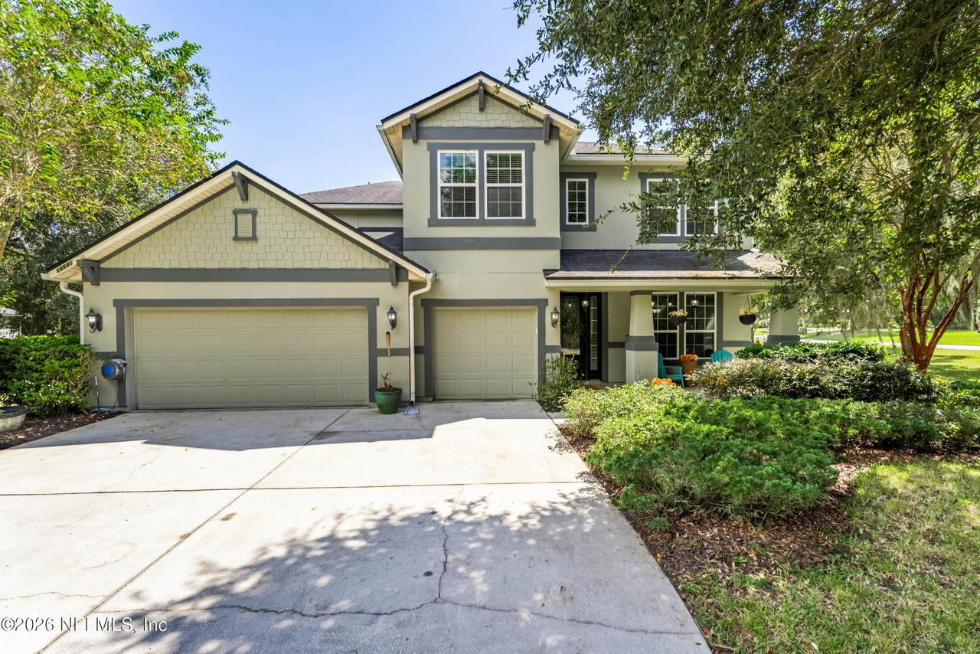
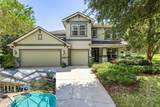
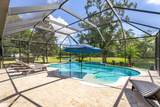
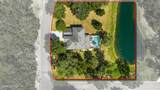
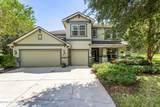
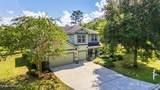
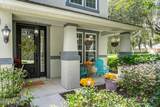
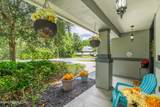
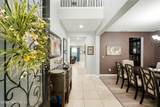
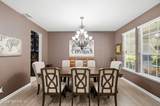
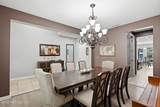
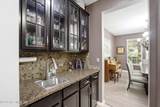
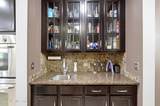
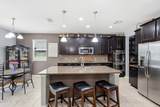
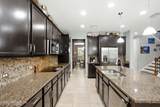
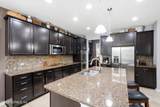
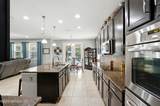
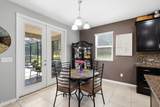
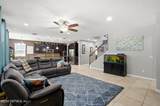
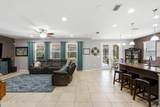
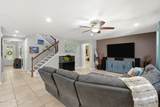
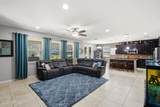
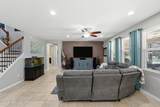
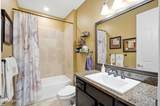
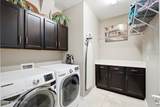
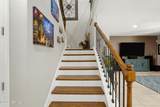
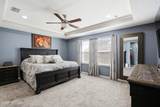
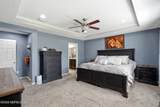
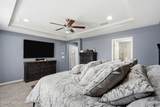
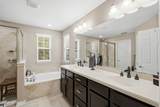
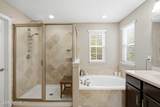
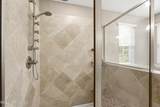
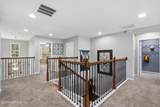
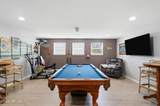
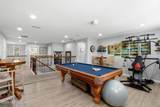
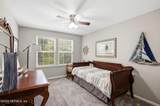
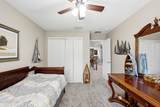
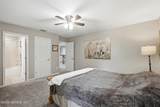
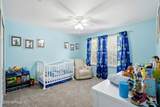
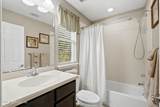
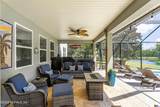
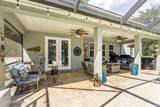
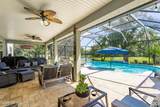
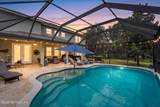
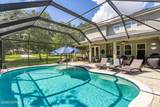
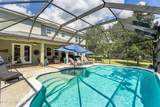
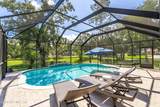
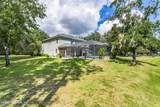
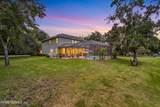
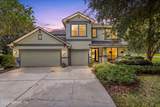
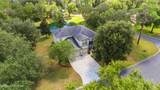
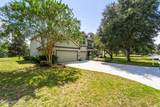
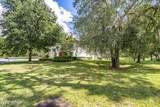
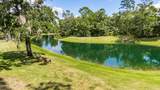
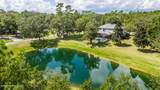
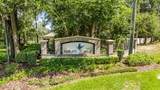
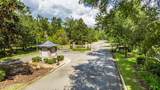
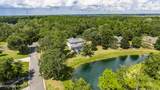
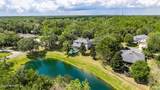
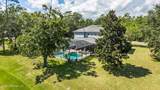
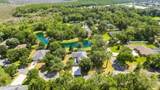
Nestled in a charming, and small gated community, this stunning 5-bedroom, 4-bath POOL home sits on a full acre with a peaceful pond view. As you enter, you'll immediately notice the open floor plan, high ceilings, lots of windows, and abundance of natural light. The spacious living room features recessed lighting and built-in surround-sound speakers, making it a comfortable place to relax or entertain. The gourmet kitchen is designed for both everyday living and entertaining, with granite countertops, a large center island, beautiful backsplash, stainless steel appliances including a double oven, a convenient butler's pantry, and a huge walk-in pantry. The formal dining room is conveniently located just off the kitchen. The first floor also offers a spacious guest bedroom with an adjacent full bathroom, along with a large laundry room with plenty of cabinetry. Tile and luxury vinyl plank flooring throughout the downstairs add both style and practicality. One of the highlights of this home is the beautiful screened-in pool area. Custom-built by Blue Haven, the 18,000-gallon pool features a tanning ledge, tiled waterfall, travertine paver decking, and an integrated in-floor pop-up cleaning system that circulates and cleans automatically. A SmartPure UV sanitization system keeps the water gentle and nearly chlorine-free, and a handheld wireless remote controls pool lighting and features. A spacious covered lanai overlooks the pool and peaceful pond. It's a wonderful space to enjoy your morning coffee, gather with family and friends, or simply relax and take in the tranquil surroundings. Upstairs, you'll find a generous loft, four additional bedrooms, and three full bathrooms. The spacious primary suite features elegant tray ceilings and a beautiful en-suite bathroom with a garden tub, separate tiled shower, and oversized walk-in closet. Additional features include a newer water heater and AC, wood stairs with wrought-iron railing, a 3-car garage, irrigation system, and an abundance of storage throughout the home. All appliances convey, including the refrigerator, garage freezer, washer, and dryer. With a one-acre lot, a gorgeous screened pool, tranquil pond views, spacious rooms, lots of storage and a low HOA fee, this home offers a wonderful combination of comfort, privacy, and convenience. Ideally located near major highways, shopping, dining, entertainment, and the River City Marketplace, this is a home that truly has something for everyone.
-
5BEDS
-
1ACRES
-
4BATHS
-
01/2 BATHS
-
3,387SQFT
-
$202$/SQFT
School Ratings & Info
Description
Nestled in a charming, and small gated community, this stunning 5-bedroom, 4-bath POOL home sits on a full acre with a peaceful pond view. As you enter, you'll immediately notice the open floor plan, high ceilings, lots of windows, and abundance of natural light. The spacious living room features recessed lighting and built-in surround-sound speakers, making it a comfortable place to relax or entertain. The gourmet kitchen is designed for both everyday living and entertaining, with granite countertops, a large center island, beautiful backsplash, stainless steel appliances including a double oven, a convenient butler's pantry, and a huge walk-in pantry. The formal dining room is conveniently located just off the kitchen. The first floor also offers a spacious guest bedroom with an adjacent full bathroom, along with a large laundry room with plenty of cabinetry. Tile and luxury vinyl plank flooring throughout the downstairs add both style and practicality. One of the highlights of this home is the beautiful screened-in pool area. Custom-built by Blue Haven, the 18,000-gallon pool features a tanning ledge, tiled waterfall, travertine paver decking, and an integrated in-floor pop-up cleaning system that circulates and cleans automatically. A SmartPure UV sanitization system keeps the water gentle and nearly chlorine-free, and a handheld wireless remote controls pool lighting and features. A spacious covered lanai overlooks the pool and peaceful pond. It's a wonderful space to enjoy your morning coffee, gather with family and friends, or simply relax and take in the tranquil surroundings. Upstairs, you'll find a generous loft, four additional bedrooms, and three full bathrooms. The spacious primary suite features elegant tray ceilings and a beautiful en-suite bathroom with a garden tub, separate tiled shower, and oversized walk-in closet. Additional features include a newer water heater and AC, wood stairs with wrought-iron railing, a 3-car garage, irrigation system, and an abundance of storage throughout the home. All appliances convey, including the refrigerator, garage freezer, washer, and dryer. With a one-acre lot, a gorgeous screened pool, tranquil pond views, spacious rooms, lots of storage and a low HOA fee, this home offers a wonderful combination of comfort, privacy, and convenience. Ideally located near major highways, shopping, dining, entertainment, and the River City Marketplace, this is a home that truly has something for everyone.
© 2026 Northeast Florida Multiple Listing Service, Inc. All rights reserved. The data relating to real estate for sale on this web site comes in part from the Internet Data Exchange (IDX) program of the Northeast Florida Multiple Listing Service, Inc. Real estate listings held by brokerage firms other than United Real Estate Gallery are marked with the listing broker’s name and detailed information about such listings includes the name of the listing brokers. Data provided is deemed reliable but is not guaranteed. Data last updated 2026-10-14T00:24:34.727.
Digital Millennium Copyright Act