Skip To Content

1704 Garden Grove Circle

Fort Pierce, FL 34947
  • $408,031
  • STATUS: Active
  • ON SITE: 68 Days
  • MLS #: B26073709
UPDATED: 22 min ago
$408,031
  • 3
    BEDS
  • < 1/4 Acre
    ACRES
  • 2
    BATHS
  • 0
    1/2 BATHS
  • 1,623
    SQFT
  • $251
    $/SQFT
Neighborhood:
Type:
Single-Family Home
Built:
2026
County:
Area:

School Information

Elementary School:
High School:

Description

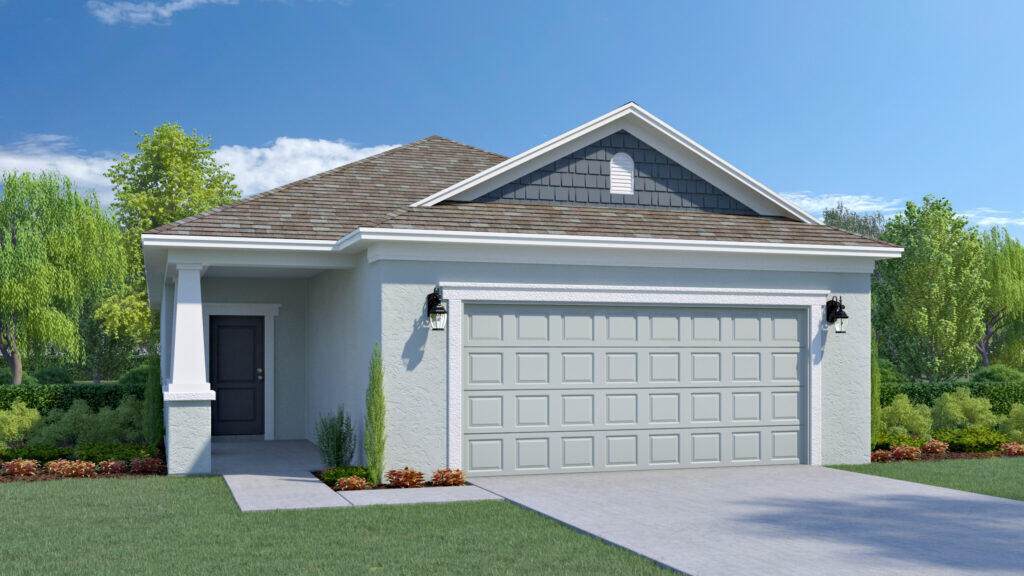
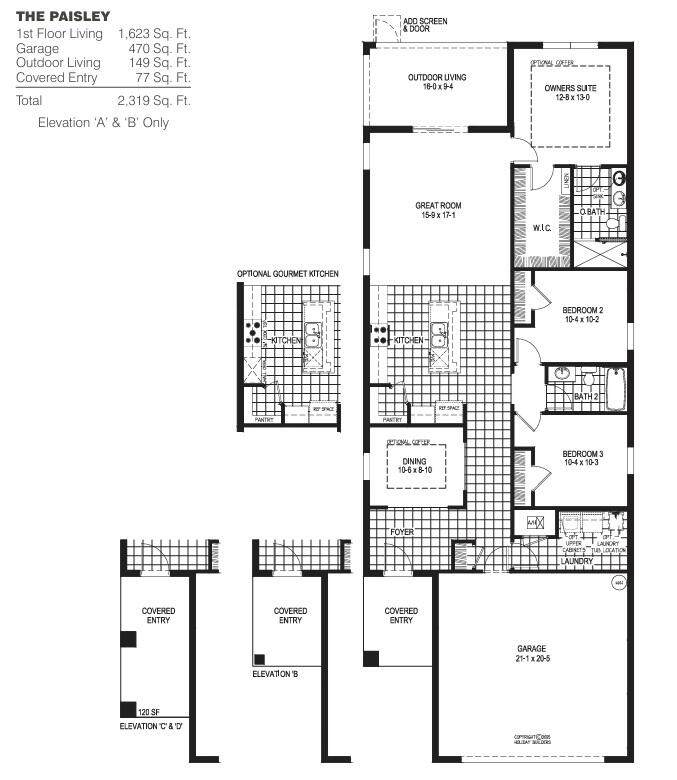
The Paisley model is a charming and cozy home with 3 bedrooms, 2 baths, and a 2-car garage. At 1.623 square feet, the Paisley offers a thoughtfully designed floorplan that maximizes space and functionality. Nestled at the back of the home, the private owner's suite awaits, offering a tranquil sanctuary. The owner's bath includes a walk-in closet, providing ample storage space for your personal belongings and ensuring a clutter-free environment. This new home is equipped with tile and carpet flooring along with quartz counters plus it includes 1 full year of builder warranty and a 10 year structural warranty for peace of mind. Call today for more information.

Monthly Payment Calculator


All listings featuring the BMLS logo are provided by BeachesMLS Inc. Copyright ©2026 BeachesMLS, Inc.
IDX information is provided exclusively for consumers' personal, non-commercial use and it may not be used for any purpose other than to identify prospective properties consumers may be interested in purchasing. This information is not verified for authenticity or accuracy and is not guaranteed. Data last updated 2026-11-16T10:37:09.443.
www.propertyinjax.com/homes/180981567
Print Image

1704 Garden Grove Circle Fort Pierce, FL 34947

  • Price: $408,031
  • Status: Active
  • On Site: 68 Days
  • Updated: 22 min ago
  • MLS #: B26073709
3
Beds
2
Baths
0
½ Baths
< 1/4 Acre
Acres
1,623
SQFT
$251
$/SQFT
2026
Built
Neighborhood:
Pineapple Grove
County:
St Lucie
Area:
Fort Pierce
Elementary School:
Indian River
High School:
Vero Beach
Property Description
The Paisley model is a charming and cozy home with 3 bedrooms, 2 baths, and a 2-car garage. At 1.623 square feet, the Paisley offers a thoughtfully designed floorplan that maximizes space and functionality. Nestled at the back of the home, the private owner's suite awaits, offering a tranquil sanctuary. The owner's bath includes a walk-in closet, providing ample storage space for your personal belongings and ensuring a clutter-free environment. This new home is equipped with tile and carpet flooring along with quartz counters plus it includes 1 full year of builder warranty and a 10 year structural warranty for peace of mind. Call today for more information.
Exterior Features

Architectural Style Traditional Attached Garage YN Yes Carport YN No Construction Materials Block Concrete Stucco Covered Spaces 2 Garage YN Yes Parking Features Attached Driveway Garage Parking Total 2 Pool Features Association Pool Private YN No Roof Composition Shingle Window Features ENERGY STAR Qualified Windows

Interior Features

Appliances Dishwasher Electric Range Microwave Building Area Total 2319 Cooling Electric Cooling YN Yes Fireplace YN No Flooring Carpet Tile Furnished Unfurnished Heating Central Heating YN Yes Interior Features Dual Sinks Entrance Foyer Living / Dining Room Pantry Laundry Features Inside Levels One Main Level Bathrooms 2 Main Level Bedrooms 3

Property Features

Association Amenities Park Pool Association Fee 110 Association Fee Frequency Monthly Association Fee Includes Common Areas Internet Association YN Yes Community Features Home Owners Association Direction Faces West Land Lease YN No Listing Terms Cash Conventional FHA VA Loan Lot Features < 1 /4 Acre New Construction YN Yes Occupant Type Vacant Pets Allowed No Pet Restrictions Yes Property Condition New Construction Property Sub Type Single Family Residence Property Sub Type Additional Single Family Residence Road Surface Type Paved Senior Community YN No Sewer Public Sewer Special Listing Conditions Standard Stories 1 Stories Total 1 Tax Annual Amount 888 Tax Year 2025 Utilities Cable Available Sewer Available Water Available Water Source Public Waterfront Features None Waterfront YN No

Listing provided courtesy of Holiday Builders of the Gulf Coast: . Listing information © 2026 BeachesMLS


All listings featuring the BMLS logo are provided by BeachesMLS Inc. Copyright ©2026 BeachesMLS, Inc.
IDX information is provided exclusively for consumers' personal, non-commercial use and it may not be used for any purpose other than to identify prospective properties consumers may be interested in purchasing. This information is not verified for authenticity or accuracy and is not guaranteed. Data last updated 2026-11-16T10:37:09.443.
 
https://bt-photos.global.ssl.fastly.net/beaches/orig_boomver_1_B26073709-2.jpg
Logo
United Real Estate Gallery
8380 Baymeadows Road Suite 17
Jacksonville FL, 32256