Skip To Content

1737 Sage Creek Court

Orlando, FL 32824
  • $369,000
  • STATUS: Active
  • ON SITE: 68 Days
  • MLS #: S5157097
UPDATED: 56 min ago
$369,000
  • 4
    BEDS
  • 0.18
    ACRES
  • 2
    BATHS
  • 1
    1/2 BATHS
  • 1,962
    SQFT
  • $188
    $/SQFT
Neighborhood:
Type:
Single-Family Home
Built:
2006
County:

School Information

Elementary School:
Middle School:
High School:

Description

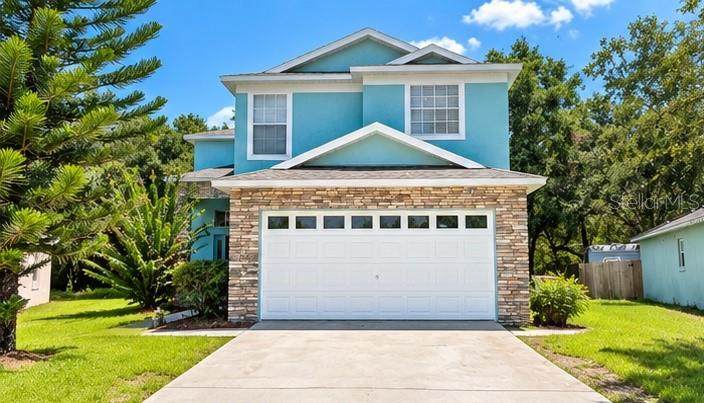
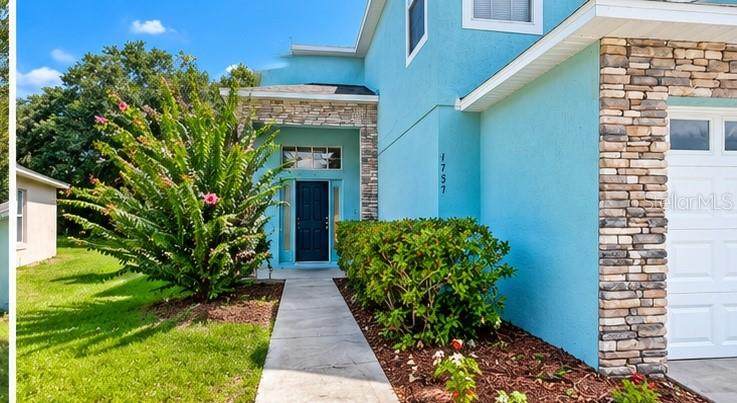
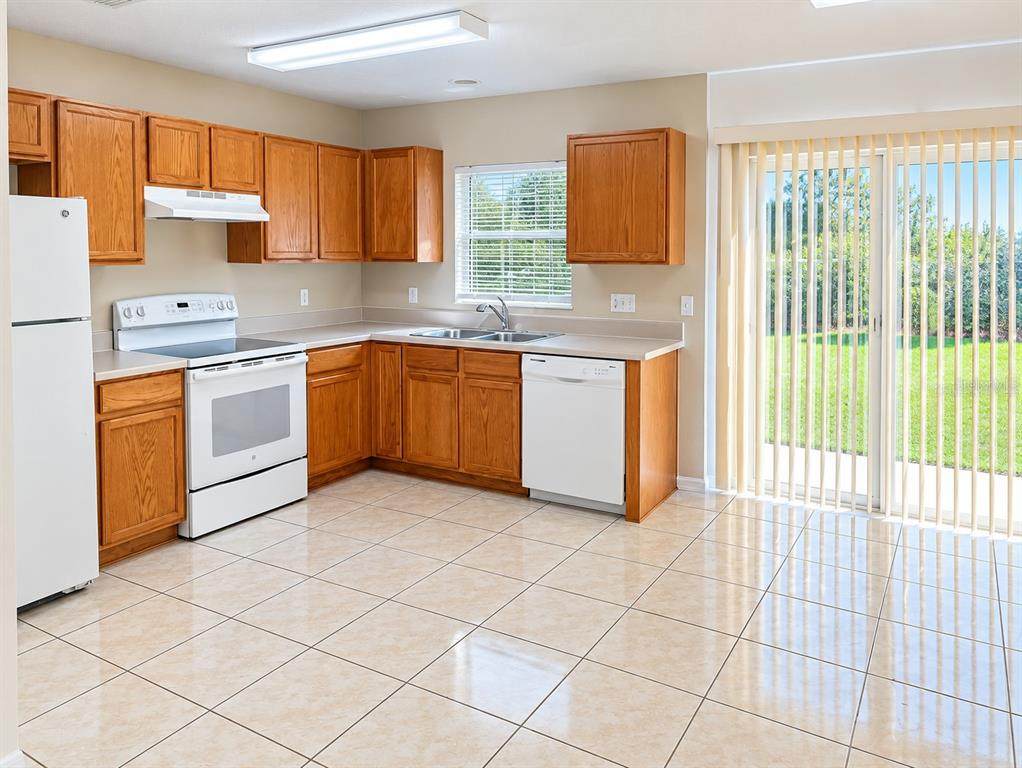
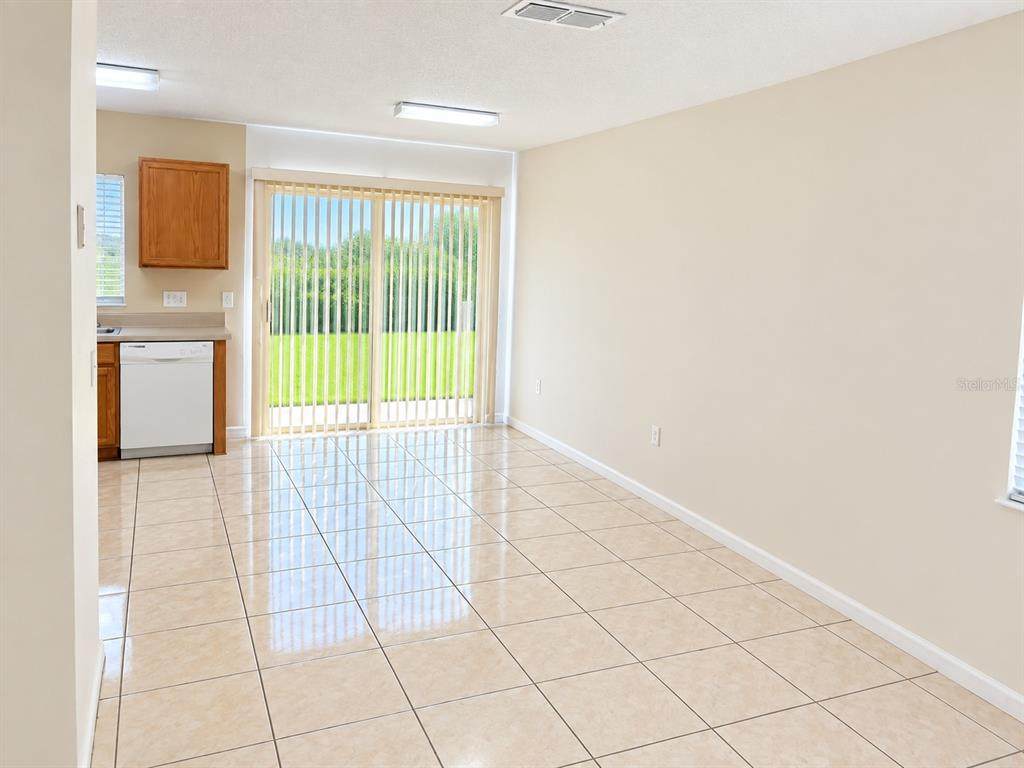
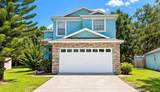
Welcome home to this spacious 4-bedroom, 2.5-bath single-family home featuring an inviting and functional floor plan. The main living areas have tile flooring, while the bedrooms provide comfortable carpeted spaces with plenty of natural light. Enjoy a bright, open kitchen with ample cabinetry, generous counter space, and essential appliances. The well-appointed bathrooms provide convenience and functionality for everyday living. Additional highlights include central A/C, an attached two-car garage, and a spacious driveway. Conveniently located in South Orlando near major roadways, shopping, dining, Orlando International Airport, and surrounding employment centers. Schedule your showing today!

Monthly Payment Calculator


© 2026 My Florida Regional MLS DBA Stellar MLS. All rights reserved. All listings displayed pursuant to IDX. All listing information is deemed reliable but not guaranteed and should be independently verified through personal inspection by appropriate professionals. Listings displayed on this website may be subject to prior sale or removal from sale; availability of any listing should always be independently verified. Listing information is provided for consumers personal, non-commercial use, solely to identify potential properties for potential purchase; all other use is strictly prohibited and may violate relevant federal and state law. Data last updated 2026-11-15T16:45:54.783.
www.propertyinjax.com/homes/180947985
Print Image

1737 Sage Creek Court Orlando, FL 32824

  • Price: $369,000
  • Status: Active
  • On Site: 68 Days
  • Updated: 56 min ago
  • MLS #: S5157097
4
Beds
2
Baths
1
½ Baths
0.18
Acres
1,962
SQFT
$188
$/SQFT
2006
Built
Neighborhood:
Sage Creek
County:
Orange
Area:
Orlando/Taft / Meadow Woods
Elementary School:
Cypress Park Elem
Middle School:
Judson B Walker Middle
High School:
Cypress Creek High
Property Description
Welcome home to this spacious 4-bedroom, 2.5-bath single-family home featuring an inviting and functional floor plan. The main living areas have tile flooring, while the bedrooms provide comfortable carpeted spaces with plenty of natural light. Enjoy a bright, open kitchen with ample cabinetry, generous counter space, and essential appliances. The well-appointed bathrooms provide convenience and functionality for everyday living. Additional highlights include central A/C, an attached two-car garage, and a spacious driveway. Conveniently located in South Orlando near major roadways, shopping, dining, Orlando International Airport, and surrounding employment centers. Schedule your showing today!
Exterior Features

Architectural Style Contemporary Attached Garage Yn Yes Carport Yn No Construction Materials BlockStucco Covered Spaces 2 Direction Faces West Exterior Features Other Foundation Details Slab Lot Features City LotNear Public TransitSidewalk Pool Private Yn No Road Frontage Type Street Paved Road Surface Type PavedAsphalt Roof Shingle Water Access Yn No Water Extras Yn No Water View Yn No Waterfront Yn No

Interior Features

Additional Rooms Attic Appliances DishwasherElectric Water HeaterRangeRefrigerator Building Area Total 2437 Cooling Central Air Cooling YN Yes Fireplace Yn No Flooring CarpetCeramic Tile Furnished Unfurnished Heating Central Heating YN Yes Interior Features Cathedral Ceiling(s)OtherVaulted Ceiling(s) Laundry Features Electric Dryer HookupWasher Hookup Levels Two Rooms Bedroom 4 (Built-in Closet) Living Room Bedroom 3 (Built-in Closet) Primary Bathroom (Tub With Shower) Dining Room Primary Bedroom (Walk-In Closet(s)) Kitchen Bedroom 2 (Built-in Closet) Sewer Public Sewer Water Source Public

Property Features

Additional Lease Restrictions PLEASE CONFIRM WITH HOA Additional Parcels YN No Association Approval Required Yn No Association Fee 330 Association Fee Frequency Annually Association Fee Monthly Amount 27.5 Association Fee Requirement Required Association Yn Yes Cdd Yn No Down Payment Resource Yes Flood Zone Code X Garage Yn Yes Homestead Yn No Lease Considered YN Yes Lease Restrictions YN Yes Listing Terms CashConventionalFHAVA Loan Minimum Lease 6 Months Month To Month Or Weekly Yn No New Construction Yn No Occupant Type Tenant Ownership Fee Simple Pets Allowed Yes Planned Unit Development Yn Yes Property Sub Type Single Family Residence Realtor Info As-Is Senior Community Yn No Special Listing Conditions None Sw Subdiv Community Name Not Applicable Tax Annual Amount 5919.91 Total Annual Fees 330 Total Monthly Fees 27.5 Utilities Electricity ConnectedPublic Yrs Of Owner Prior To Leasing Re No Zoning R-1N


Listing information © 2026 My Florida Regional MLS DBA Stellar MLS..
Listing provided courtesy of MILA REALTY: 407-569-8899.


© 2026 My Florida Regional MLS DBA Stellar MLS. All rights reserved. All listings displayed pursuant to IDX. All listing information is deemed reliable but not guaranteed and should be independently verified through personal inspection by appropriate professionals. Listings displayed on this website may be subject to prior sale or removal from sale; availability of any listing should always be independently verified. Listing information is provided for consumers personal, non-commercial use, solely to identify potential properties for potential purchase; all other use is strictly prohibited and may violate relevant federal and state law. Data last updated 2026-11-15T16:45:54.783.
 
https://bt-photos.global.ssl.fastly.net/mfr/orig_boomver_1_S5157097-2.jpg https://bt-photos.global.ssl.fastly.net/mfr/orig_boomver_1_S5157097-2.jpg https://bt-photos.global.ssl.fastly.net/mfr/orig_boomver_1_S5157097-2.jpg
Logo
United Real Estate Gallery
8380 Baymeadows Road Suite 17
Jacksonville FL, 32256