Skip To Content

17610 Esprit Drive

Tampa, FL 33647
  • $395,000
  • STATUS: Active
  • ON SITE: 180 Days
  • MLS #: TB8508060
UPDATED: 47 min ago
$395,000
  • 3
    BEDS
  • 0.19
    ACRES
  • 2
    BATHS
  • 0
    1/2 BATHS
  • 1,542
    SQFT
  • $256
    $/SQFT
Type:
Single-Family Home
Built:
1995
County:

School Information

Elementary School:
Middle School:
High School:

Description

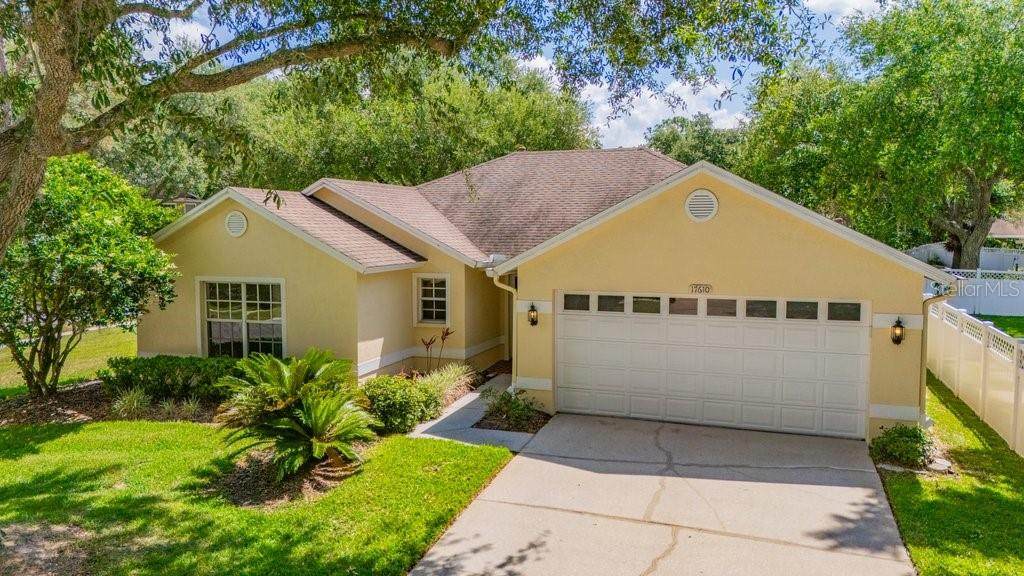
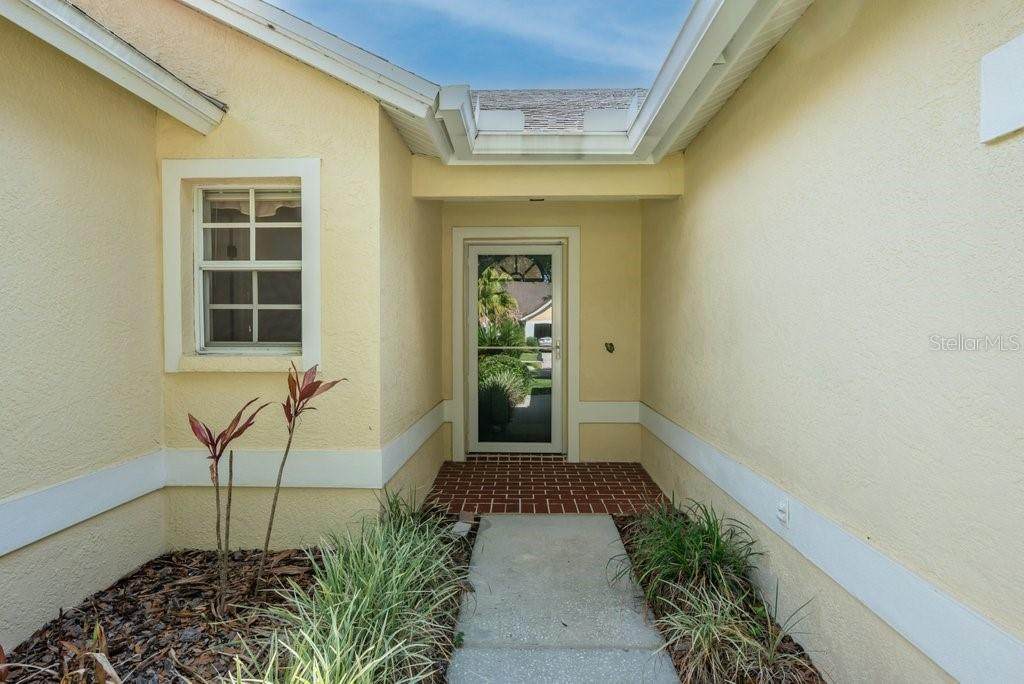
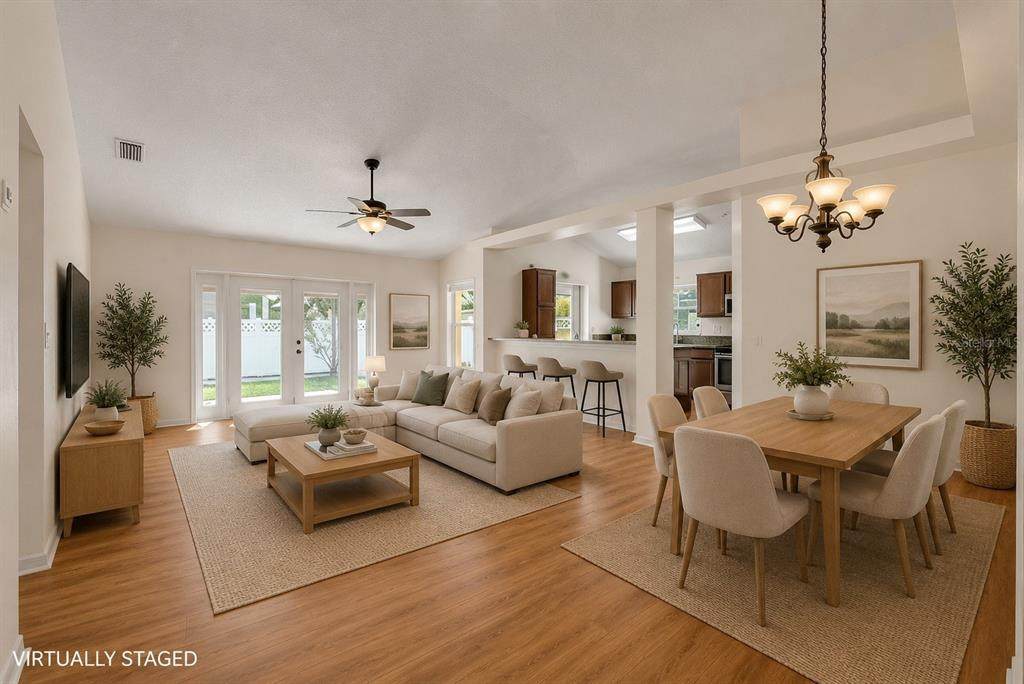
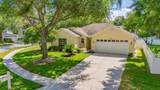
**BACK ON THE MARKET AND PRICED TO SELL** Welcome to 17610 Esprit Drive, nestled within the highly sought-after Esprit village of Hunter's Green, a highly sought-after, 24/7 manned-gated community, in the heart of New Tampa. Situated on a premium corner lot homesite, this beautifully maintained 3-bedroom, 2-bathroom home offers lawn maintenance included in your HOA dues and an impressive list of upgrades throughout. Step inside to discover high ceilings, abundant natural light, laminate flooring (2019), and a functional open layout perfect for everyday living and entertaining. The updated kitchen features upgraded appliances including the microwave, range, stove, dishwasher, refrigerator, washer, and dryer, while the fully renovated primary ensuite bathroom (2019–2020) adds a luxurious touch. Additional upgrades include roof replacement (2018), vinyl fence installation (2016), hot water heater (2018), exterior paint (2021), all new gutter system, storm door (2021), updated garage (2023), upgraded electrical panel (2022), upgraded double-pane glass door with blinds, French doors (2020), screened-in patio with lighting (2022), Berber carpet in the primary and secondary bedrooms, and secondary bathroom remodel (2021). Enjoy the exceptional lifestyle that Hunter’s Green offers with resort-style amenities, fitness center, tennis courts, parks, and convenient access to shopping, dining, hospitals, and major highways. Schedule a showing today! One or more pictures may be virtually staged.

Monthly Payment Calculator


© 2026 My Florida Regional MLS DBA Stellar MLS. All rights reserved. All listings displayed pursuant to IDX. All listing information is deemed reliable but not guaranteed and should be independently verified through personal inspection by appropriate professionals. Listings displayed on this website may be subject to prior sale or removal from sale; availability of any listing should always be independently verified. Listing information is provided for consumers personal, non-commercial use, solely to identify potential properties for potential purchase; all other use is strictly prohibited and may violate relevant federal and state law. Data last updated 2026-11-10T06:45:01.19.
www.propertyinjax.com/homes/176398399
Print Image

17610 Esprit Drive Tampa, FL 33647

  • Price: $395,000
  • Status: Active
  • On Site: 180 Days
  • Updated: 47 min ago
  • MLS #: TB8508060
3
Beds
2
Baths
0
½ Baths
0.19
Acres
1,542
SQFT
$256
$/SQFT
1995
Built
Neighborhood:
Hunters Green Prcl 17B Phas
County:
Hillsborough
Area:
Tampa / Tampa Palms
Elementary School:
Hunter's Green-Hb
Middle School:
Benito-Hb
High School:
Wharton-Hb
Property Description
**BACK ON THE MARKET AND PRICED TO SELL** Welcome to 17610 Esprit Drive, nestled within the highly sought-after Esprit village of Hunter's Green, a highly sought-after, 24/7 manned-gated community, in the heart of New Tampa. Situated on a premium corner lot homesite, this beautifully maintained 3-bedroom, 2-bathroom home offers lawn maintenance included in your HOA dues and an impressive list of upgrades throughout. Step inside to discover high ceilings, abundant natural light, laminate flooring (2019), and a functional open layout perfect for everyday living and entertaining. The updated kitchen features upgraded appliances including the microwave, range, stove, dishwasher, refrigerator, washer, and dryer, while the fully renovated primary ensuite bathroom (2019–2020) adds a luxurious touch. Additional upgrades include roof replacement (2018), vinyl fence installation (2016), hot water heater (2018), exterior paint (2021), all new gutter system, storm door (2021), updated garage (2023), upgraded electrical panel (2022), upgraded double-pane glass door with blinds, French doors (2020), screened-in patio with lighting (2022), Berber carpet in the primary and secondary bedrooms, and secondary bathroom remodel (2021). Enjoy the exceptional lifestyle that Hunter’s Green offers with resort-style amenities, fitness center, tennis courts, parks, and convenient access to shopping, dining, hospitals, and major highways. Schedule a showing today! One or more pictures may be virtually staged.
Exterior Features

Attached Garage Yn Yes Carport Yn No Construction Materials BlockStucco Covered Spaces 2 Direction Faces West Exterior Features French DoorsIrrigation SystemLightingSidewalk Fencing Vinyl Foundation Details Block Lot Features Corner Lot Lot Size Dimensions 92 x 92 Patio And Porch Features EnclosedPatioScreened Pool Private Yn No Road Surface Type Paved Roof Shingle Water Access Yn No Water Extras Yn No Water View Yn No Waterfront Yn No

Interior Features

Appliances DishwasherDryerGas Water HeaterMicrowaveRangeRefrigeratorWasher Building Area Total 1942 Cooling Central Air Cooling YN Yes Fireplace Yn No Flooring CarpetCeramic TileLaminate Furnished Unfurnished Heating ElectricNatural Gas Heating YN Yes Interior Features Ceiling Fan(s)High CeilingsLiving Room/Dining Room ComboOpen FloorplanSplit BedroomStone CountersThermostatVaulted Ceiling(s)Walk-In Closet(s) Laundry Features Laundry Room Levels One Rooms Primary Bedroom (Walk-In Closet(s)) Living Room (Ceiling Fan(s)No Closet) Kitchen (No Closet) Sewer Public Sewer Stories Total 1 Water Source Public Window Features Blinds

Property Features

Additional Lease Restrictions Buyer to verify lease restrictions with HOA. Additional Parcels YN No Amenities Additional Fees Please see Club for Membership details such as Membership packagesaccess to the gympoolchildcare etc. Approval Process Check with HOA Association Approval Required Yn No Association Fee 415 Association Fee Frequency Quarterly Association Fee Includes 24-Hour GuardMaintenance GroundsPrivate Road Association Fee Monthly Amount 138.33 Association Fee Requirement Required Association Fee2 753 Association Fee2 Frequency Annually Association Yn Yes Cdd Yn No Community Features Deed RestrictionsDog ParkFitness CenterGated Community - GuardGolfPlaygroundPoolRestaurantSidewalksTennis Court(s) Down Payment Resource Yes Flood Zone Code X Garage Yn Yes Homestead Yn Yes Lease Considered YN Yes Lease Restrictions YN Yes Listing Terms CashConventionalFHAVA Loan Minimum Lease 8-12 Months New Construction Yn No Occupant Type Vacant Ownership Fee Simple Pet Restrictions Buyer to verify pet restrictions with HOA. Pets Allowed Yes Property Sub Type Single Family Residence Senior Community Yn No Special Listing Conditions None Tax Annual Amount 3209.7 Total Annual Fees 2413 Total Monthly Fees 201.08 Utilities Cable ConnectedElectricity ConnectedSewer ConnectedStreet LightsWater Connected Yrs Of Owner Prior To Leasing Re No Zoning PD-A


Listing information © 2026 My Florida Regional MLS DBA Stellar MLS..
Listing provided courtesy of PHILIDOR BRADY & CO REALTY LLC: 786-417-1327.


© 2026 My Florida Regional MLS DBA Stellar MLS. All rights reserved. All listings displayed pursuant to IDX. All listing information is deemed reliable but not guaranteed and should be independently verified through personal inspection by appropriate professionals. Listings displayed on this website may be subject to prior sale or removal from sale; availability of any listing should always be independently verified. Listing information is provided for consumers personal, non-commercial use, solely to identify potential properties for potential purchase; all other use is strictly prohibited and may violate relevant federal and state law. Data last updated 2026-11-10T06:45:01.19.
 
https://bt-photos.global.ssl.fastly.net/mfr/orig_boomver_1_TB8508060-2.jpg https://bt-photos.global.ssl.fastly.net/mfr/orig_boomver_1_TB8508060-2.jpg https://bt-photos.global.ssl.fastly.net/mfr/orig_boomver_1_TB8508060-2.jpg
Logo
United Real Estate Gallery
8380 Baymeadows Road Suite 17
Jacksonville FL, 32256