
Skip To Content

2440 Golf Brook Drive

Wellington, FL 33414
  • $5,900,000
  • STATUS: Active
  • ON SITE: 71 Days
  • MLS #: B26072287
UPDATED: 77 min ago
$5,900,000
  • 5
    BEDS
  • 1/4 to 1/2 Acre
    ACRES
  • 5
    BATHS
  • 1
    1/2 BATHS
  • 4,791
    SQFT
  • $1,231
    $/SQFT
Neighborhood:
Type:
Single-Family Home
Built:
1987
County:
Area:

School Ratings & Info

Description

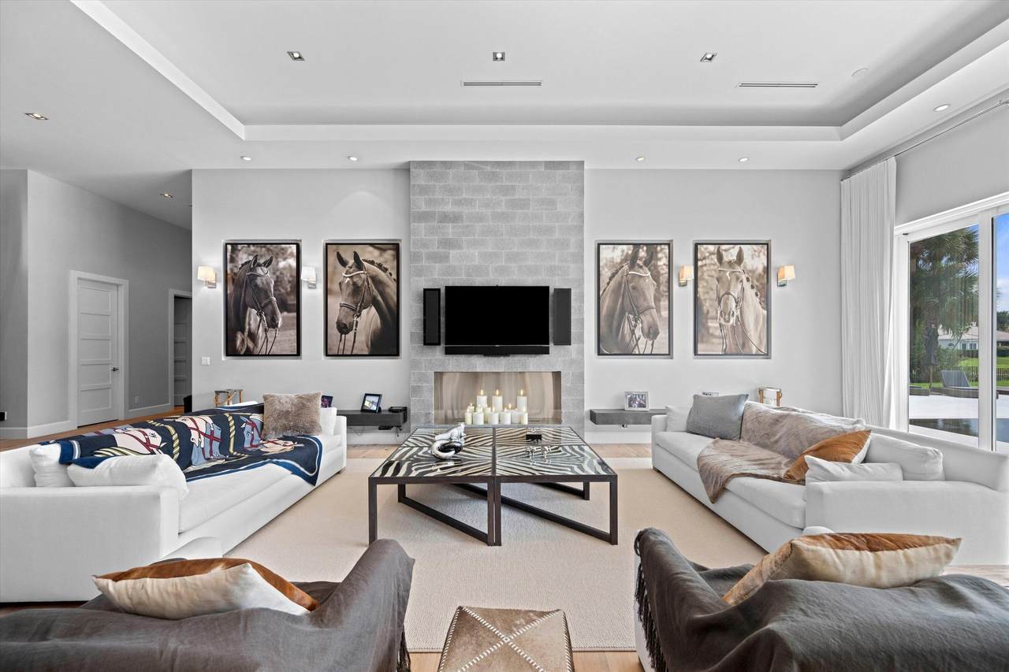
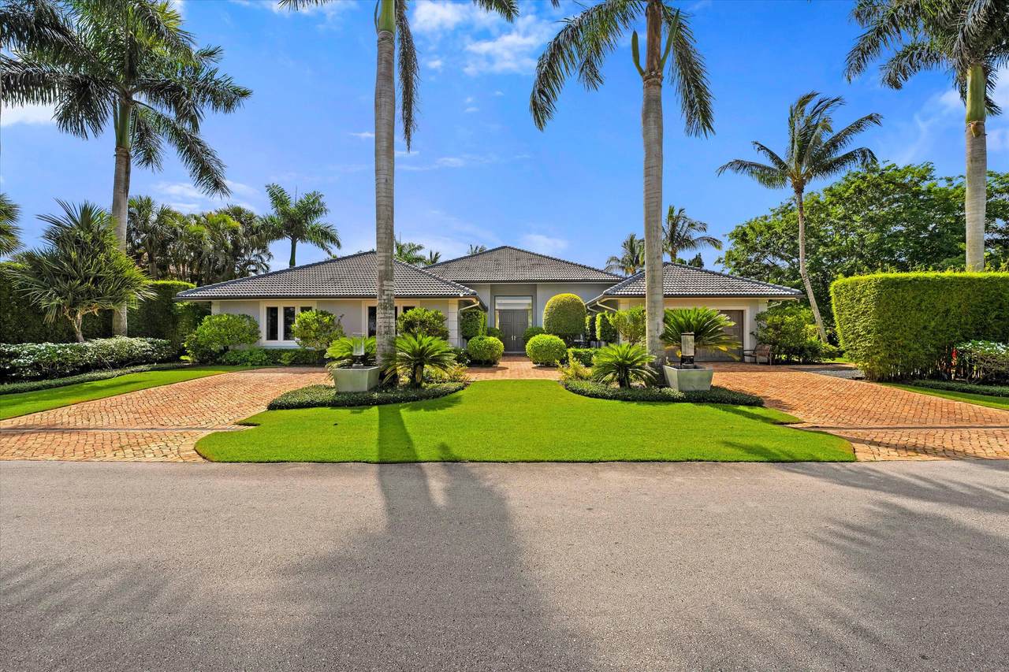
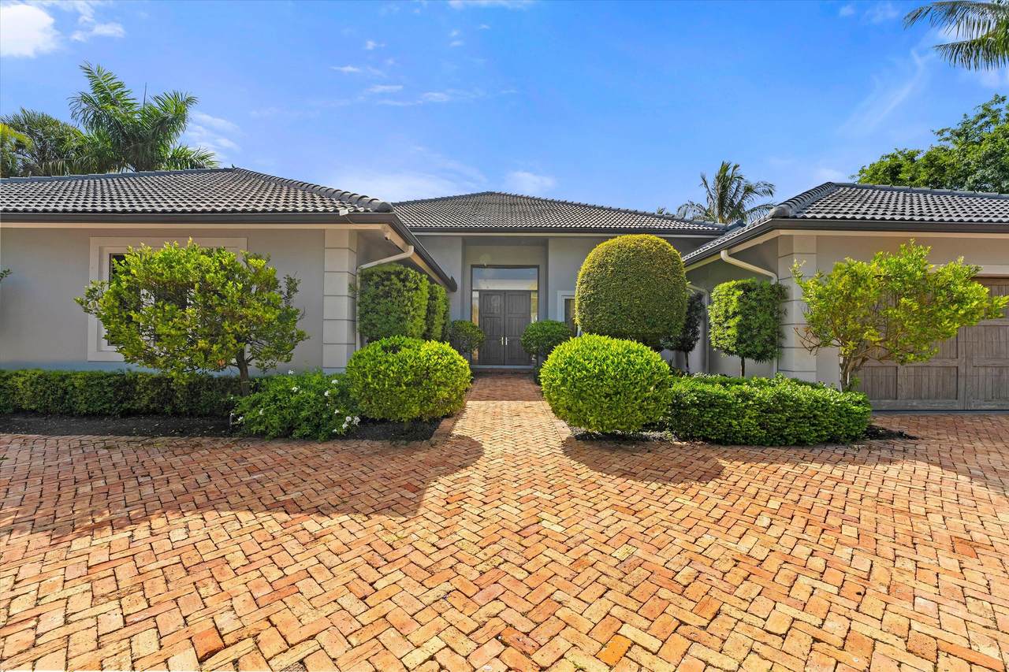
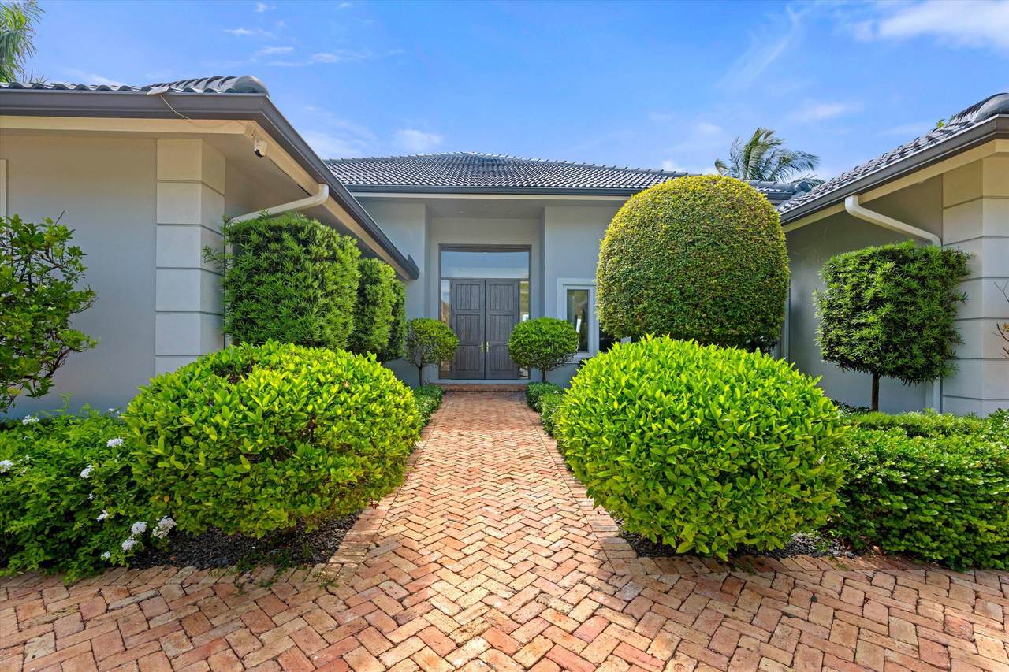
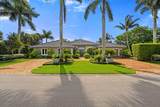
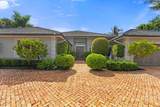
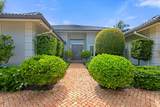
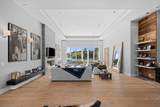
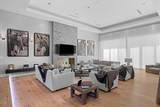
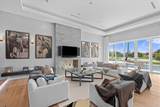
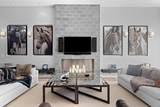
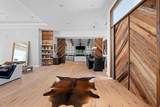
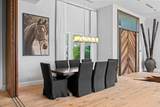
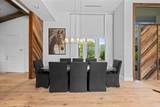
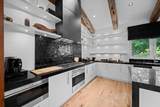
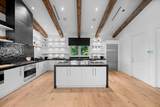
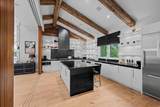
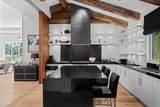
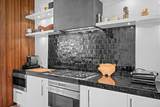
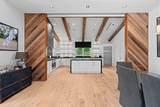
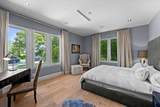
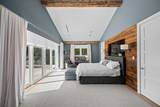
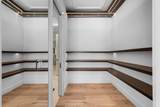
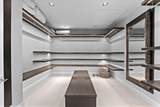
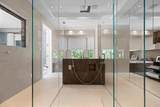
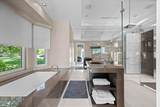
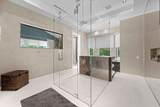
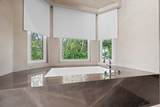
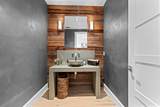
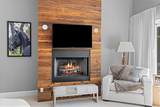
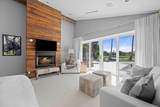
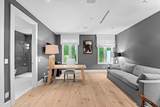
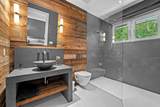
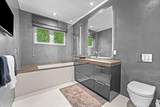
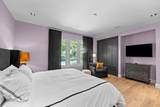
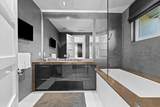
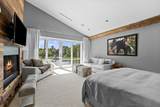
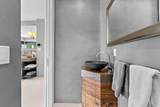
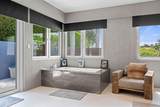
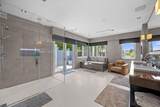
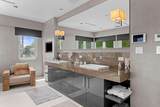
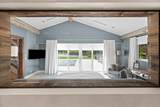
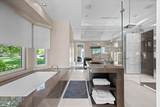
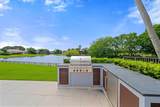
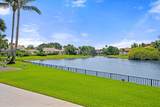
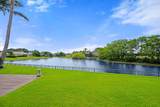
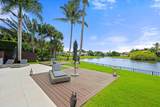
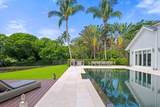
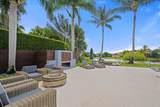
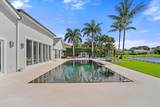
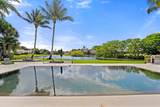
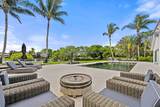
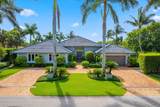
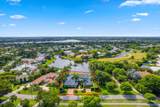
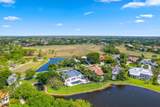
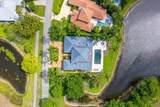
This immaculate, fully furnished 5-bedroom, 5.1 -bathroom residence offers exceptional craftsmanship, elegant finishes, and a seamless connection to its beautiful surroundings. Rich wood floors, expansive ceilings, custom wood doors and a stunning living room fireplace create a warm and sophisticated atmosphere, complemented by impact windows and lush landscaping. The beautifully appointed kitchen features a large island, private sliding doors, a Miele refrigerator, and gas range. The stunning primary suite offers a spacious bathroom with custom stone finishes, tub and shower combination, and a large walk-in closet, along with a Miele coffee machine and private mini kitchenette for added luxury and convenience. All 5 bedrooms are en suite, providing comfort and privacy throughout. Outside, the expansive entertaining space overlooks the lake with peaceful eastern exposure and features a huge pool, and an outdoor fireplace, creating an exceptional setting for relaxing and entertaining.

Monthly Payment Calculator


All listings featuring the BMLS logo are provided by BeachesMLS Inc. Copyright ©2026 BeachesMLS, Inc.
IDX information is provided exclusively for consumers' personal, non-commercial use and it may not be used for any purpose other than to identify prospective properties consumers may be interested in purchasing. This information is not verified for authenticity or accuracy and is not guaranteed. Data last updated 2026-11-15T15:33:05.43.
www.propertyinjax.com/homes/180873498
Print Image

2440 Golf Brook Drive Wellington, FL 33414

  • Price: $5,900,000
  • Status: Active
  • On Site: 71 Days
  • Updated: 77 min ago
  • MLS #: B26072287
5
Beds
5
Baths
1
½ Baths
1/4 to 1/2 Acre
Acres
4,791
SQFT
$1,231
$/SQFT
1987
Built
Neighborhood:
Brookside 1 / Golf Brook
County:
Palm Beach
Area:
Wellington
Property Description
This immaculate, fully furnished 5-bedroom, 5.1 -bathroom residence offers exceptional craftsmanship, elegant finishes, and a seamless connection to its beautiful surroundings. Rich wood floors, expansive ceilings, custom wood doors and a stunning living room fireplace create a warm and sophisticated atmosphere, complemented by impact windows and lush landscaping. The beautifully appointed kitchen features a large island, private sliding doors, a Miele refrigerator, and gas range. The stunning primary suite offers a spacious bathroom with custom stone finishes, tub and shower combination, and a large walk-in closet, along with a Miele coffee machine and private mini kitchenette for added luxury and convenience. All 5 bedrooms are en suite, providing comfort and privacy throughout. Outside, the expansive entertaining space overlooks the lake with peaceful eastern exposure and features a huge pool, and an outdoor fireplace, creating an exceptional setting for relaxing and entertaining.
Exterior Features

Architectural Style European Mediterranean Attached Garage YN Yes Carport YN No Construction Materials CBS ( Concrete Block Structure) Block Covered Spaces 1.5 Exterior Features Outdoor Living Area Garage YN Yes Parking Features Attached Garage Garage Door Opener Parking Total 3 Patio And Porch Features Patio Pool Features Heated In Ground Association Pool Private YN Yes Roof Tile

Interior Features

Appliances Cooktop Dryer Dishwasher Freezer Disposal Gas Range Microwave Oven Refrigerator Washer Building Area Total 5319 Cooling Central Air Electric Cooling YN Yes Fireplace Features Gas Fireplace YN Yes Flooring Wood Furnished Furnished Heating Central Electric Heating YN Yes Interior Features Breakfast Bar Bathtub Cathedral Ceiling(s) Dining Area Separate / Formal Dining Room Dual Sinks Entrance Foyer High Ceilings Kitchen Island Main Level Primary Sitting Area in Primary Split Bedrooms Soaking Tub Separate Shower Vaulted Ceiling(s) Walk- In Closet(s) Laundry Features Inside Levels One Main Level Bathrooms 6 Main Level Bedrooms 5 Rooms Total 5

Property Features

Association Amenities Dog Park Fitness Center Management Pool Restaurant Sidewalks Tennis Court(s) Trail(s) Association Fee 494 Association Fee Frequency Monthly Association Fee Includes Common Areas Security Association YN Yes Community Features Home Owners Association Gated Property Manager On- Site Sidewalks Direction Faces West Listing Terms Cash Conventional Lot Features Corner Lot Landscaped1 /4 to 1 /2 Acre Lot Membership Equity YN False Membership Fee New Construction YN No Pets Allowed Cats OK Dogs OK Yes Property Condition Resale Property Sub Type Single Family Residence Property Sub Type Additional Single Family Residence Restrictions Buyer Approval RequiredOK To Lease Security Features Gated with Guard Gated Community Security Guard Senior Community YN No Sewer Public Sewer Special Listing Conditions Standard Listed As- Is Stories 1 Stories Total 1 Tax Annual Amount 43333 Tax Year 2026 Utilities Cable Available Electricity Available Water Available View Garden Lake Water View YN Yes Water Source Public Waterfront Features Lake Front Waterfront YN Yes

Listing provided courtesy of Equestrian Sotheby's Internati: . Listing information © 2026 BeachesMLS


All listings featuring the BMLS logo are provided by BeachesMLS Inc. Copyright ©2026 BeachesMLS, Inc.
IDX information is provided exclusively for consumers' personal, non-commercial use and it may not be used for any purpose other than to identify prospective properties consumers may be interested in purchasing. This information is not verified for authenticity or accuracy and is not guaranteed. Data last updated 2026-11-15T15:33:05.43.
 
https://bt-photos.global.ssl.fastly.net/beaches/1280_boomver_1_B26072287-2.jpg https://bt-photos.global.ssl.fastly.net/beaches/1280_boomver_1_B26072287-2.jpg https://bt-photos.global.ssl.fastly.net/beaches/1280_boomver_1_B26072287-2.jpg
Logo
United Real Estate Gallery
8380 Baymeadows Road Suite 17
Jacksonville FL, 32256