

Skip To Content

2511 Pine Preserve Court

St Cloud, FL 34771
  • $620,000
  • STATUS: Active
  • ON SITE: 72 Days
  • MLS #: O6439329
UPDATED: 41 min ago
$620,000
  • 3
    BEDS
  • 0.17
    ACRES
  • 2
    BATHS
  • 0
    1/2 BATHS
  • 2,077
    SQFT
  • $299
    $/SQFT
Neighborhood:
Type:
Single-Family Home
Built:
2024
County:

School Ratings & Info

Description

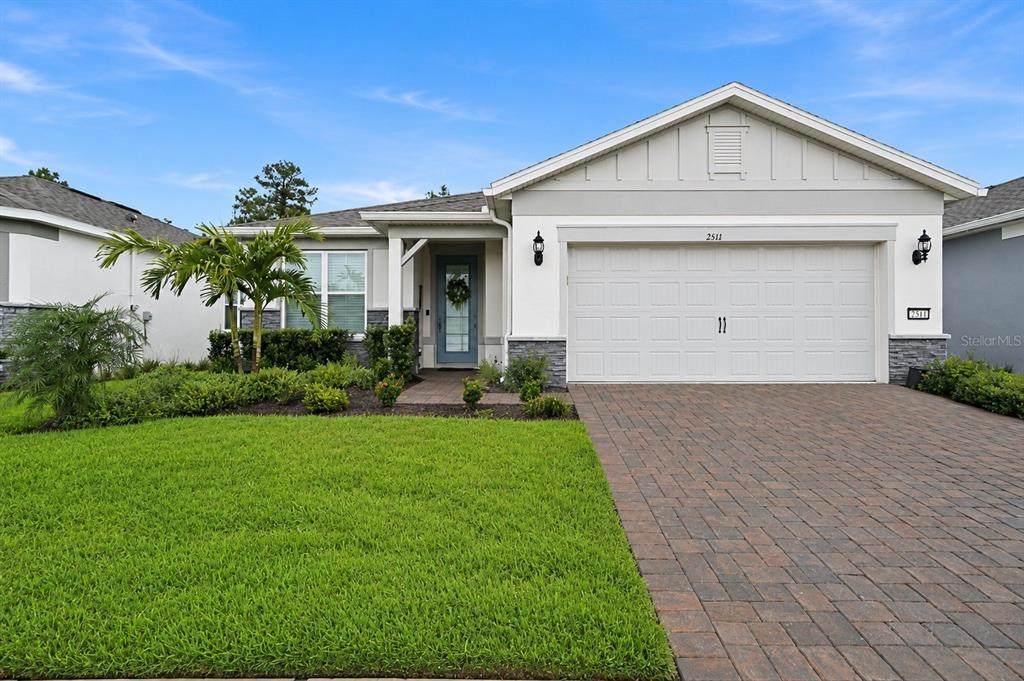
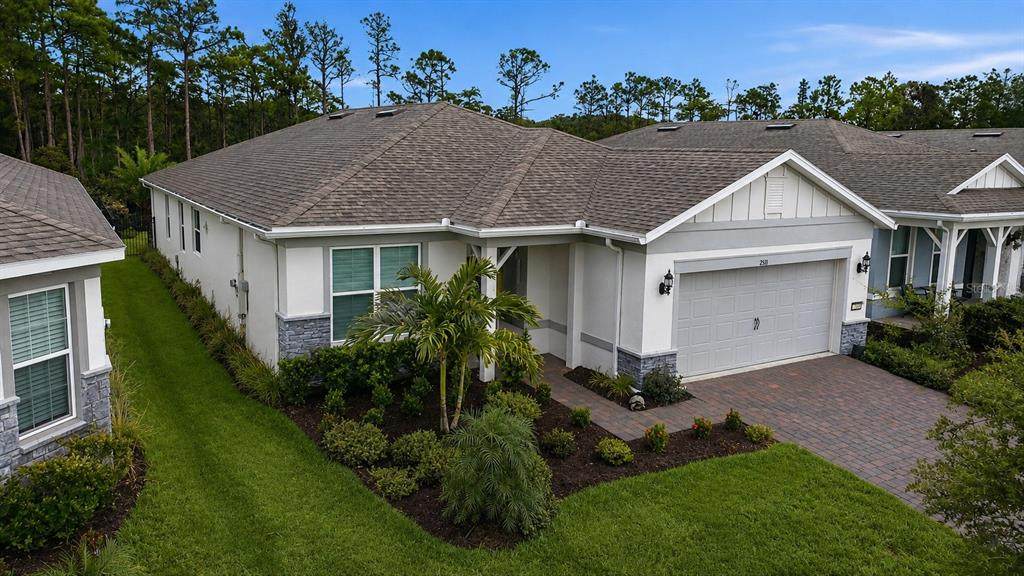
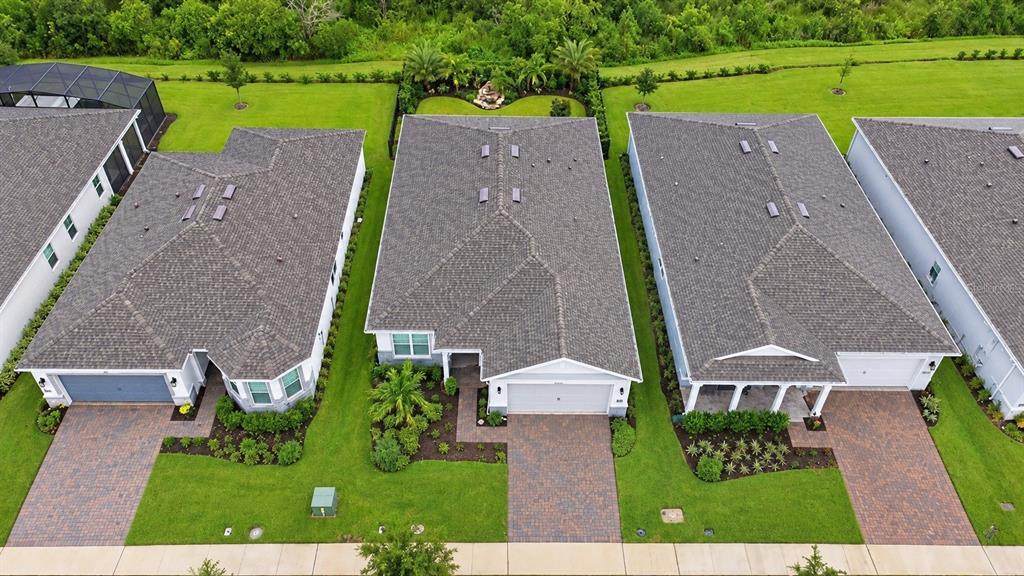
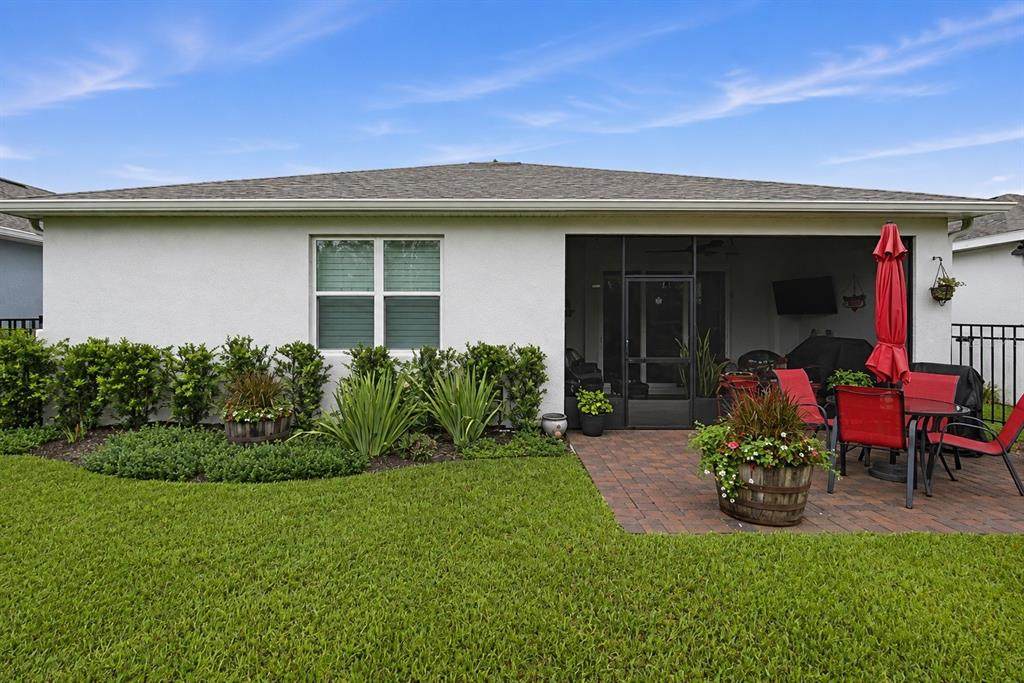
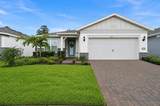
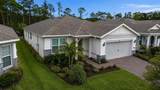
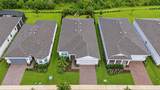
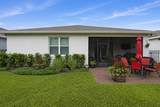
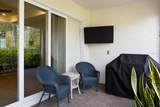
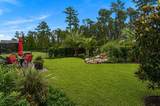
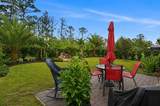
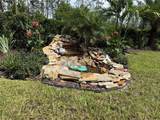
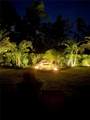
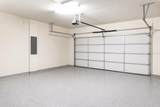
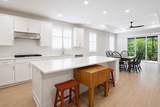
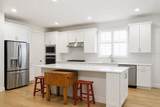
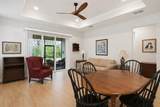
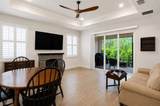
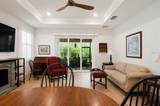
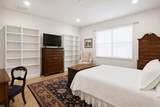
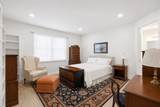
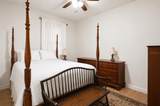
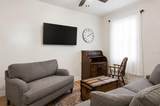
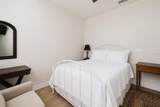
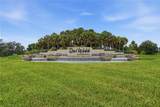
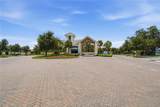
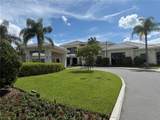
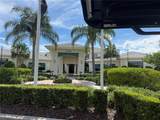
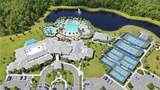
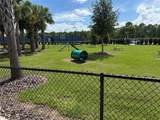
MAJOR PRICE REDUCTION - Beautiful 3-bedroom, 2-bath home with additional flex space located in a desirable gated 55+ active community and available for immediate move-in. This well-appointed home features numerous upgrades, in excess of $50,000 above the actual purchase price, which includes PLANTATION SHUTTERS, a CUSTOM-DESIGNED PRIMARY BEDROOM CLOSET, AN INSULATED GARAGE FOR ADDED TEMPERATURE CONTROL, and an epoxy-coated garage floor. Garage has an ELECTRIC CAR PLUG FOR CHARGING YOUR ELECTRIC VEHICLE. The PROFESSIONALLY DESIGNED BACKYARD GARDEN backs to a peaceful conservation area and offers a FENCED YARD, OUTDOOR FOUNTAIN AND EXTENDED PAVER PATIO, a screen-enclosed lanai—perfect for enjoying Florida outdoor living. The manned, gated community features an impressive 27,000-square-foot clubhouse with ballrooms, conference rooms, fitness center with equipment, exercise rooms, pickleball courts, resort-style swimming pool with lap lanes, hot tub, resistance pool, outdoor pavilion, and on-site restaurant. A full-time entertainment director coordinates shows, special events, activities, and educational seminars. Conveniently located near shopping and Basecamp, an environmental and educational area featuring a scenic walking trail. Move-in ready and easy to show!

Monthly Payment Calculator


© 2026 My Florida Regional MLS DBA Stellar MLS. All rights reserved. All listings displayed pursuant to IDX. All listing information is deemed reliable but not guaranteed and should be independently verified through personal inspection by appropriate professionals. Listings displayed on this website may be subject to prior sale or removal from sale; availability of any listing should always be independently verified. Listing information is provided for consumers personal, non-commercial use, solely to identify potential properties for potential purchase; all other use is strictly prohibited and may violate relevant federal and state law. Data last updated 2026-11-16T10:46:03.87.
www.propertyinjax.com/homes/180911181
Print Image

2511 Pine Preserve Court St Cloud, FL 34771

  • Price: $620,000
  • Status: Active
  • On Site: 72 Days
  • Updated: 41 min ago
  • MLS #: O6439329
3
Beds
2
Baths
0
½ Baths
0.17
Acres
2,077
SQFT
$299
$/SQFT
2024
Built
Neighborhood:
Del Webb Sunbridge Ph 2A
County:
Osceola
Area:
St Cloud (Magnolia Square)
Property Description
MAJOR PRICE REDUCTION - Beautiful 3-bedroom, 2-bath home with additional flex space located in a desirable gated 55+ active community and available for immediate move-in. This well-appointed home features numerous upgrades, in excess of $50,000 above the actual purchase price, which includes PLANTATION SHUTTERS, a CUSTOM-DESIGNED PRIMARY BEDROOM CLOSET, AN INSULATED GARAGE FOR ADDED TEMPERATURE CONTROL, and an epoxy-coated garage floor. Garage has an ELECTRIC CAR PLUG FOR CHARGING YOUR ELECTRIC VEHICLE. The PROFESSIONALLY DESIGNED BACKYARD GARDEN backs to a peaceful conservation area and offers a FENCED YARD, OUTDOOR FOUNTAIN AND EXTENDED PAVER PATIO, a screen-enclosed lanai—perfect for enjoying Florida outdoor living. The manned, gated community features an impressive 27,000-square-foot clubhouse with ballrooms, conference rooms, fitness center with equipment, exercise rooms, pickleball courts, resort-style swimming pool with lap lanes, hot tub, resistance pool, outdoor pavilion, and on-site restaurant. A full-time entertainment director coordinates shows, special events, activities, and educational seminars. Conveniently located near shopping and Basecamp, an environmental and educational area featuring a scenic walking trail. Move-in ready and easy to show!
Exterior Features

Architectural Style Traditional Attached Garage Yn Yes Carport Yn No Construction Materials BlockStucco Covered Spaces 2 Direction Faces Southeast Exterior Features Irrigation SystemLightingPrivate YardSidewalkSliding Doors Fencing Fenced Foundation Details BlockConcrete Perimeter Lot Size Dimensions 50 x 150 Open Parking YN Yes Parking Features DrivewayElectric Vehicle Charging Station(s)Garage Door Opener Patio And Porch Features CoveredFront PorchPatioPorchRear PorchScreened Pool Private Yn No Road Surface Type Asphalt Roof Shingle View Trees/Woods Water Access Yn No Water Extras Yn No Water View Yn No Waterfront Yn No

Interior Features

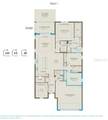
Accessibility Features Accessible BedroomAccessible EntranceAccessible Hallway(s)Accessible KitchenAccessible Kitchen AppliancesAccessible Central Living AreaAccessible Washer/DryerCentral Living AreaGrip-Accessible Features Additional Rooms Bonus RoomInside Utility Appliances Built-In OvenCooktopDishwasherDisposalDryerGas Water HeaterMicrowaveRangeRefrigeratorTankless Water HeaterWasher Building Area Total 2798 Cooling Central Air Cooling YN Yes Fireplace Yn No Flooring Ceramic Tile Furnished Unfurnished Heating CentralNatural Gas Heating YN Yes Interior Features Ceiling Fan(s)In Wall Pest SystemKitchen/Family Room ComboL DiningLiving Room/Dining Room ComboOpen FloorplanPrimary Bedroom Main FloorSmart HomeSplit BedroomThermostatWalk-In Closet(s)Window Treatments Laundry Features Gas Dryer HookupInsideLaundry RoomWasher Hookup Levels One Rooms Primary Bedroom (Ceiling Fan(s)Walk-In Closet(s)) Dinette Kitchen (Kitchen Island) Bedroom 3 (Ceiling Fan(s)Built-in Closet) Bedroom 2 (Ceiling Fan(s)Built-in Closet) Bathroom 2 (Single VanityLinen Closet) Great Room Balcony/Porch/Lanai (Ceiling Fan(s)) Bonus Room (Ceiling Fan(s)No Closet) Laundry Primary Bathroom (Shower No TubLinen Closet) Sewer Public Sewer Stories Total 1 Water Source Public Window Features ShuttersThermal Windows

Property Features

Additional Lease Restrictions Check with HOA Additional Parcels YN No Amenities Additional Fees $612.00/year Food and Beverage fee per year Approval Process Check with HOA Association Amenities ClubhouseFitness CenterGatedHandicap ModifiedMaintenancePickleball Court(s)PoolSecuritySpa/Hot TubVehicle RestrictionsWheelchair Access Association Approval Required Yn Yes Association Fee 434 Association Fee Frequency Monthly Association Fee Includes 24-Hour GuardCommon Area TaxesCommunity PoolInternetMaintenance GroundsMaintenance RepairsPool MaintenanceRecreational Facilities Association Fee Monthly Amount 434 Association Fee Requirement Required Association Yn Yes Cdd Yn Yes Community Features Association Recreation - OwnedClubhouseCommunity MailboxDeed RestrictionsDog ParkFitness CenterGated Community - GuardGolf Carts OKHandicap ModifiedIrrigation-Reclaimed WaterPoolSidewalks Down Payment Resource Yes Flood Zone Code X Garage Yn Yes Green Water Conservation Drip IrrigationEfficient Hot Water Distribution Homestead Yn Yes Lease Considered YN Yes Lease Restrictions YN Yes Listing Terms CashConventionalFHAVA Loan Minimum Lease 1-2 Years New Construction Yn No Occupant Type Owner Ownership Fee Simple Pet Restrictions Check with HOA Pets Allowed Cats OKDogs OK Property Sub Type Single Family Residence Realtor Info As-IsCDD Addendum requiredDocs AvailableLease RestrictionsNo SignOwner MotivatedSee Attachments Security Features Gated CommunityKey Card EntrySecurity GateSecurity LightsSmoke Detector(s) Senior Community Yn Yes Special Listing Conditions None Tax Annual Amount 6310.5 Total Annual Fees 5208 Total Monthly Fees 434 Utilities Cable AvailableCable ConnectedElectricity ConnectedFire HydrantNatural Gas ConnectedPublicSewer ConnectedStreet LightsUnderground UtilitiesWater Connected Yrs Of Owner Prior To Leasing Re Yes Zoning RES


Listing information © 2026 My Florida Regional MLS DBA Stellar MLS..
Listing provided courtesy of MY FLORIDA HOME CENTER REAL ESTATE: 321-231-5586.


© 2026 My Florida Regional MLS DBA Stellar MLS. All rights reserved. All listings displayed pursuant to IDX. All listing information is deemed reliable but not guaranteed and should be independently verified through personal inspection by appropriate professionals. Listings displayed on this website may be subject to prior sale or removal from sale; availability of any listing should always be independently verified. Listing information is provided for consumers personal, non-commercial use, solely to identify potential properties for potential purchase; all other use is strictly prohibited and may violate relevant federal and state law. Data last updated 2026-11-16T10:46:03.87.
 
https://bt-photos.global.ssl.fastly.net/mfr/orig_boomver_1_O6439329-2.jpg https://bt-photos.global.ssl.fastly.net/mfr/orig_boomver_1_O6439329-2.jpg https://bt-photos.global.ssl.fastly.net/mfr/orig_boomver_1_O6439329-2.jpg
Logo
United Real Estate Gallery
8380 Baymeadows Road Suite 17
Jacksonville FL, 32256