
Skip To Content

25226 Estrada Circle

Punta Gorda, FL 33955
  • $329,710
  • STATUS: Active
  • ON SITE: 67 Days
  • MLS #: C7530489
UPDATED: 56 min ago
$329,710
  • 4
    BEDS
  • 0.23
    ACRES
  • 2
    BATHS
  • 0
    1/2 BATHS
  • 1,828
    SQFT
  • $180
    $/SQFT
Neighborhood:
Type:
Single-Family Home
Built:
2026
County:
Area:

School Information

Elementary School:
Middle School:
High School:

Description

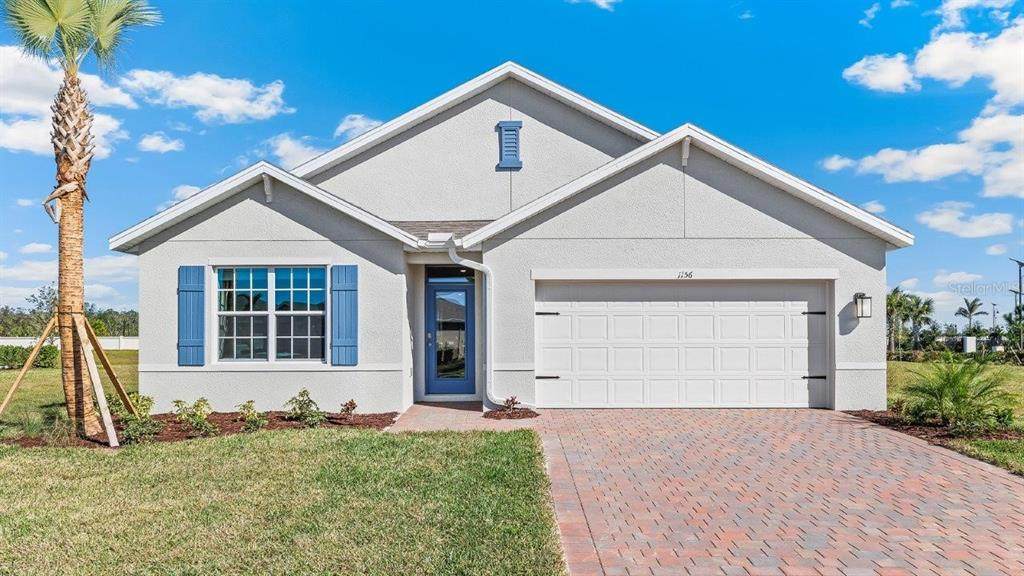
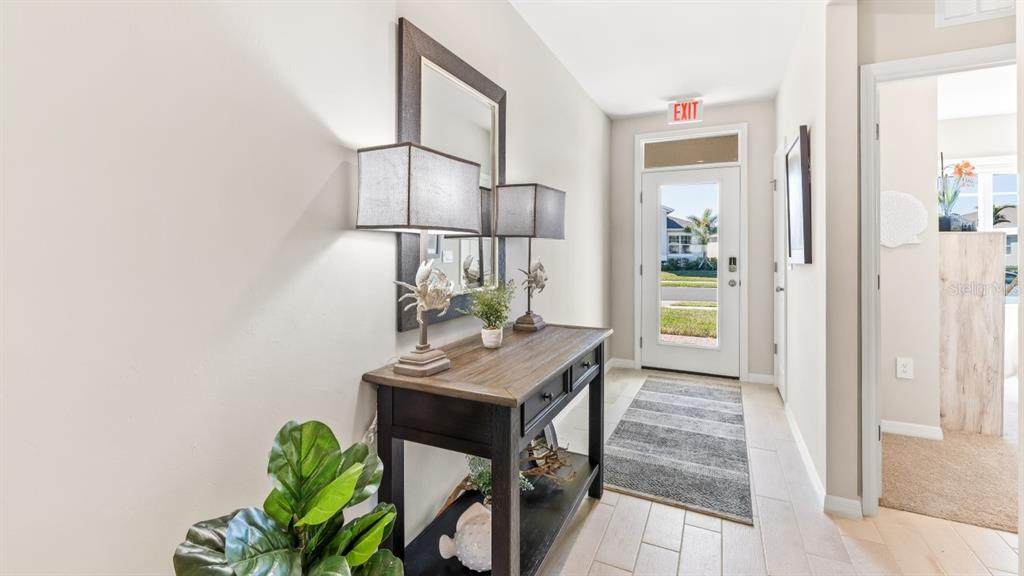
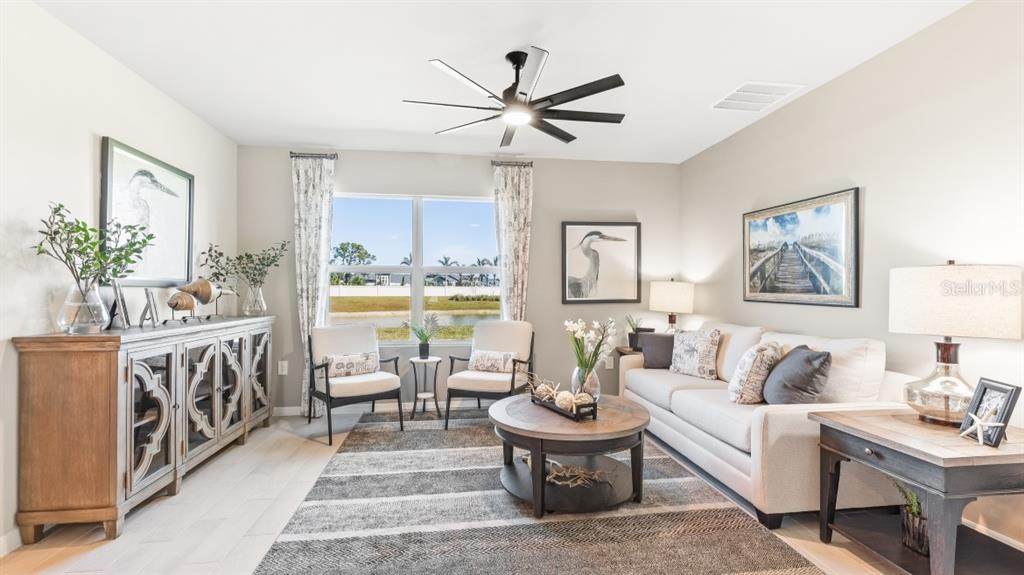
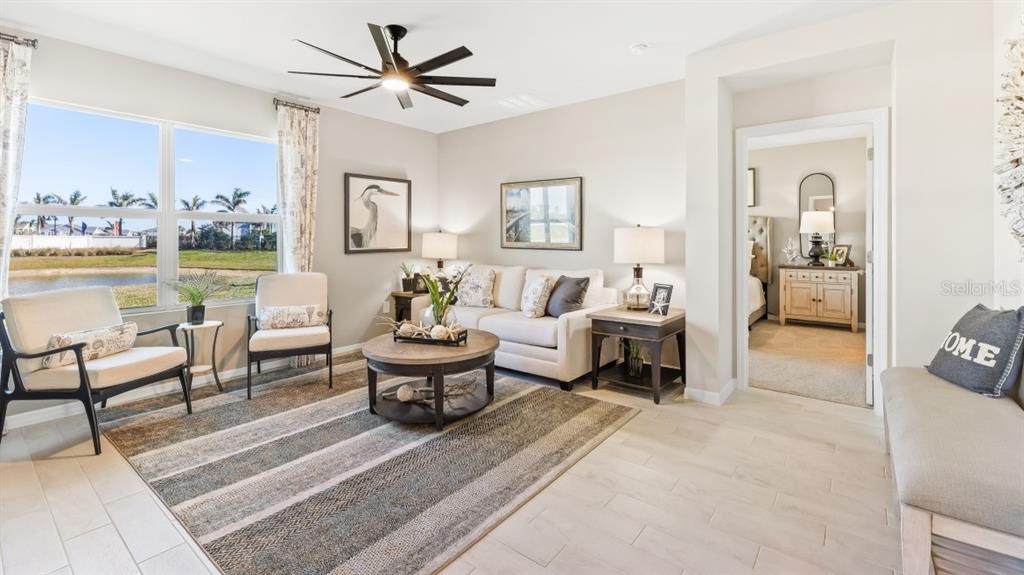
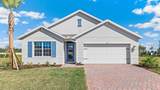
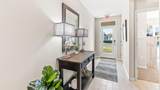
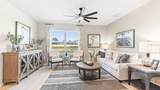
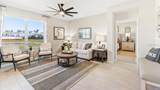
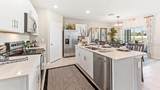
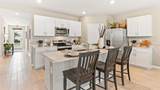
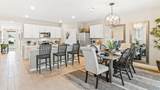
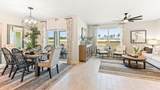
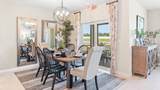
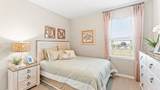
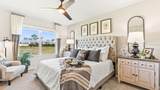
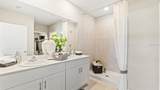
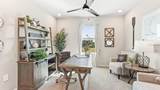
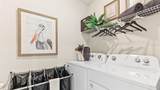
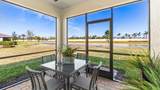
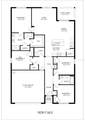
Under Construction. The Cali floorplan at Burnt Store Village is a 1,828 square foot home with 4 bedrooms, 2 bathrooms, and a two-car garage. As one of our most popular floorplans, this one-story home features an open-concept design to enhance the modern feel of this home. The well-appointed kitchen includes a large island perfect for bar-style eating or entertaining, a walk-in pantry, quartz countertops, and plenty of cabinets to offer ample storage space. The dining room and living room both overlook the covered lanai, which is a great area for relaxing and enjoying the Florida weather. The large primary bedroom located at the back of the home for privacy, can comfortably fit a king-size bed, and includes an en suite bathroom with double vanity, spacious walk-in closet, and separate linen closet. Three other bedrooms share a second bathroom with the fourth bedroom located away so that it can be used as a den, flex space, or bedroom. The two-car garage connects to the front hallway where the laundry room and an extra storage closet are also located.

Monthly Payment Calculator


© 2026 My Florida Regional MLS DBA Stellar MLS. All rights reserved. All listings displayed pursuant to IDX. All listing information is deemed reliable but not guaranteed and should be independently verified through personal inspection by appropriate professionals. Listings displayed on this website may be subject to prior sale or removal from sale; availability of any listing should always be independently verified. Listing information is provided for consumers personal, non-commercial use, solely to identify potential properties for potential purchase; all other use is strictly prohibited and may violate relevant federal and state law. Data last updated 2026-11-15T16:45:54.783.
www.propertyinjax.com/homes/180974791
Print Image

25226 Estrada Circle Punta Gorda, FL 33955

  • Price: $329,710
  • Status: Active
  • On Site: 67 Days
  • Updated: 56 min ago
  • MLS #: C7530489
4
Beds
2
Baths
0
½ Baths
0.23
Acres
1,828
SQFT
$180
$/SQFT
2026
Built
Neighborhood:
Burnt Store Village
County:
Charlotte
Area:
Punta Gorda
Elementary School:
East Elementary
Middle School:
Punta Gorda Middle
High School:
Charlotte High
Property Description
Under Construction. The Cali floorplan at Burnt Store Village is a 1,828 square foot home with 4 bedrooms, 2 bathrooms, and a two-car garage. As one of our most popular floorplans, this one-story home features an open-concept design to enhance the modern feel of this home. The well-appointed kitchen includes a large island perfect for bar-style eating or entertaining, a walk-in pantry, quartz countertops, and plenty of cabinets to offer ample storage space. The dining room and living room both overlook the covered lanai, which is a great area for relaxing and enjoying the Florida weather. The large primary bedroom located at the back of the home for privacy, can comfortably fit a king-size bed, and includes an en suite bathroom with double vanity, spacious walk-in closet, and separate linen closet. Three other bedrooms share a second bathroom with the fourth bedroom located away so that it can be used as a den, flex space, or bedroom. The two-car garage connects to the front hallway where the laundry room and an extra storage closet are also located.
Exterior Features

Attached Garage Yn Yes Carport Yn No Construction Materials BlockStucco Covered Spaces 2 Direction Faces Southwest Exterior Features Irrigation SystemSliding DoorsSprinkler Metered Foundation Details Slab Lot Features In CountyLandscaped Lot Size Dimensions 80 x 120 Open Parking YN Yes Parking Features DrivewayGarage Door Opener Patio And Porch Features CoveredFront PorchPorchRear Porch Pool Private Yn No Road Frontage Type Street Paved Road Surface Type PavedAsphalt Roof Shingle Water Access Yn No Water Extras Yn No Water View Yn No Waterfront Yn No

Interior Features

Appliances CooktopDishwasherDisposalFreezerIce MakerMicrowaveRangeRefrigerator Building Area Total 2362 Cooling Central Air Cooling YN Yes Fireplace Yn No Flooring Laminate Furnished Unfurnished Heating CentralElectric Heating YN Yes Interior Features Kitchen/Family Room ComboOpen FloorplanPrimary Bedroom Main FloorSmart HomeSolid Wood CabinetsStone CountersThermostatWalk-In Closet(s) Laundry Features Electric Dryer HookupInsideLaundry RoomWasher Hookup Levels One Rooms Great Room (No Closet) Primary Bedroom (Walk-In Closet(s)) Kitchen (Walk-In Closet(s)) Sewer Public Sewer Water Source Public Window Features Storm Window(s)

Property Features

Additional Lease Restrictions Verify with HOA Additional Parcels YN No Approval Process Verify with HOA Association Approval Required Yn Yes Association Fee 21 Association Fee Frequency Monthly Association Fee Includes Common Area TaxesMaintenance Grounds Association Fee Monthly Amount 21 Association Fee Requirement Required Association Yn Yes Builder Name DR Horton Building Name Number DR HORTON/ CBC#1253536 Cdd Yn No Down Payment Resource Yes Flood Zone Code D Garage Yn Yes Homestead Yn No Lease Considered YN Yes Lease Restrictions YN No Listing Terms CashConventionalFHAVA Loan Minimum Lease No Minimum New Construction Yn Yes Occupant Type Vacant Ownership Fee Simple Pet Restrictions Verify with HOA Pets Allowed Yes Projected Completion Date 11/15/2026 5:00:00 AM Property Condition Under Construction Property Sub Type Single Family Residence Realtor Info Sign Required Remarks Under Construction. Security Features Smoke Detector(s) Senior Community Yn No Special Listing Conditions None Sw Subdiv Community Name Burnt Store Village Tax Annual Amount 500 Total Annual Fees 252 Total Monthly Fees 21 Utilities Cable AvailableElectricity ConnectedFire HydrantPublicSewer ConnectedStreet LightsWater Connected Yrs Of Owner Prior To Leasing Re No Zoning PD


Listing information © 2026 My Florida Regional MLS DBA Stellar MLS..
Listing provided courtesy of DR HORTON REALTY SW FL LLC: 239-220-0272.


© 2026 My Florida Regional MLS DBA Stellar MLS. All rights reserved. All listings displayed pursuant to IDX. All listing information is deemed reliable but not guaranteed and should be independently verified through personal inspection by appropriate professionals. Listings displayed on this website may be subject to prior sale or removal from sale; availability of any listing should always be independently verified. Listing information is provided for consumers personal, non-commercial use, solely to identify potential properties for potential purchase; all other use is strictly prohibited and may violate relevant federal and state law. Data last updated 2026-11-15T16:45:54.783.
 
https://bt-photos.global.ssl.fastly.net/mfr/orig_boomver_1_C7530489-2.jpg https://bt-photos.global.ssl.fastly.net/mfr/orig_boomver_1_C7530489-2.jpg https://bt-photos.global.ssl.fastly.net/mfr/orig_boomver_1_C7530489-2.jpg
Logo
United Real Estate Gallery
8380 Baymeadows Road Suite 17
Jacksonville FL, 32256