Skip To Content

282 NW 54th Street NW

Deerfield Beach, FL 33064
  • $249,000
  • STATUS: Active
  • ON SITE: 113 Days
  • MLS #: B26054140
UPDATED: 36 min ago
$249,000
  • 2
    BEDS
  • < 1/4 Acre
    ACRES
  • 2
    BATHS
  • 0
    1/2 BATHS
  • 1,317
    SQFT
  • $189
    $/SQFT
Type:
Single-Family Home
Built:
1985
County:

School Information

Elementary School:
Middle School:
High School:

Description

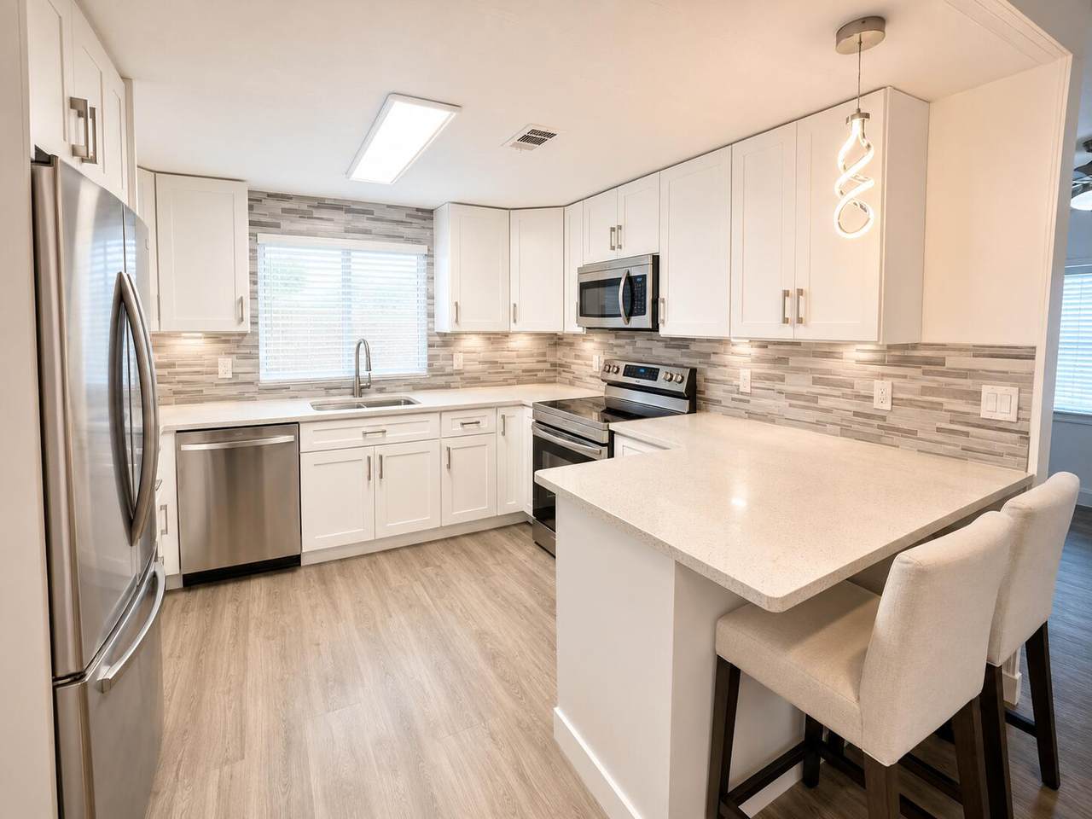
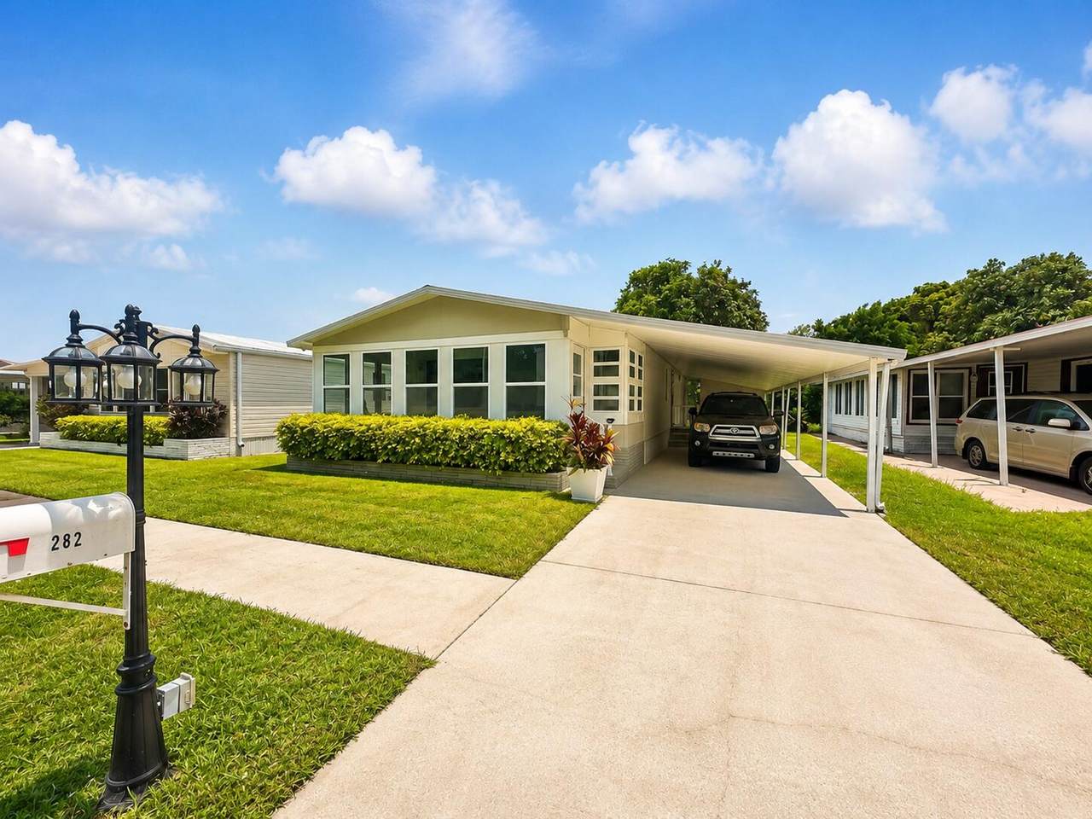
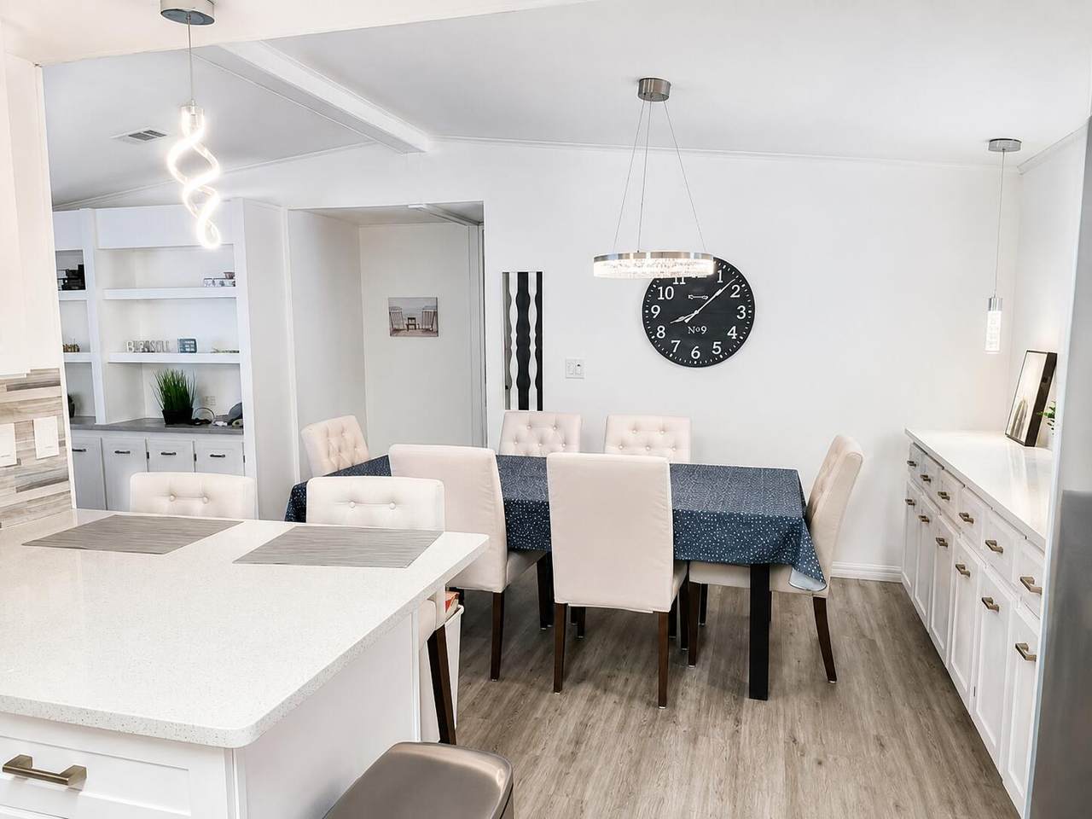
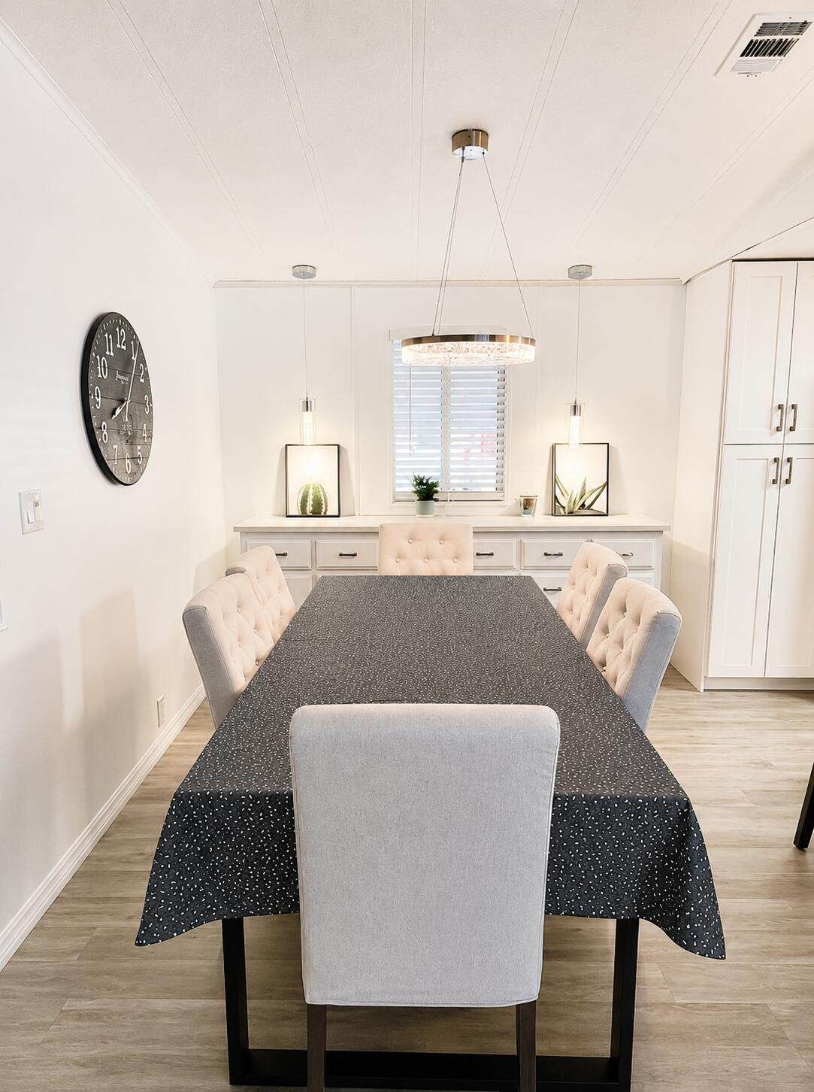
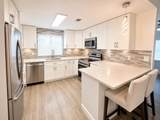
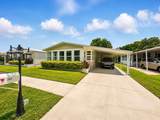
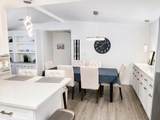
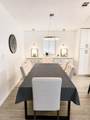
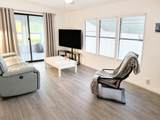
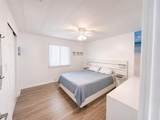
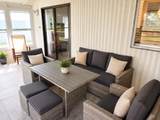
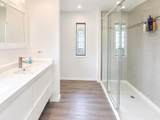
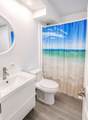
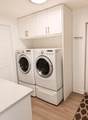
OWN THE LAND - Move right into this beautifully renovated 2 bedroom, 2-bath double-wide home in a desirable 55+ gated community. Featuring a separate laundry room, modern finishes throughout, a spacious kitchen with ample spaces and dinning area - perfect for entertaining. Relax with your morning coffee in the screened room. Enjoy resort-style amenities including a heated pool, pickleball courts, and activities for every lifestyle. Peaceful, secure, and just minutes from shopping, dining, and everyday conveniences

Monthly Payment Calculator


All listings featuring the BMLS logo are provided by BeachesMLS Inc. Copyright ©2026 BeachesMLS, Inc.
IDX information is provided exclusively for consumers' personal, non-commercial use and it may not be used for any purpose other than to identify prospective properties consumers may be interested in purchasing. This information is not verified for authenticity or accuracy and is not guaranteed. Data last updated 2026-11-10T06:33:40.983.
www.propertyinjax.com/homes/179004400
Print Image

282 NW 54th Street NW Deerfield Beach, FL 33064

  • Price: $249,000
  • Status: Active
  • On Site: 113 Days
  • Updated: 36 min ago
  • MLS #: B26054140
2
Beds
2
Baths
0
½ Baths
< 1/4 Acre
Acres
1,317
SQFT
$189
$/SQFT
1985
Built
Neighborhood:
Highland Meadows Estates West
County:
Broward
Area:
Deerfield Beach
Elementary School:
Park Ridge
Middle School:
Lyons Creek
High School:
Deerfield Beach
Property Description
OWN THE LAND - Move right into this beautifully renovated 2 bedroom, 2-bath double-wide home in a desirable 55+ gated community. Featuring a separate laundry room, modern finishes throughout, a spacious kitchen with ample spaces and dinning area - perfect for entertaining. Relax with your morning coffee in the screened room. Enjoy resort-style amenities including a heated pool, pickleball courts, and activities for every lifestyle. Peaceful, secure, and just minutes from shopping, dining, and everyday conveniences
Exterior Features

Carport Spaces 1 Carport YN Yes Construction Materials Aluminum Siding Covered Spaces 1 Exterior Features Outdoor Living Area Porch Garage YN No Parking Features Attached Carport Asphalt Attached Carport Driveway Parking Total 3 Patio And Porch Features Porch Screened Pool Features Association Pool Private YN No Roof Aluminum

Interior Features

Appliances Dryer Dishwasher Electric Range Microwave Range Refrigerator Washer Building Area Total 1317 Cooling Central Air Cooling YN Yes Fireplace YN No Flooring Vinyl Heating Central Heating YN Yes Interior Features Cathedral Ceiling(s) Main Level Primary Walk- In Closet(s) Laundry Features Inside Laundry Room Levels One Main Level Bathrooms 1 Main Level Bedrooms 1 Rooms Total 3

Property Features

Association Amenities Pool Association Fee 350 Association Fee Frequency Quarterly Association Fee Includes Trash Association YN Yes Community Features Home Owners Association Gated Direction Faces East Listing Terms Conventional Other Lot Features < 1 /4 Acre Membership Equity YN False Membership Fee New Construction YN No Occupant Type Call Agent Pets Allowed Pet Restrictions Yes Property Condition Resale Updated / Remodeled Property Sub Type Manufactured Home Property Sub Type Additional Manufactured Home Restrictions OK To LeaseRental Restriction Security Features Gated Community Senior Community YN Yes Sewer Public Sewer Special Listing Conditions Standard Stories 1 Stories Total 1 Tax Annual Amount 3752.16 Tax Year 2025 Utilities Cable Available Electricity Connected Sewer Connected Water Connected Water Source Public Waterfront Features None Waterfront YN No

Listing provided courtesy of EXP Realty LLC: . Listing information © 2026 BeachesMLS


All listings featuring the BMLS logo are provided by BeachesMLS Inc. Copyright ©2026 BeachesMLS, Inc.
IDX information is provided exclusively for consumers' personal, non-commercial use and it may not be used for any purpose other than to identify prospective properties consumers may be interested in purchasing. This information is not verified for authenticity or accuracy and is not guaranteed. Data last updated 2026-11-10T06:33:40.983.
 
https://bt-photos.global.ssl.fastly.net/beaches/1280_boomver_1_B26054140-2.jpg https://bt-photos.global.ssl.fastly.net/beaches/1280_boomver_1_B26054140-2.jpg https://bt-photos.global.ssl.fastly.net/beaches/1280_boomver_1_B26054140-2.jpg
Logo
United Real Estate Gallery
8380 Baymeadows Road Suite 17
Jacksonville FL, 32256