


























Description
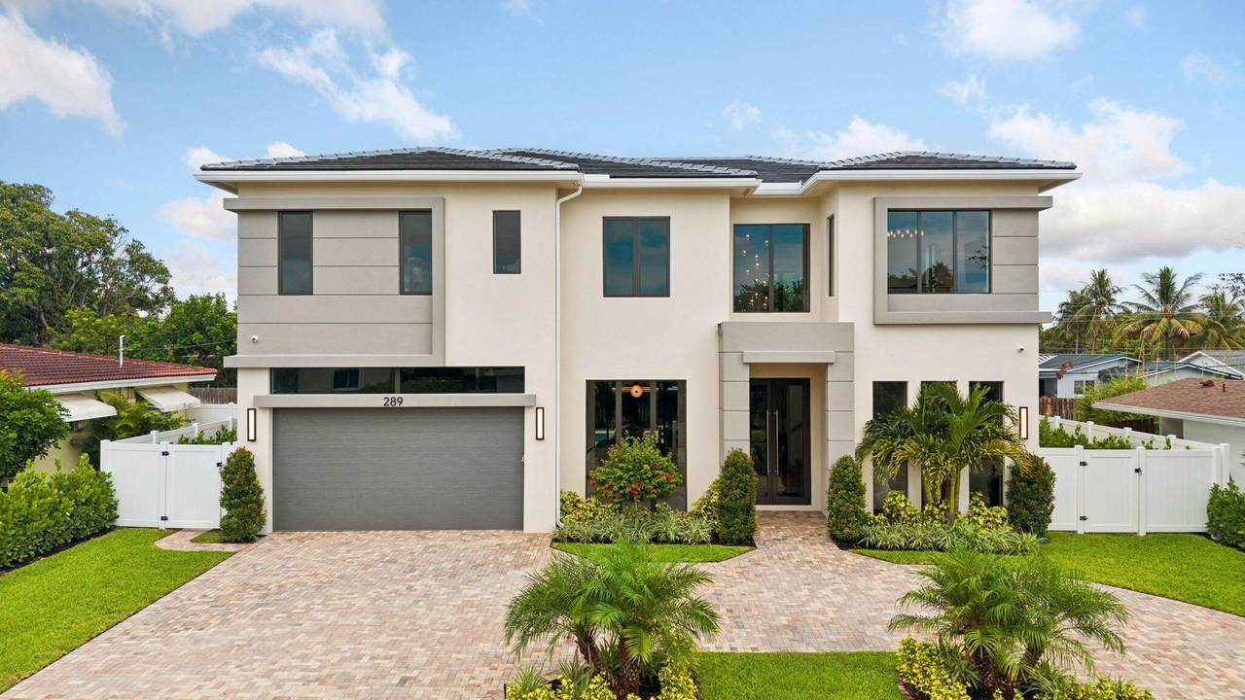
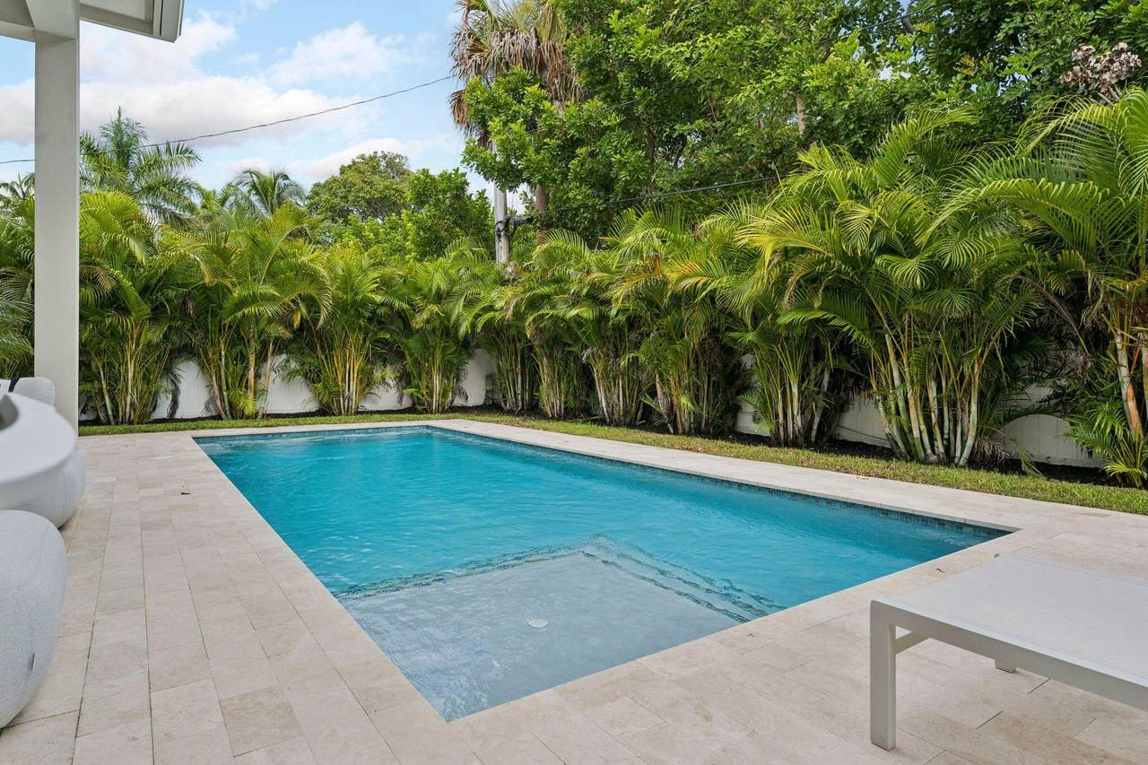
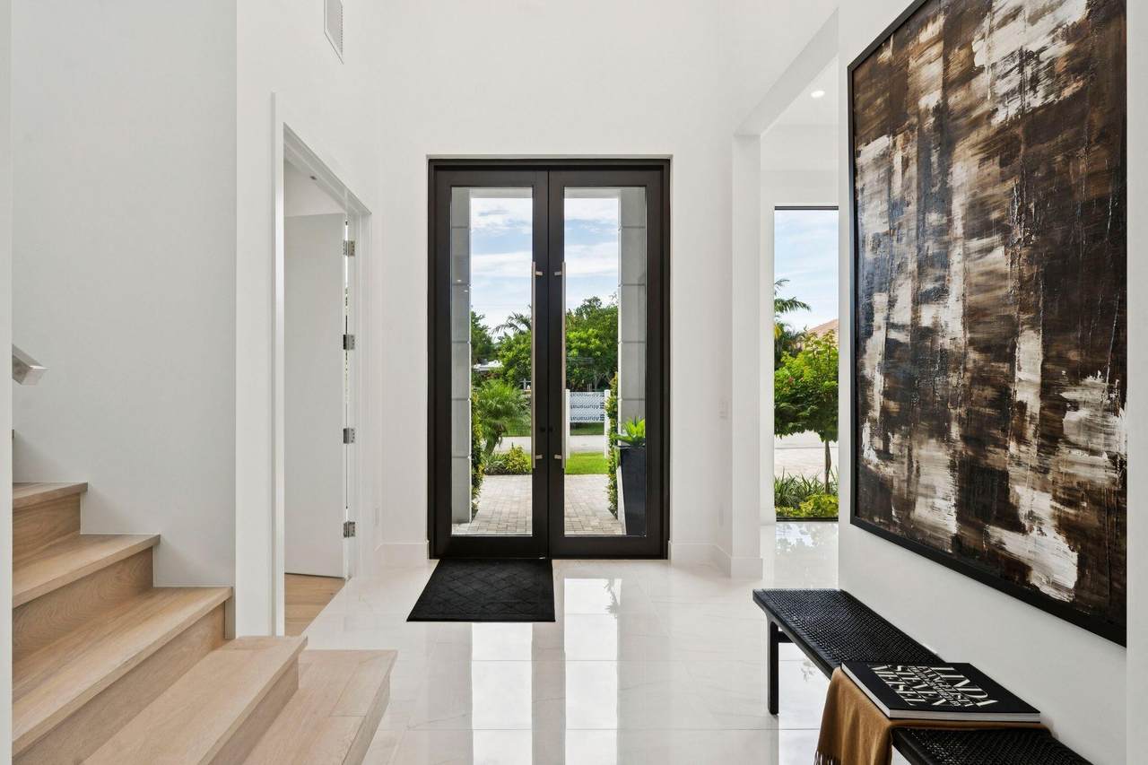
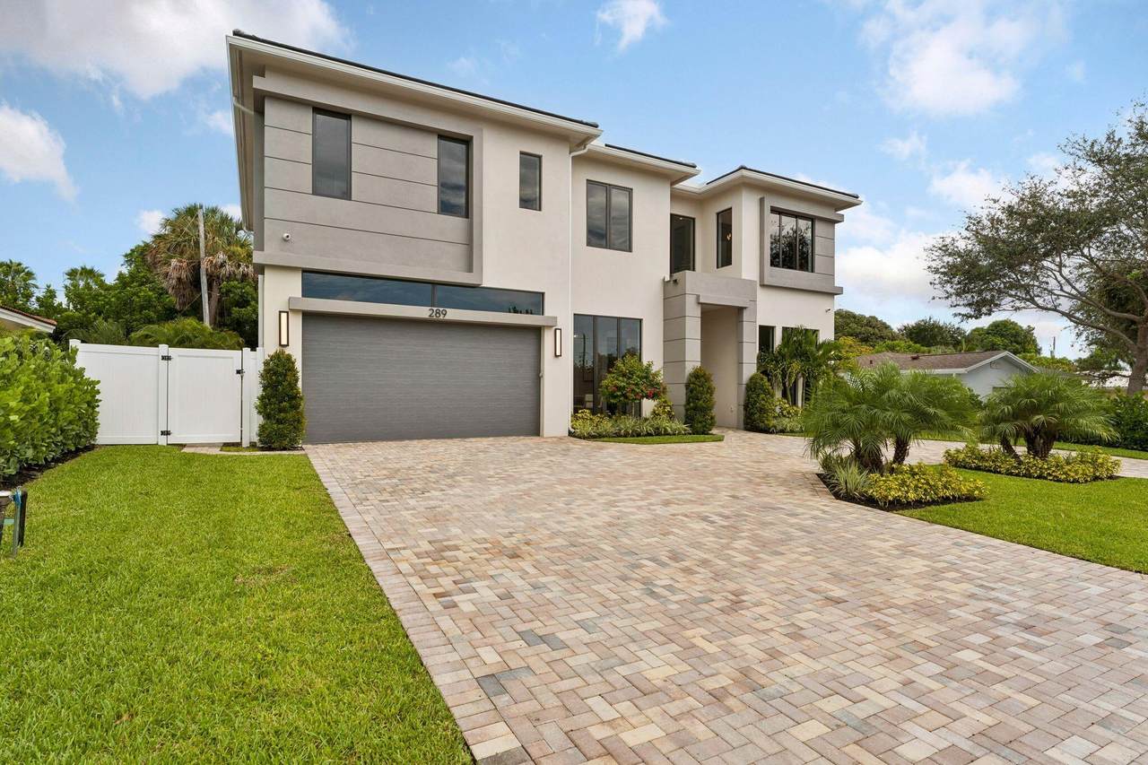
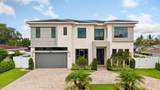
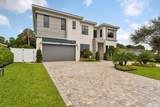
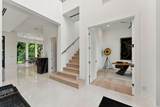
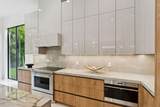
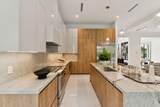
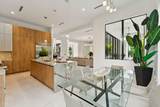
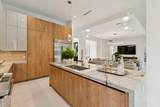
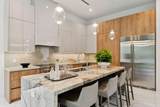
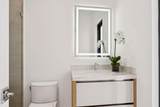
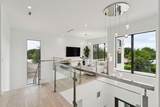
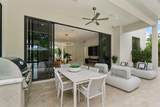
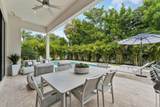
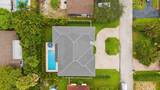
Welcome to effortless luxury in the heart of Boca Raton. This brand-new, beautifully designed residence offers five bedrooms, five-and-a-half bathrooms, and a floor plan that is as functional as it is fabulous. Every bedroom feels like its own private retreat, complete with a luxurious ensuite bath and generous walk-in closet. A first-floor bedroom provides the perfect space for guests or anyone who appreciates the convenience of single-level living. Designed for the way you actually live, the home features a private office downstairs and a loft upstairs ready to become whatever your lifestyle demands—a media lounge, playroom, homework headquarters, or the ultimate place to unwind. The oversized dining room is equally versatile, offering plenty of space for elegant dinner parties, holiday celebrations, or even an impressive game room. At the center of it all is a true chef's kitchen that steals the show, featuring sleek contemporary cabinetry, Wolf and Sub-Zero appliances, quartz countertops, and an extra-large pantry that makes everyday living feel effortlessly organized. Formal and casual living spaces flow beautifully throughout the home, creating the perfect balance between sophisticated entertaining and relaxed living. Upstairs, the spacious loft adds yet another layer of flexibility, while the conveniently located laundry room means no more carrying baskets up and down the stairs. Four upstairs bedrooms, each ensuite, with a primary featuring two closets and a spa-inspired bath. Secondary rooms each feature built-out closets and private bathrooms. And the location? It's hard to beat. Ideally situated in sought-after Spanish Village, this exceptional home places you just moments from Downtown Boca Raton, the Brightline station, I-95, pristine beaches, world-class dining, shopping, and everything that makes East Boca living so special. Brand-new construction, thoughtful design, incredible flexibility, and a location that puts the best of Boca right at your doorstep—this is luxury living designed to be enjoyed.
-
5BEDS
-
< 1/4 AcreACRES
-
5BATHS
-
11/2 BATHS
-
4,101SQFT
-
$848$/SQFT
School Information
Description
Welcome to effortless luxury in the heart of Boca Raton. This brand-new, beautifully designed residence offers five bedrooms, five-and-a-half bathrooms, and a floor plan that is as functional as it is fabulous. Every bedroom feels like its own private retreat, complete with a luxurious ensuite bath and generous walk-in closet. A first-floor bedroom provides the perfect space for guests or anyone who appreciates the convenience of single-level living. Designed for the way you actually live, the home features a private office downstairs and a loft upstairs ready to become whatever your lifestyle demands—a media lounge, playroom, homework headquarters, or the ultimate place to unwind. The oversized dining room is equally versatile, offering plenty of space for elegant dinner parties, holiday celebrations, or even an impressive game room. At the center of it all is a true chef's kitchen that steals the show, featuring sleek contemporary cabinetry, Wolf and Sub-Zero appliances, quartz countertops, and an extra-large pantry that makes everyday living feel effortlessly organized. Formal and casual living spaces flow beautifully throughout the home, creating the perfect balance between sophisticated entertaining and relaxed living. Upstairs, the spacious loft adds yet another layer of flexibility, while the conveniently located laundry room means no more carrying baskets up and down the stairs. Four upstairs bedrooms, each ensuite, with a primary featuring two closets and a spa-inspired bath. Secondary rooms each feature built-out closets and private bathrooms. And the location? It's hard to beat. Ideally situated in sought-after Spanish Village, this exceptional home places you just moments from Downtown Boca Raton, the Brightline station, I-95, pristine beaches, world-class dining, shopping, and everything that makes East Boca living so special. Brand-new construction, thoughtful design, incredible flexibility, and a location that puts the best of Boca right at your doorstep—this is luxury living designed to be enjoyed.
 All listings featuring the BMLS logo are provided by BeachesMLS Inc. Copyright ©2026 BeachesMLS, Inc.
IDX information is provided exclusively for consumers' personal, non-commercial use and it may not be used for any purpose other than to identify prospective properties consumers may be interested in purchasing. This information is not verified for authenticity or accuracy and is not guaranteed. Data last updated 2026-11-16T16:41:04.27.