


Description
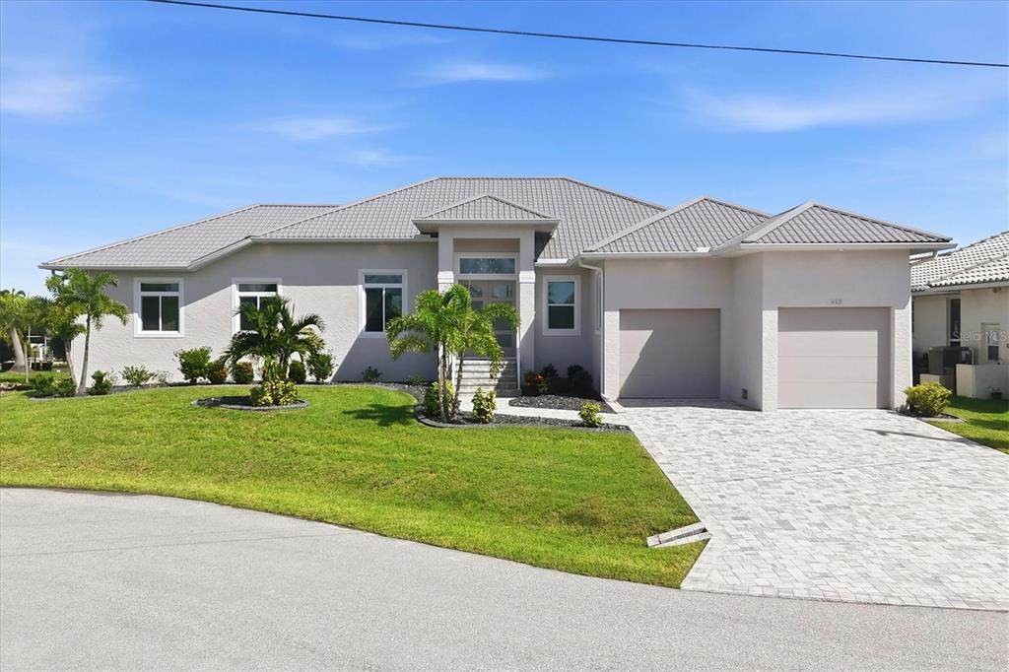
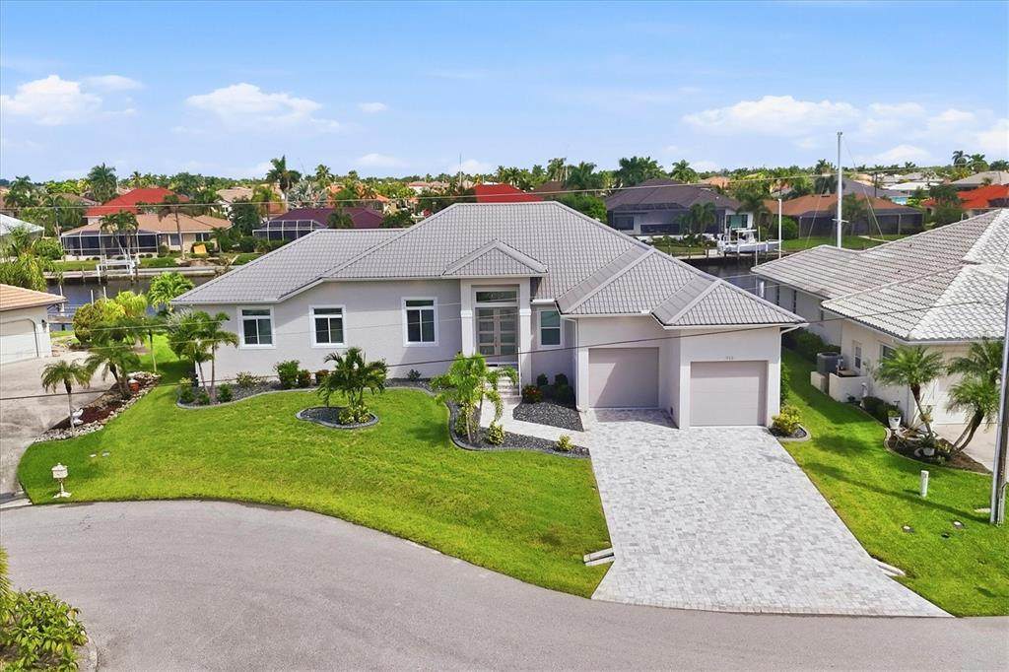
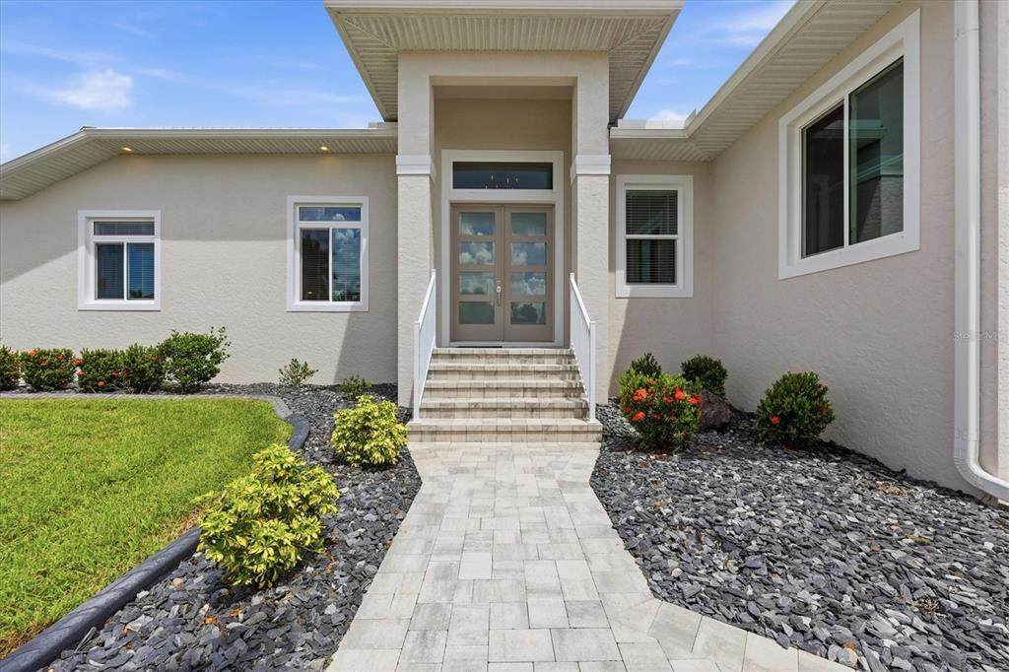
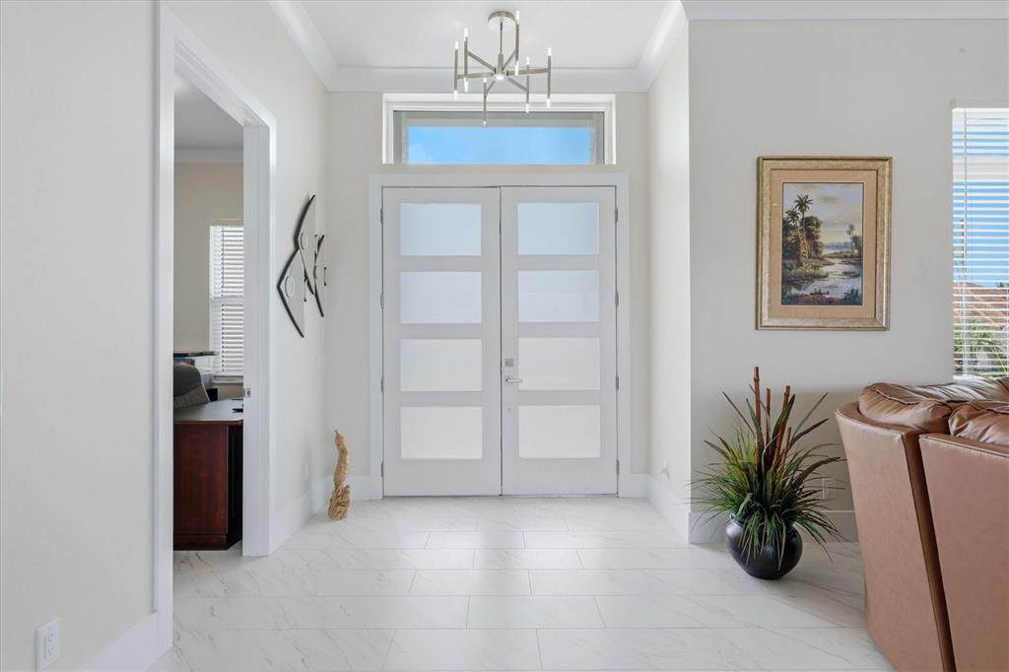
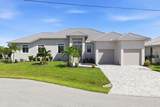
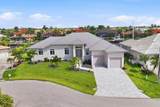
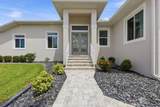
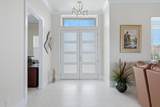
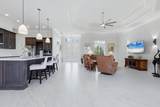
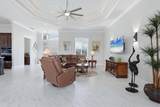
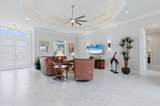
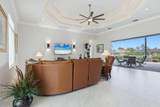
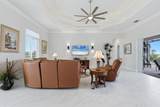
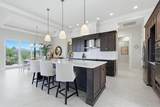
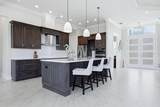
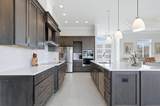
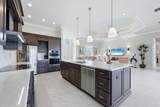
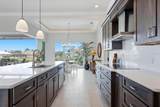
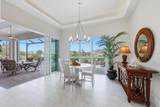
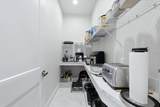
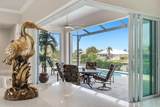
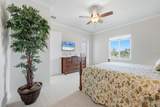
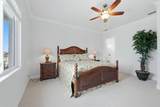
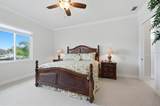
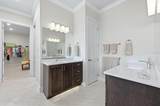
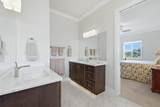
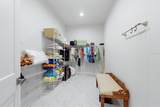
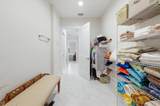
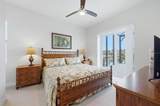
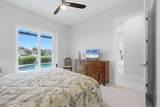
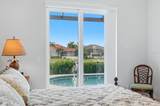
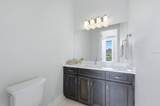
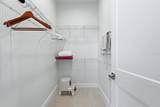
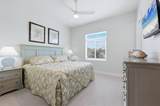
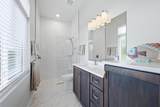
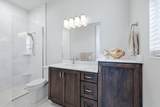
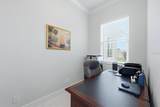
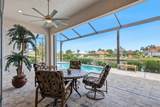
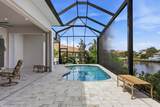
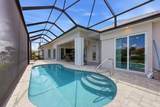
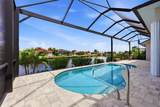
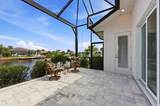
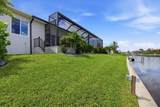
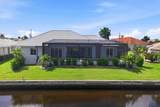
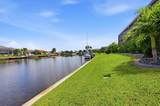
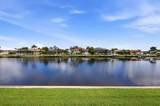
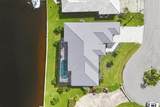
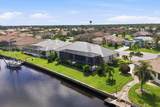
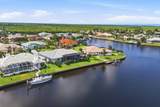
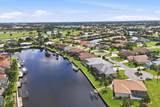
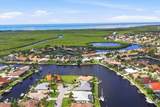
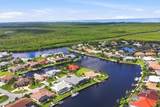
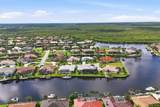
A rare opportunity to own a never-lived-in, custom-built waterfront home offering 105 feet of seawall, an extra-wide canal and sailboat access to Charlotte Harbor and the Gulf! Built in 2024 by FERO Construction and situated on a quiet cul-de-sac, this exceptional 3-bedroom, 3.5-bath residence was designed for luxury waterfront living. Built at an elevation of over 12 feet above flood level, the home also features a private office, heated pool, soaring ceilings, an open-concept design and an impressive indoor/outdoor living space. All three bedrooms are ensuite, providing exceptional privacy and comfort for owners and guests. The designer kitchen is the centerpiece of the home, featuring custom cabinetry, quartz countertops, a large walk-in pantry and abundant storage and workspace. Expansive zero-corner pocket sliders completely open the living area to the pool and lanai, creating the ultimate Florida indoor/outdoor lifestyle while showcasing the wide canal views. The spacious primary suite offers a large walk-in closet and separate his-and-hers vanities with individual sinks and counter areas. Quality construction and upgrades continue throughout with a metal roof, impact windows and doors, storm shutters, epoxy-finished garage floor, paver driveway and professional landscaping. Step outside to your private waterfront retreat featuring a screened pool, expansive paver lanai and panoramic picture-window screen overlooking the extra-wide canal. The lanai is already plumbed for a future outdoor kitchen, and water and electric are available at the waterfront for a future dock and boat lift. With 105 feet of seawall maintained by the City of Punta Gorda, you have an incredible waterfront setting ready to accommodate your boating lifestyle. Add your dock and lift, bring the boat, and enjoy fishing, cruising Charlotte Harbor and access to the Gulf. Best of all, you can enjoy the privacy of a waterfront cul-de-sac while remaining close to everything Punta Gorda. Convenient access to US-41 and I-75 puts downtown Punta Gorda's restaurants, waterfront parks, marinas, shopping and entertainment just minutes away.
-
3BEDS
-
0.24ACRES
-
3BATHS
-
11/2 BATHS
-
2,388SQFT
-
$498$/SQFT
School Information
Description
A rare opportunity to own a never-lived-in, custom-built waterfront home offering 105 feet of seawall, an extra-wide canal and sailboat access to Charlotte Harbor and the Gulf! Built in 2024 by FERO Construction and situated on a quiet cul-de-sac, this exceptional 3-bedroom, 3.5-bath residence was designed for luxury waterfront living. Built at an elevation of over 12 feet above flood level, the home also features a private office, heated pool, soaring ceilings, an open-concept design and an impressive indoor/outdoor living space. All three bedrooms are ensuite, providing exceptional privacy and comfort for owners and guests. The designer kitchen is the centerpiece of the home, featuring custom cabinetry, quartz countertops, a large walk-in pantry and abundant storage and workspace. Expansive zero-corner pocket sliders completely open the living area to the pool and lanai, creating the ultimate Florida indoor/outdoor lifestyle while showcasing the wide canal views. The spacious primary suite offers a large walk-in closet and separate his-and-hers vanities with individual sinks and counter areas. Quality construction and upgrades continue throughout with a metal roof, impact windows and doors, storm shutters, epoxy-finished garage floor, paver driveway and professional landscaping. Step outside to your private waterfront retreat featuring a screened pool, expansive paver lanai and panoramic picture-window screen overlooking the extra-wide canal. The lanai is already plumbed for a future outdoor kitchen, and water and electric are available at the waterfront for a future dock and boat lift. With 105 feet of seawall maintained by the City of Punta Gorda, you have an incredible waterfront setting ready to accommodate your boating lifestyle. Add your dock and lift, bring the boat, and enjoy fishing, cruising Charlotte Harbor and access to the Gulf. Best of all, you can enjoy the privacy of a waterfront cul-de-sac while remaining close to everything Punta Gorda. Convenient access to US-41 and I-75 puts downtown Punta Gorda's restaurants, waterfront parks, marinas, shopping and entertainment just minutes away.

© 2026 My Florida Regional MLS DBA Stellar MLS. All rights reserved. All listings displayed pursuant to IDX. All listing information is deemed reliable but not guaranteed and should be independently verified through personal inspection by appropriate professionals. Listings displayed on this website may be subject to prior sale or removal from sale; availability of any listing should always be independently verified. Listing information is provided for consumers personal, non-commercial use, solely to identify potential properties for potential purchase; all other use is strictly prohibited and may violate relevant federal and state law. Data last updated 2026-11-15T15:46:34.713.
