









Description
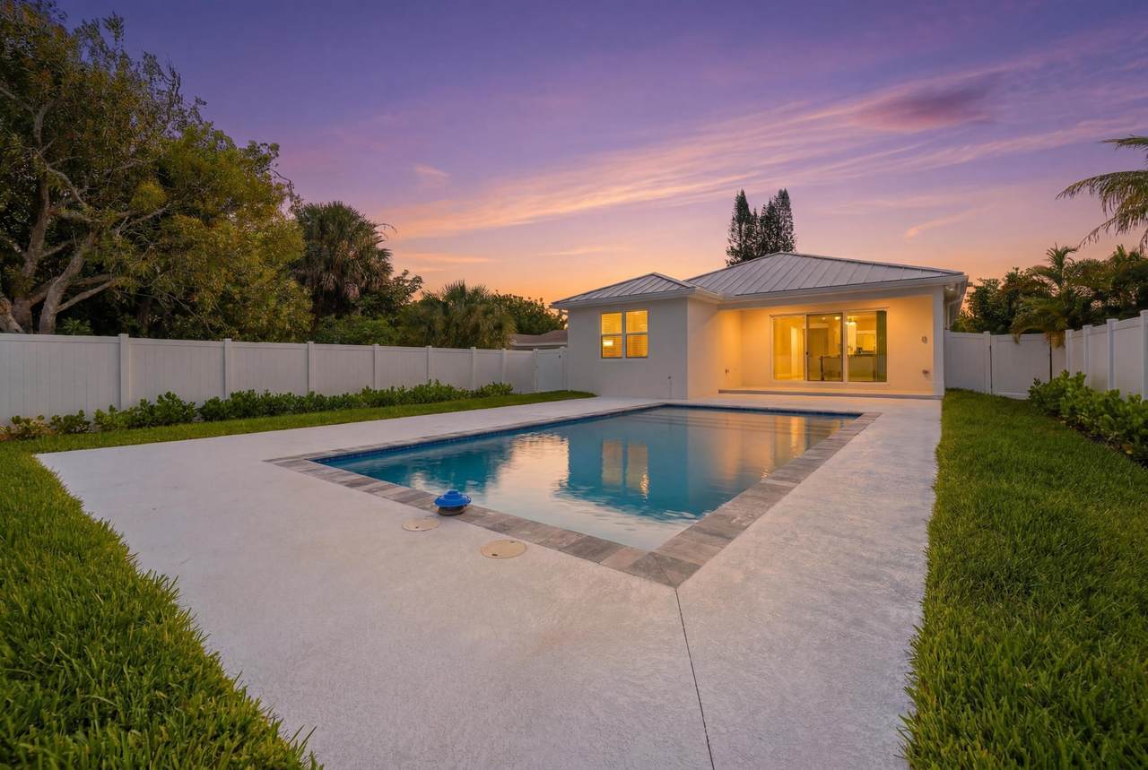
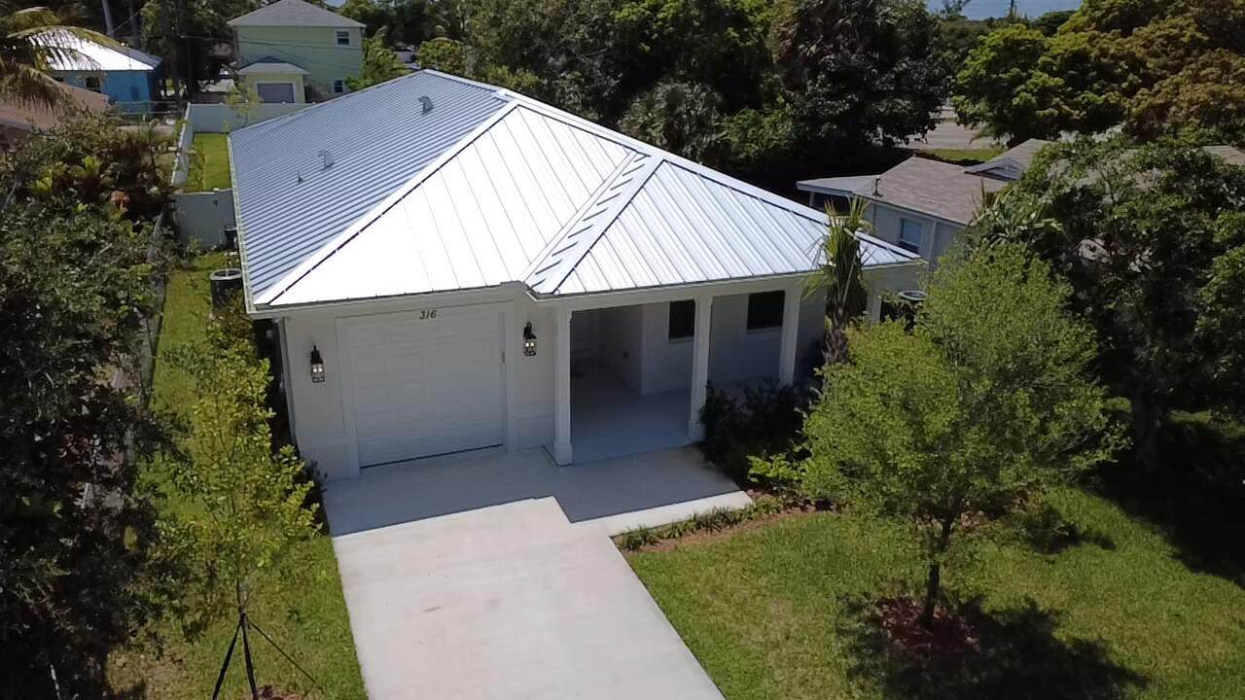
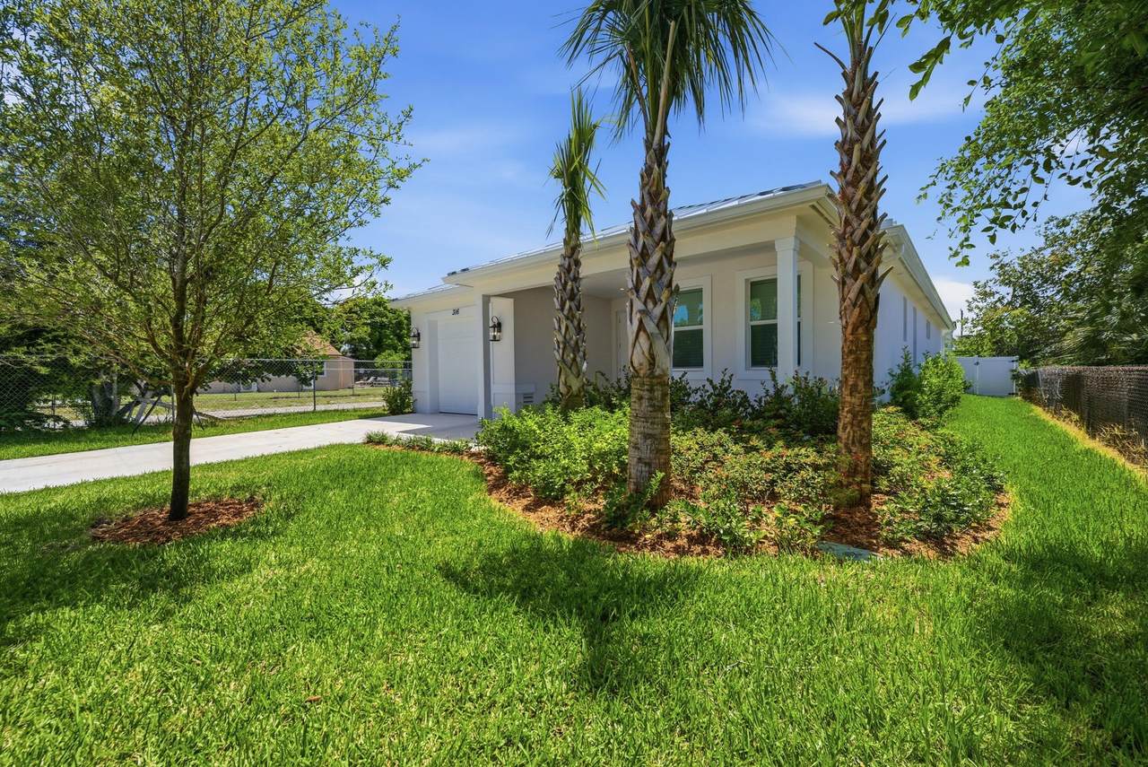
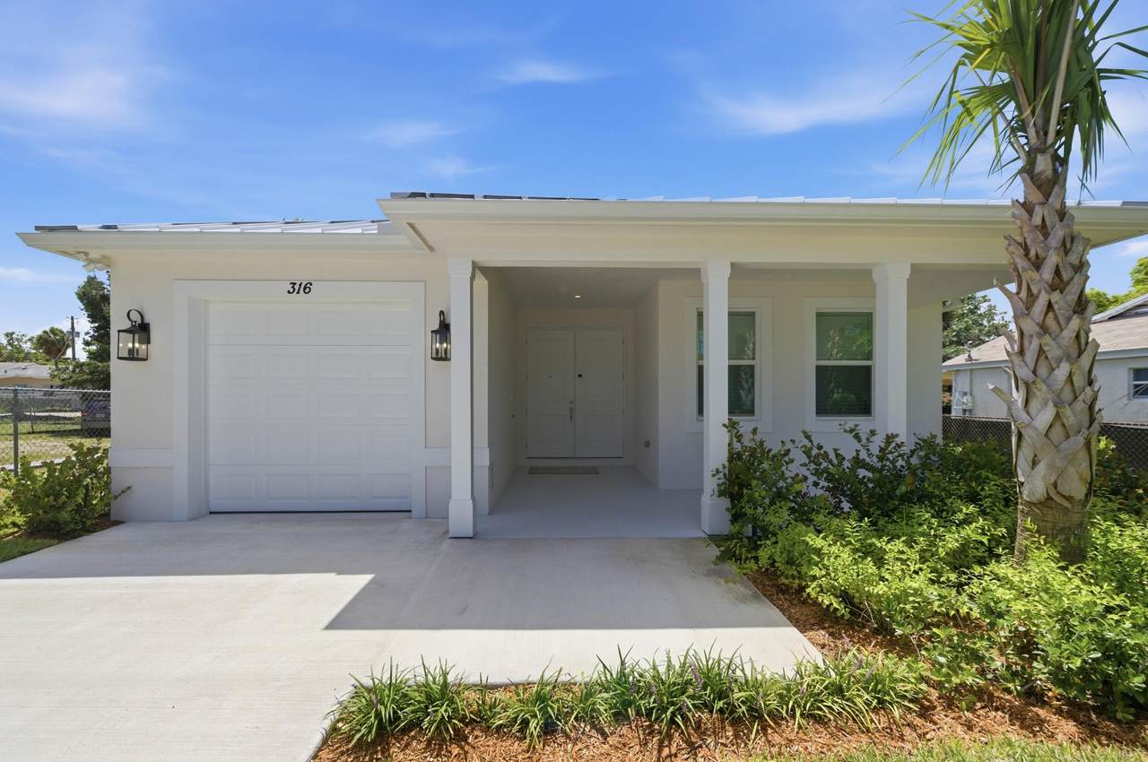
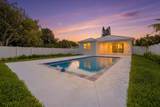
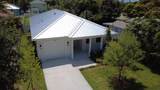
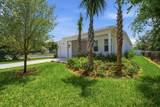
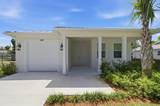
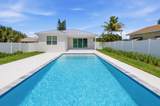
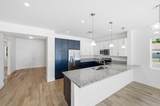
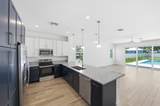
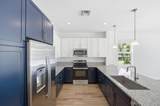
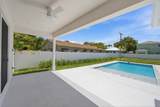
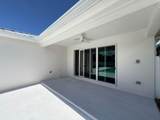
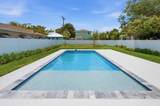
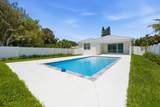
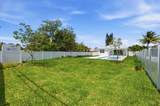
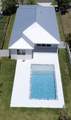
Three blocks south of legendary Atlantic Avenue, this stunning 2025-built residence puts Delray Beach's finest dining, boutiques, and beach scene within easy reach — by foot, bike, or golf cart. The Key West "Shotgun" design offers breezy, open flow, soaring 9-foot ceilings and grand 8-foot door frames that fill every room with light and air. Wide-plank tile wood flooring runs throughout the entire home — beautiful, durable, and perfectly suited to the Florida climate. Enjoy the master-suite with a walk-in closet, built-in system, luxury soaking tub, large shower, WC, and dual sinks. The kitchen features granite countertops and a full suite of GE appliances. The upgraded AC system includes a dander and pollen filtration system for year-round clean-air comfort. Secure window hookups provide added peace of mind during storm season, while exterior motion sensor lighting and a 1-car EV-ready garage complete the picture of modern, thoughtful living. Step outside to your private resort: a 15' × 30' salt water pool gleams beneath the Florida sun, surrounded by a generous 9,500 sq ft lot with plenty of room to add a guest cabana or in-law suite — an incredible opportunity for expanded living or rental income. The premium metal roof is a "50-year" roof, and the high-grade stucco exterior, finished in marshmallow white, ensures curb appeal that stands the test of time. Custom built by Stuart & Shelby, homes of this quality, in this location, at this price point, are rare. Whether you're a young family looking for space to grow, a Florida-bound transplant seeking the ultimate walkable lifestyle, or an investor eyeing future ADU potential — this is the one. Golf cart is not being sold, but the right buyer may want one to cruise downtown Delray and the beach. This home is walking distance to Sundy Villlage, over 100 restaurants, and all of Delray's entertainment features.
-
3BEDS
-
0.22ACRES
-
2BATHS
-
01/2 BATHS
-
1,728SQFT
-
$665$/SQFT
School Information
Description
Three blocks south of legendary Atlantic Avenue, this stunning 2025-built residence puts Delray Beach's finest dining, boutiques, and beach scene within easy reach — by foot, bike, or golf cart. The Key West "Shotgun" design offers breezy, open flow, soaring 9-foot ceilings and grand 8-foot door frames that fill every room with light and air. Wide-plank tile wood flooring runs throughout the entire home — beautiful, durable, and perfectly suited to the Florida climate. Enjoy the master-suite with a walk-in closet, built-in system, luxury soaking tub, large shower, WC, and dual sinks. The kitchen features granite countertops and a full suite of GE appliances. The upgraded AC system includes a dander and pollen filtration system for year-round clean-air comfort. Secure window hookups provide added peace of mind during storm season, while exterior motion sensor lighting and a 1-car EV-ready garage complete the picture of modern, thoughtful living. Step outside to your private resort: a 15' × 30' salt water pool gleams beneath the Florida sun, surrounded by a generous 9,500 sq ft lot with plenty of room to add a guest cabana or in-law suite — an incredible opportunity for expanded living or rental income. The premium metal roof is a "50-year" roof, and the high-grade stucco exterior, finished in marshmallow white, ensures curb appeal that stands the test of time. Custom built by Stuart & Shelby, homes of this quality, in this location, at this price point, are rare. Whether you're a young family looking for space to grow, a Florida-bound transplant seeking the ultimate walkable lifestyle, or an investor eyeing future ADU potential — this is the one. Golf cart is not being sold, but the right buyer may want one to cruise downtown Delray and the beach. This home is walking distance to Sundy Villlage, over 100 restaurants, and all of Delray's entertainment features.
 All listings featuring the BMLS logo are provided by BeachesMLS Inc. Copyright ©2026 BeachesMLS, Inc.
IDX information is provided exclusively for consumers' personal, non-commercial use and it may not be used for any purpose other than to identify prospective properties consumers may be interested in purchasing. This information is not verified for authenticity or accuracy and is not guaranteed. Data last updated 2026-11-06T23:32:39.417.