




Skip To Content

3241 W Higgins Place

Citrus Springs, FL 34433
  • $289,900
  • STATUS: Active
  • ON SITE: 68 Days
  • MLS #: TB8546273
UPDATED: 85 min ago
$289,900
  • 3
    BEDS
  • 0.24
    ACRES
  • 2
    BATHS
  • 0
    1/2 BATHS
  • 1,744
    SQFT
  • $166
    $/SQFT
Neighborhood:
Type:
Single-Family Home
Built:
2010
County:

School Information

Description

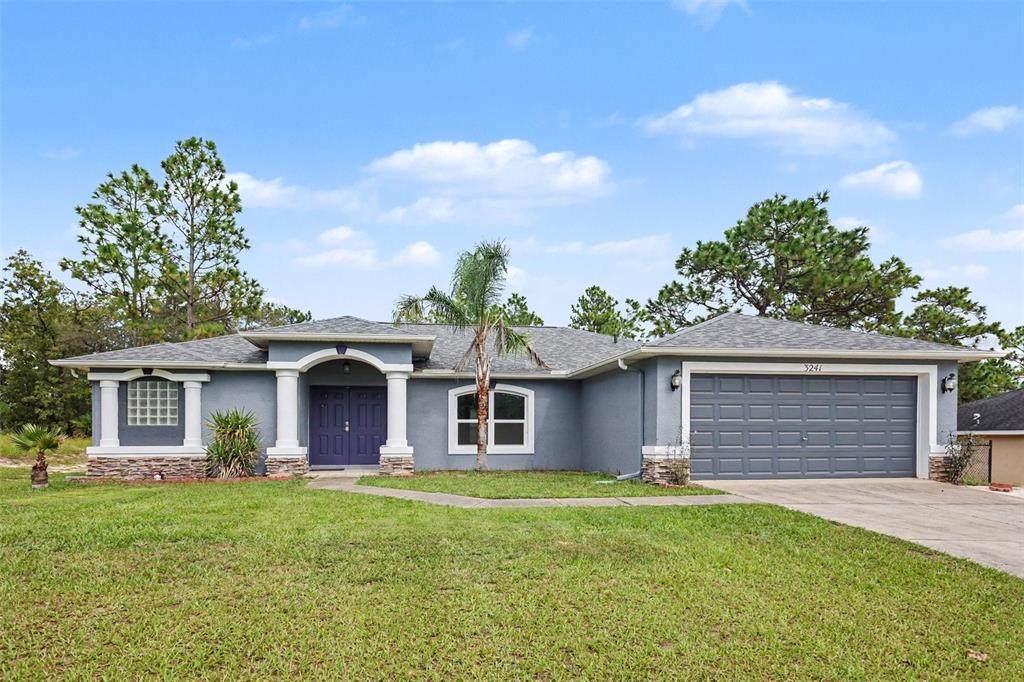
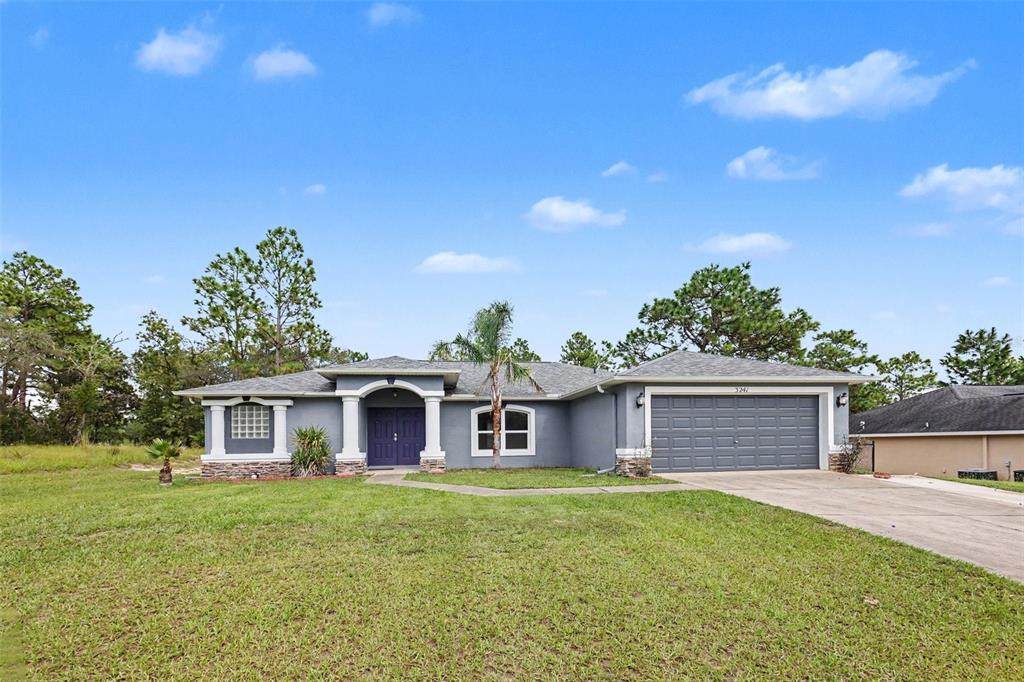
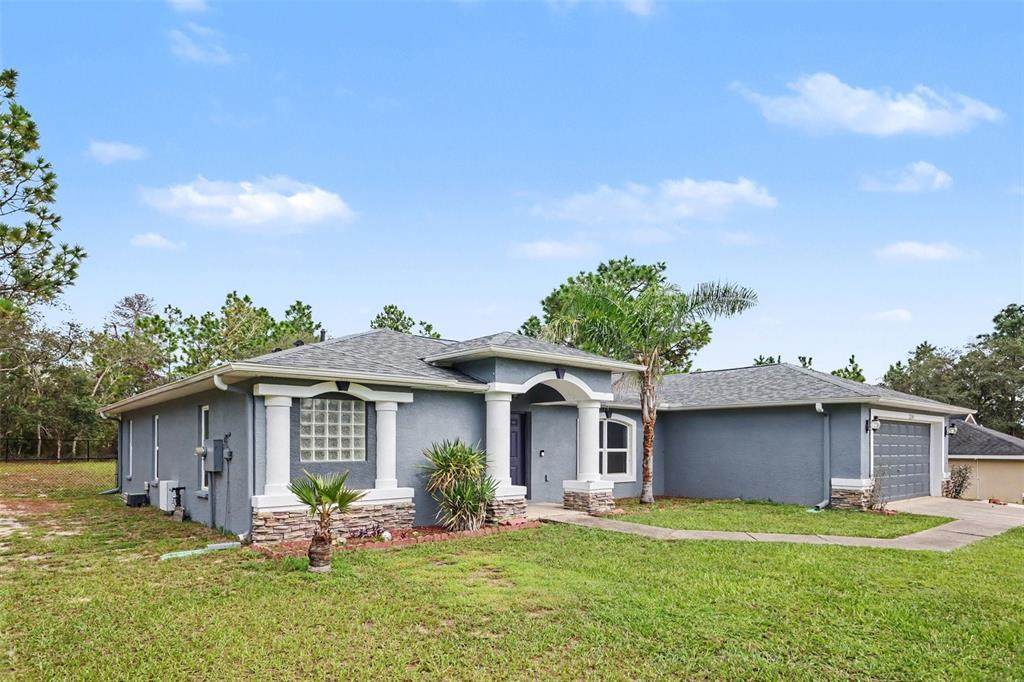
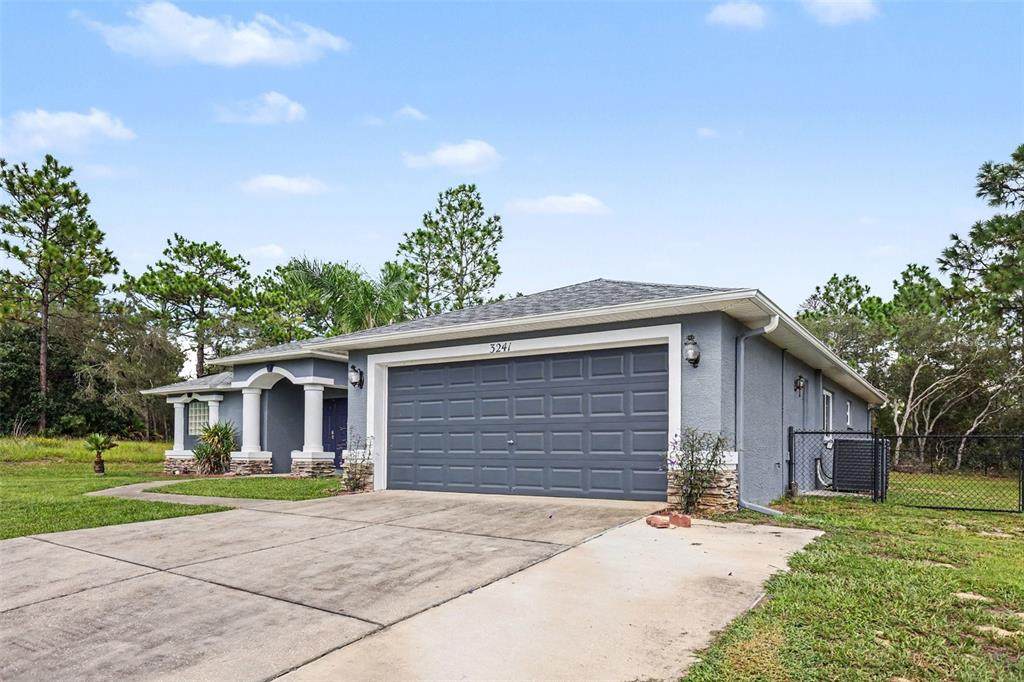
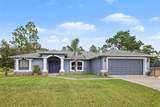
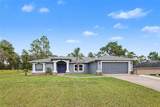
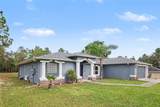
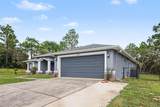
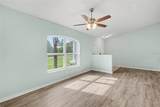
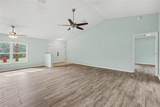
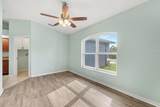
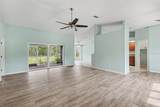
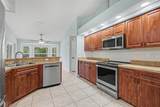
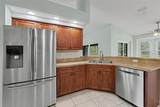
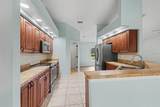
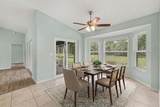
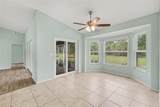
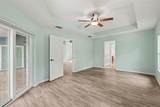
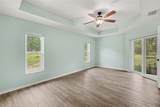
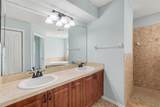
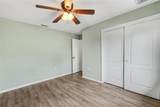
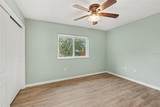
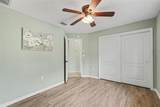
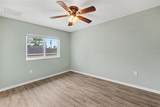
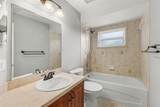
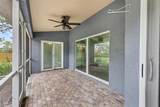
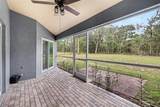
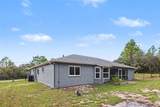
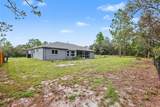
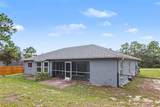
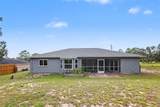
Virtually Staged. Move-in ready 3-bedroom, 2-bath home on an oversized, fully fenced 0.26-acre lot with NO HOA or CDD! Enjoy an open split-bedroom floor plan, vaulted ceilings, spacious primary suite, screened lanai and 2-car garage. Recent improvements include newer roof, flooring, paint, range, dishwasher, lighting and ceiling fans. Conveniently located near Rainbow Springs, shopping, medical facilities and outdoor recreation. Schedule your showing today!

Monthly Payment Calculator


© 2026 My Florida Regional MLS DBA Stellar MLS. All rights reserved. All listings displayed pursuant to IDX. All listing information is deemed reliable but not guaranteed and should be independently verified through personal inspection by appropriate professionals. Listings displayed on this website may be subject to prior sale or removal from sale; availability of any listing should always be independently verified. Listing information is provided for consumers personal, non-commercial use, solely to identify potential properties for potential purchase; all other use is strictly prohibited and may violate relevant federal and state law. Data last updated 2026-11-16T09:45:02.86.
www.propertyinjax.com/homes/180982289
Print Image

3241 W Higgins Place Citrus Springs, FL 34433

  • Price: $289,900
  • Status: Active
  • On Site: 68 Days
  • Updated: 85 min ago
  • MLS #: TB8546273
3
Beds
2
Baths
0
½ Baths
0.24
Acres
1,744
SQFT
$166
$/SQFT
2010
Built
Neighborhood:
Citrus Spgs Unit 22
County:
Citrus
Area:
Dunnellon/Citrus Springs
Elementary School:
Central Ridge Elementary School
Middle School:
Crystal River Middle School
High School:
Crystal River High School
Property Description
Virtually Staged. Move-in ready 3-bedroom, 2-bath home on an oversized, fully fenced 0.26-acre lot with NO HOA or CDD! Enjoy an open split-bedroom floor plan, vaulted ceilings, spacious primary suite, screened lanai and 2-car garage. Recent improvements include newer roof, flooring, paint, range, dishwasher, lighting and ceiling fans. Conveniently located near Rainbow Springs, shopping, medical facilities and outdoor recreation. Schedule your showing today!
Exterior Features

Architectural Style ContemporaryFlorida Attached Garage Yn Yes Carport Yn No Construction Materials BlockStucco Covered Spaces 2 Direction Faces Northwest Exterior Features Irrigation SystemRain GuttersSidewalkSliding Doors Fencing Chain LinkFenced Foundation Details Slab Lot Size Dimensions 85 x 125 Open Parking YN Yes Parking Features DrivewayGarage Door OpenerGround Level Patio And Porch Features CoveredRear PorchScreened Pool Private Yn No Road Surface Type Paved Roof Shingle View Trees/Woods Water Access Yn No Water Extras Yn No Water View Yn No Waterfront Yn No

Interior Features

Additional Rooms AtticBreakfast Room SeparateFamily RoomInside Utility Appliances DishwasherDisposalElectric Water HeaterMicrowaveRangeRefrigerator Building Area Total 2348 Cooling Central Air Cooling YN Yes Fireplace Yn No Flooring Ceramic TileLuxury Vinyl Furnished Unfurnished Heating CentralElectricHeat Pump Heating YN Yes Interior Features Built-in FeaturesCeiling Fan(s)Eating Space In KitchenHigh CeilingsLiving Room/Dining Room ComboOpen FloorplanSplit BedroomVaulted Ceiling(s)Window Treatments Laundry Features InsideLaundry Room Levels One Rooms Bathroom 2 Bedroom 3 (Built-in Closet) Bedroom 2 (Built-in Closet) Primary Bedroom (Walk-In Closet(s)) Kitchen (Built-in Closet) Dining Room Living Room Sewer Septic Tank Stories Total 1 Water Source Public Window Features BlindsDouble Pane Windows

Property Features

Additional Parcels YN No Association Approval Required Yn No Association Yn No Cdd Yn No Down Payment Resource Yes Flood Zone Code X Floor Number 1 Garage Yn Yes Homestead Yn Yes Lease Considered YN Yes Lease Restrictions YN No Listing Terms CashConventionalFHAUSDA LoanVA Loan Minimum Lease No Minimum New Construction Yn No Number Of Pets 10+ Number Of Septics 1 Occupant Type Owner Ownership Fee Simple Pet Size Extra Large (101+ Lbs.) Pets Allowed Yes Property Attached YN No Property Condition Completed Property Sub Type Single Family Residence Realtor Info As-IsDocs AvailableOwner Motivated Required Remarks Virtually Staged. Security Features Smoke Detector(s) Senior Community Yn No Special Listing Conditions None Tax Annual Amount 62 Total Annual Fees 0 Total Monthly Fees 0 Utilities BB/HS Internet AvailableCable AvailableElectricity ConnectedFire HydrantPhone AvailableWater Connected Yrs Of Owner Prior To Leasing Re No Zoning RUR


Listing information © 2026 My Florida Regional MLS DBA Stellar MLS..
Listing provided courtesy of MARK SPAIN REAL ESTATE: 855-299-7653.


© 2026 My Florida Regional MLS DBA Stellar MLS. All rights reserved. All listings displayed pursuant to IDX. All listing information is deemed reliable but not guaranteed and should be independently verified through personal inspection by appropriate professionals. Listings displayed on this website may be subject to prior sale or removal from sale; availability of any listing should always be independently verified. Listing information is provided for consumers personal, non-commercial use, solely to identify potential properties for potential purchase; all other use is strictly prohibited and may violate relevant federal and state law. Data last updated 2026-11-16T09:45:02.86.
 
https://bt-photos.global.ssl.fastly.net/mfr/orig_boomver_1_TB8546273-2.jpg https://bt-photos.global.ssl.fastly.net/mfr/orig_boomver_1_TB8546273-2.jpg https://bt-photos.global.ssl.fastly.net/mfr/orig_boomver_1_TB8546273-2.jpg
Logo
United Real Estate Gallery
8380 Baymeadows Road Suite 17
Jacksonville FL, 32256