

Skip To Content

334 Isle Of Capri Drive

Fort Lauderdale, FL 33301
  • $5,790,000
  • STATUS: Active
  • ON SITE: 220 Days
  • MLS #: B26014287
$5,790,000
  • 4
    BEDS
  • < 1/4 Acre
    ACRES
  • 3
    BATHS
  • 0
    1/2 BATHS
  • 3,298
    SQFT
  • $1,756
    $/SQFT
Neighborhood:
Type:
Single-Family Home
Built:
2021
County:

School Information

Elementary School:
Middle School:
High School:

Description

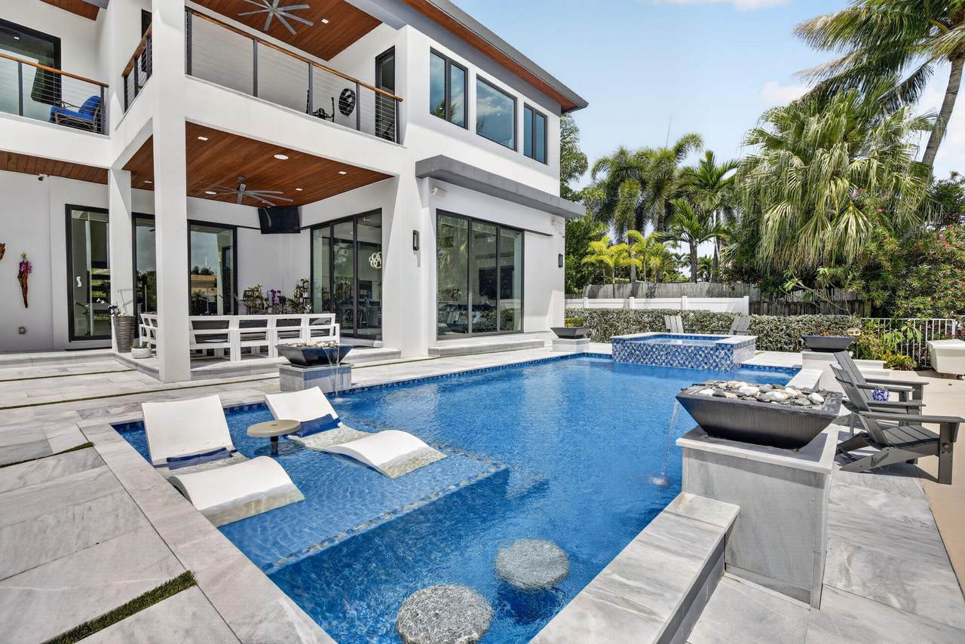
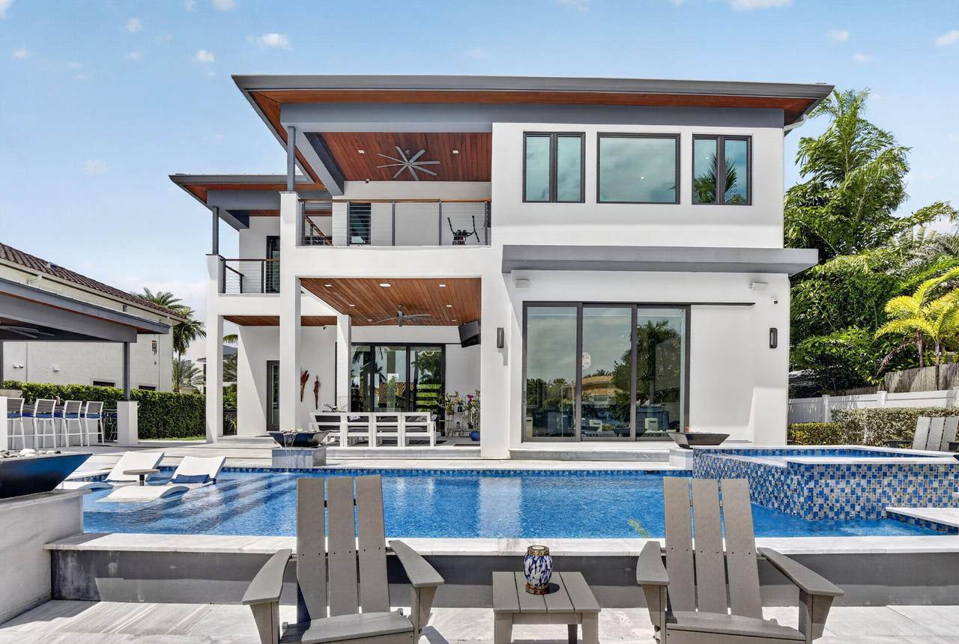
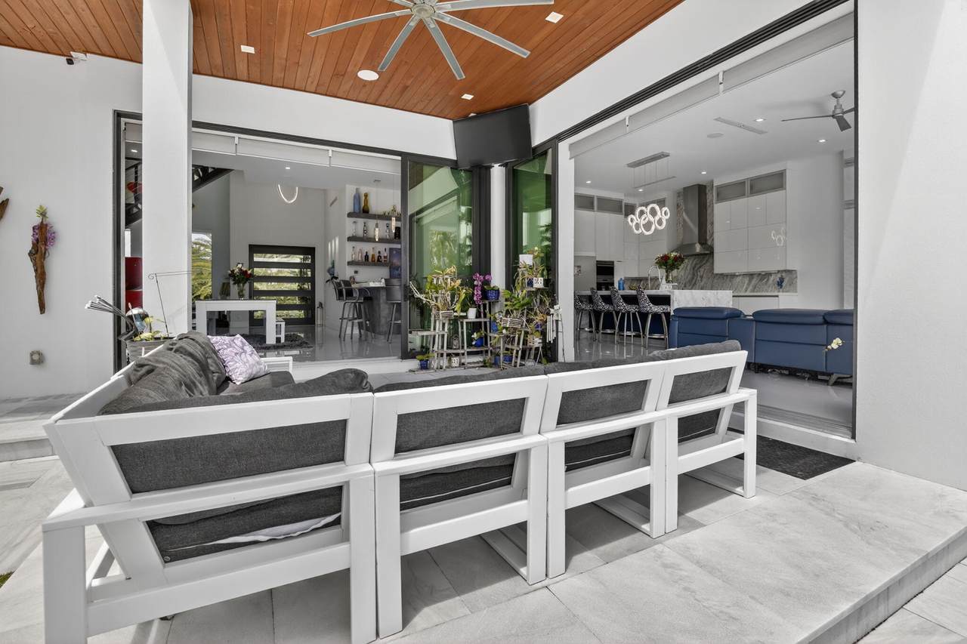
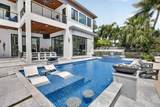
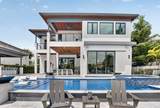
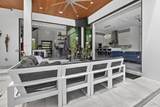
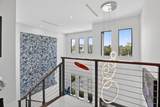
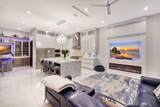
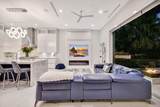
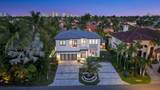
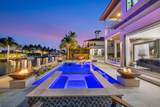
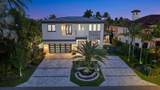
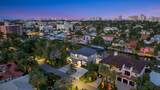
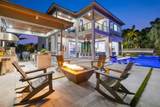
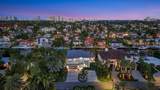
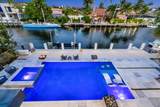
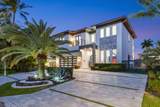
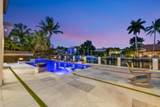
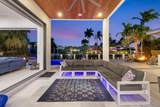
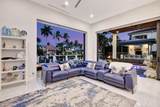
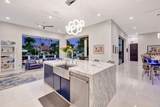
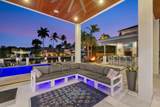
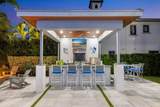
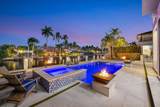
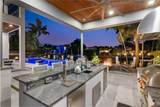
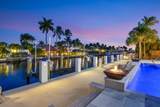
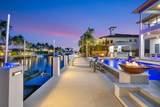
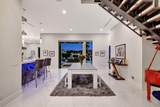
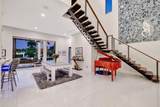
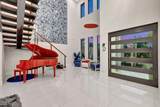
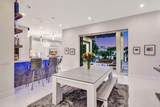
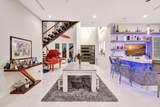
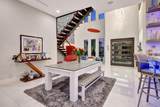
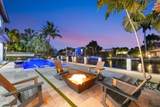
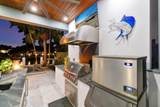
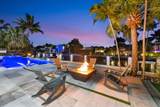
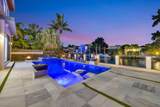
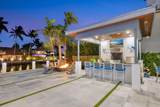
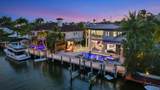
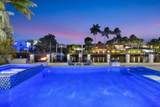
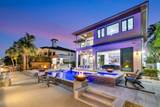
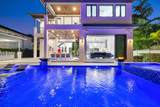
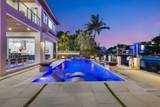
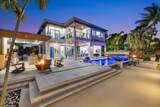
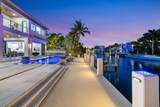
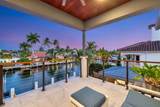
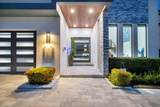
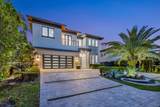
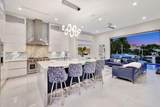
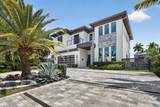
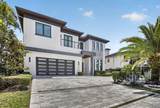
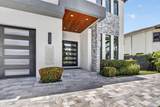
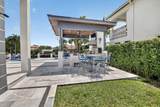
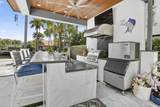
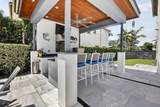
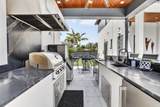
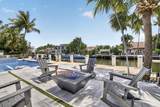
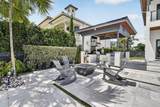
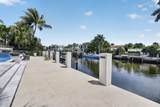
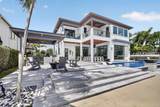
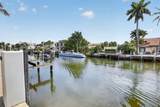
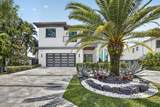
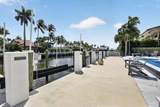
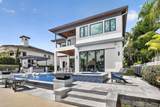
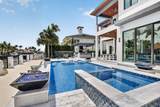
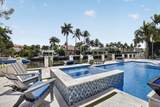
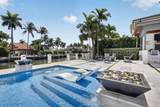
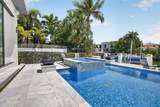
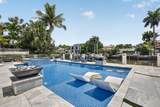
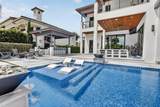
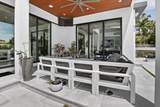
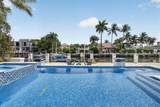
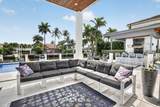
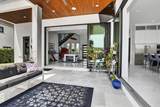
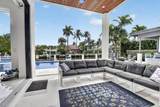
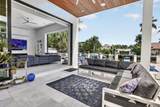
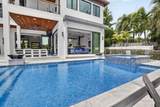
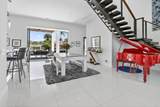
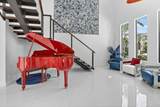
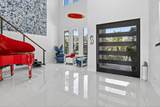
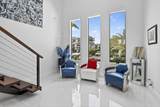
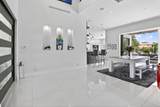
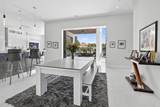
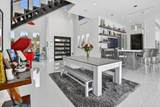
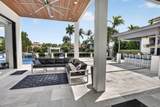
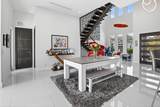
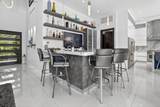
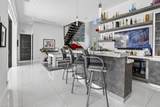
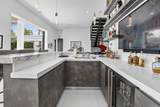
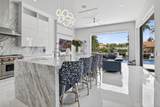
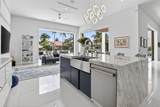
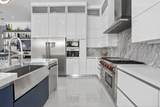
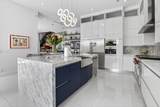
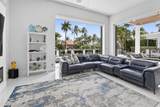
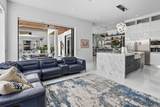
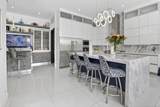
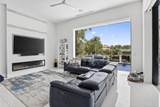
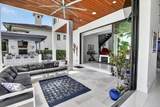
Experience refined 80 Ft of waterfront living in this stunning Ocean Access 2021 estate located in Las Olas Isles. 4 spacious bedrooms and 3 beautifully appointed bathrooms, designed with both comfort and elegance in mind. The property is a boater's dream, complete with a 20,000-pound boat lift for effortless access to the water. Whole house natural gas generator. The east-facing backyard captures serene views and gorgeous morning sunlight, Enjoy the amenities including an inviting heated pool accented by gas fire pit and bowls, relaxing jacuzzi, and a outdoor entertaining grill area. Pool and back patio are on pilings. Chef's kitchen, Wolf appliances. Upstairs 2nd laundry room may convert to a additional bathroom. South side grass area has room for your imagination.

Monthly Payment Calculator


All listings featuring the BMLS logo are provided by BeachesMLS Inc. Copyright ©2026 BeachesMLS, Inc.
IDX information is provided exclusively for consumers' personal, non-commercial use and it may not be used for any purpose other than to identify prospective properties consumers may be interested in purchasing. This information is not verified for authenticity or accuracy and is not guaranteed. Data last updated 2026-11-17T23:32:23.623.
www.propertyinjax.com/homes/175090918
Print Image

334 Isle Of Capri Drive Fort Lauderdale, FL 33301

  • Price: $5,790,000
  • Status: Active
  • On Site: 220 Days
  • MLS #: B26014287
4
Beds
3
Baths
0
½ Baths
< 1/4 Acre
Acres
3,298
SQFT
$1,756
$/SQFT
2021
Built
Neighborhood:
Capri Of Venice
County:
Broward
Area:
Fort Lauderdale
Elementary School:
Harbordale
Middle School:
Sunrise
High School:
Fort Lauderdale
Property Description
Experience refined 80 Ft of waterfront living in this stunning Ocean Access 2021 estate located in Las Olas Isles. 4 spacious bedrooms and 3 beautifully appointed bathrooms, designed with both comfort and elegance in mind. The property is a boater's dream, complete with a 20,000-pound boat lift for effortless access to the water. Whole house natural gas generator. The east-facing backyard captures serene views and gorgeous morning sunlight, Enjoy the amenities including an inviting heated pool accented by gas fire pit and bowls, relaxing jacuzzi, and a outdoor entertaining grill area. Pool and back patio are on pilings. Chef's kitchen, Wolf appliances. Upstairs 2nd laundry room may convert to a additional bathroom. South side grass area has room for your imagination.
Exterior Features

Architectural Style Contemporary Attached Garage YN Yes Carport YN No Construction Materials Concrete Stone Stucco Covered Spaces 2 Door Features French Doors Exterior Features Built-in Barbecue Balcony Barbecue Lighting Outdoor Kitchen Outdoor Living Area Outdoor Shower Garage YN Yes Parking Features Attached Circular Driveway Driveway Garage Garage Door Opener Parking Total 2 Patio And Porch Features Covered Deck Open Patio Terrace Balcony Pool Features Fenced Gas Heat Heated In Ground Private Pool / Spa Combo Pool Private YN Yes Roof Metal Spa Features In Ground Spa YN Yes Window Features Blinds Storm Window(s)

Interior Features

Appliances Dryer Dishwasher Free- Standing Freezer Freezer Disposal Gas Range Gas Water Heater Ice Maker Microwave Oven Range Refrigerator Water Softener Owned Water Softener Water Heater Washer Building Area Total 3696 Cooling Central Air Ceiling Fan(s) Cooling YN Yes Fireplace YN Yes Flooring Other Tile Furnished Negotiable Heating Central Heating YN Yes Interior Features Wet Bar Breakfast Bar Closet Cabinetry Central Vacuum Dual Sinks Eat-in Kitchen High Ceilings Kitchen Island Living / Dining Room Storage Stacked Bedrooms Tub Shower Upper Level Primary Bar Walk- In Closet(s) Laundry Features Electric Dryer Hookup Inside In Kitchen Main Level Laundry Room Laundry Tub Sink Upper Level Levels Two Main Level Bathrooms 0 Main Level Bedrooms 0 Rooms Total 3

Property Features

Association YN No Direction Faces West Electric Generator220 Volts in Laundry Fencing Back Yard Fenced Front Yard Frontage Length 80.00 Frontage Type Waterfront Listing Terms Cash Conventional Lot Features Interior Lot Sprinklers Automatic< 1 /4 Acre Membership Equity YN False Membership Fee New Construction YN No Occupant Type Call Agent Other Equipment Air Purifier Generator Other Structures Pergola Pets Allowed No Pet Restrictions Yes Property Condition Resale Property Sub Type Single Family Residence Property Sub Type Additional Single Family Residence Restrictions Buyer Approval Required Road Surface Type Other Security Features Security System Closed Circuit Camera(s) Smoke Detector(s) Senior Community YN No Sewer Public Sewer Special Listing Conditions Standard Stories 2 Stories Total 2 Tax Annual Amount 60097.56 Tax Year 2025 Utilities Cable Connected Electricity Connected Natural Gas Connected Sewer Connected View Canal Pool Water View YN Yes Water Source Public Waterfront Features Canal Access Canal Front No Fixed Bridges Ocean Access Seawall Waterfront YN Yes

Listing provided courtesy of LoKation: . Listing information © 2026 BeachesMLS


All listings featuring the BMLS logo are provided by BeachesMLS Inc. Copyright ©2026 BeachesMLS, Inc.
IDX information is provided exclusively for consumers' personal, non-commercial use and it may not be used for any purpose other than to identify prospective properties consumers may be interested in purchasing. This information is not verified for authenticity or accuracy and is not guaranteed. Data last updated 2026-11-17T23:32:23.623.
 
https://bt-photos.global.ssl.fastly.net/beaches/1280_boomver_1_B26014287-2.jpg https://bt-photos.global.ssl.fastly.net/beaches/1280_boomver_1_B26014287-2.jpg https://bt-photos.global.ssl.fastly.net/beaches/1280_boomver_1_B26014287-2.jpg
Logo
United Real Estate Gallery
8380 Baymeadows Road Suite 17
Jacksonville FL, 32256