Skip To Content

3546 Hogan Drive

New Port Richey, FL 34655
  • $382,000
  • STATUS: Active
  • ON SITE: 71 Days
  • MLS #: TB8545711
UPDATED: 35 min ago
$382,000
  • 3
    BEDS
  • 0.16
    ACRES
  • 2
    BATHS
  • 0
    1/2 BATHS
  • 1,655
    SQFT
  • $231
    $/SQFT
Neighborhood:
Type:
Single-Family Home
Built:
1983
County:

School Information

Elementary School:
Middle School:
High School:

Description

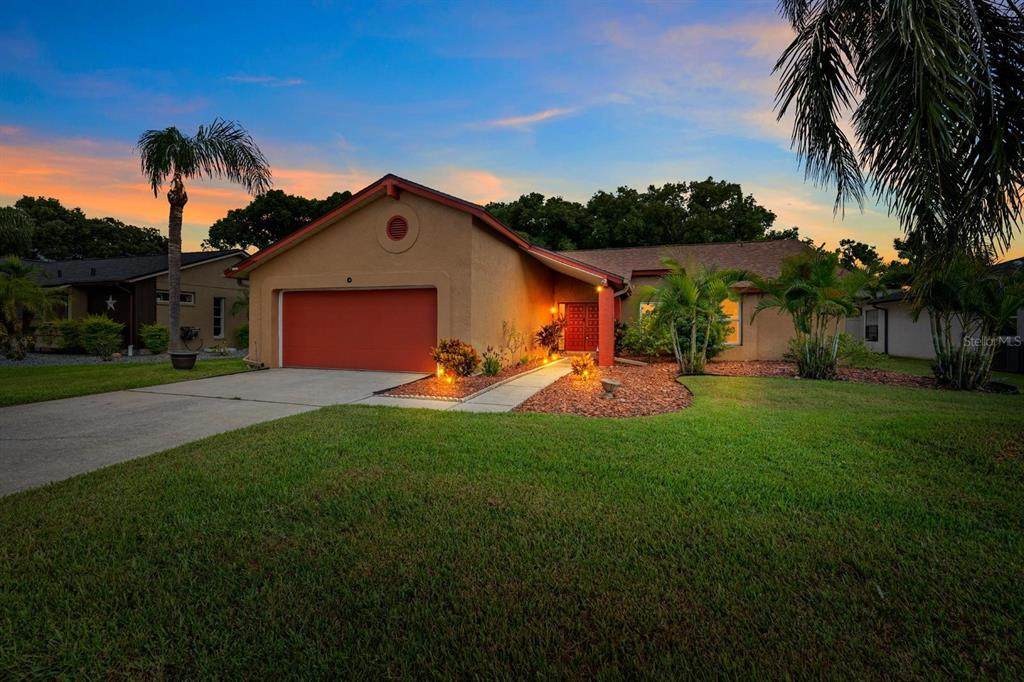
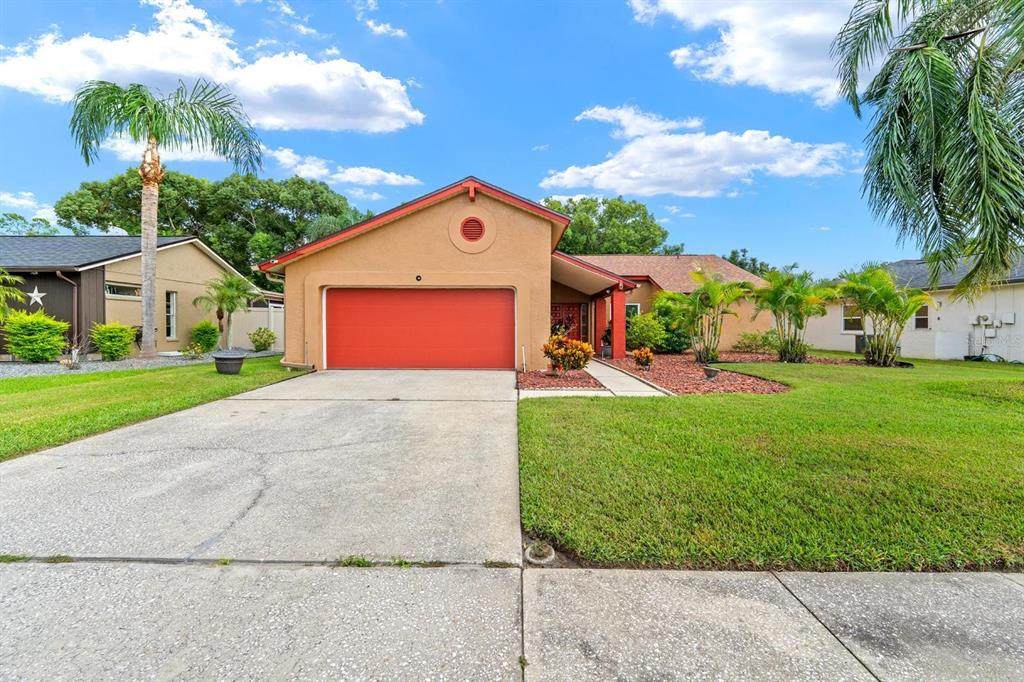
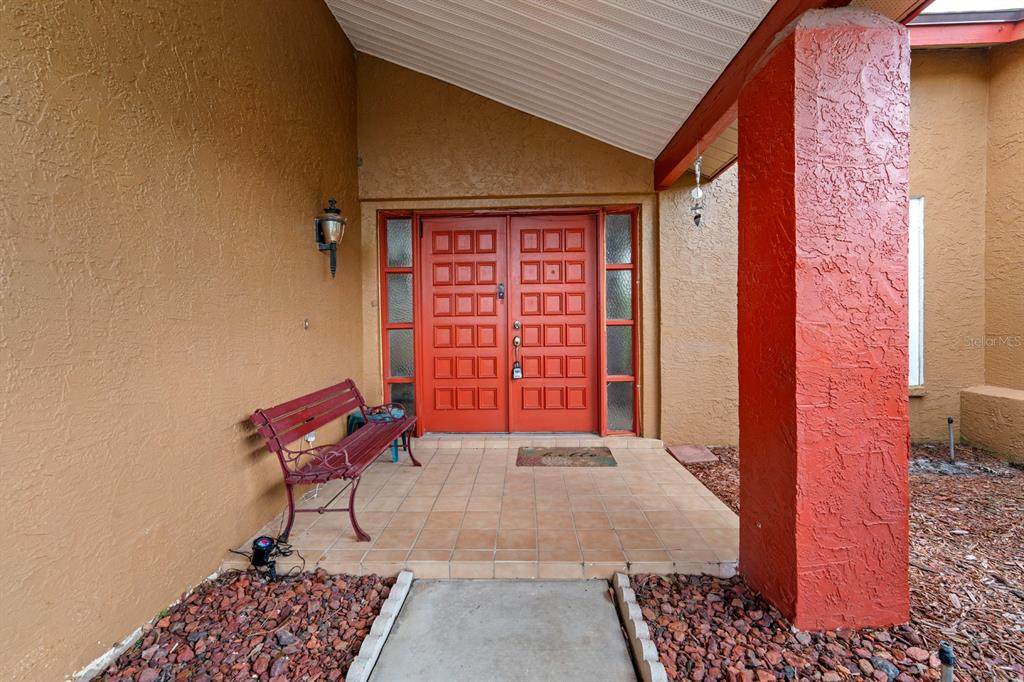
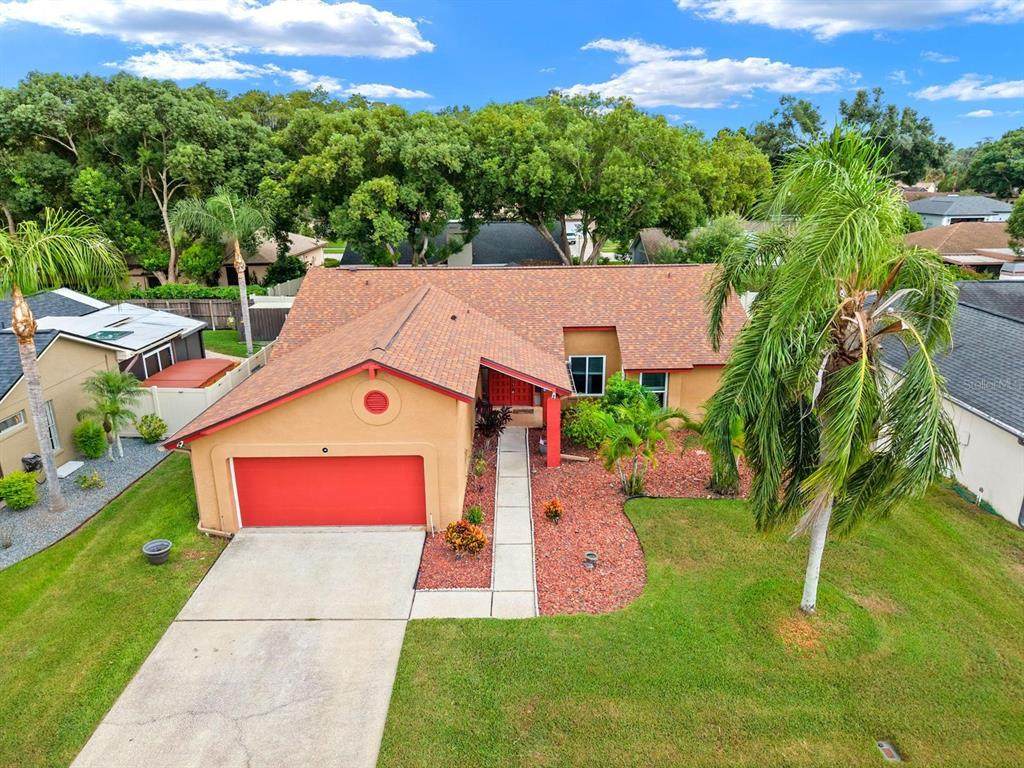
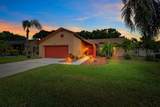
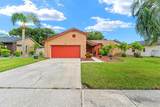
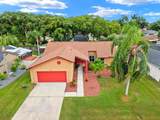
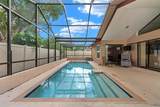
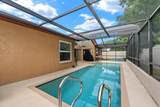
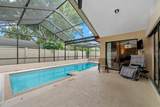
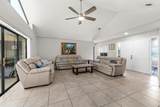
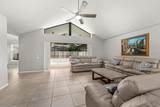
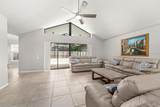
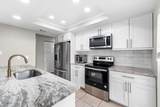
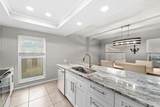
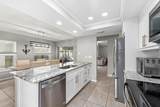
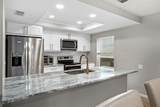
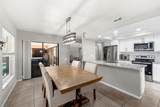
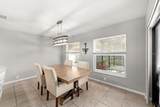
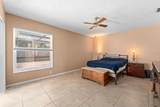
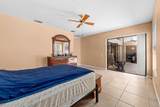
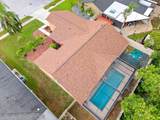
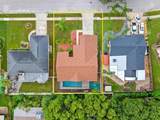
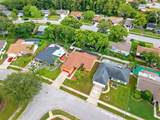
Welcome home to this inviting 3-bedroom, 2-bath pool home located in New Port Richey, just minutes from the highly desirable Trinity area! Step inside to a bright and welcoming floor plan featuring an upgraded kitchen that serves as the heart of the home, offering a beautiful space for everyday living and entertaining. Enjoy the Florida lifestyle from your own private backyard oasis, complete with a sparkling pool—perfect for relaxing, entertaining, and enjoying sunny Florida days year-round. A major bonus is the ROOF, replaced in 2023, providing added peace of mind for the next owner. With 3 bedrooms, 2 full bathrooms, an upgraded kitchen, private pool, and newer roof, this home checks so many boxes. Conveniently located near Trinity, shopping, dining, medical facilities, schools, and major roadways, while still offering the comfort of a residential setting. Schedule your private showing today and come see everything this New Port Richey pool home has for you!

Monthly Payment Calculator


© 2026 My Florida Regional MLS DBA Stellar MLS. All rights reserved. All listings displayed pursuant to IDX. All listing information is deemed reliable but not guaranteed and should be independently verified through personal inspection by appropriate professionals. Listings displayed on this website may be subject to prior sale or removal from sale; availability of any listing should always be independently verified. Listing information is provided for consumers personal, non-commercial use, solely to identify potential properties for potential purchase; all other use is strictly prohibited and may violate relevant federal and state law. Data last updated 2026-11-15T16:45:54.783.
www.propertyinjax.com/homes/180907470
Print Image

3546 Hogan Drive New Port Richey, FL 34655

  • Price: $382,000
  • Status: Active
  • On Site: 71 Days
  • Updated: 35 min ago
  • MLS #: TB8545711
3
Beds
2
Baths
0
½ Baths
0.16
Acres
1,655
SQFT
$231
$/SQFT
1983
Built
Neighborhood:
Fairway Springs
County:
Pasco
Area:
New Port Richey/Seven Springs/Trinity
Elementary School:
Longleaf Elementary-PO
Middle School:
Seven Springs Middle-PO
High School:
J.W. Mitchell High-PO
Property Description
Welcome home to this inviting 3-bedroom, 2-bath pool home located in New Port Richey, just minutes from the highly desirable Trinity area! Step inside to a bright and welcoming floor plan featuring an upgraded kitchen that serves as the heart of the home, offering a beautiful space for everyday living and entertaining. Enjoy the Florida lifestyle from your own private backyard oasis, complete with a sparkling pool—perfect for relaxing, entertaining, and enjoying sunny Florida days year-round. A major bonus is the ROOF, replaced in 2023, providing added peace of mind for the next owner. With 3 bedrooms, 2 full bathrooms, an upgraded kitchen, private pool, and newer roof, this home checks so many boxes. Conveniently located near Trinity, shopping, dining, medical facilities, schools, and major roadways, while still offering the comfort of a residential setting. Schedule your private showing today and come see everything this New Port Richey pool home has for you!
Exterior Features

Architectural Style Ranch Attached Garage Yn Yes Carport Yn No Construction Materials BlockStucco Covered Spaces 2 Direction Faces Northwest Exterior Features Irrigation SystemSliding Doors Fencing Fenced Foundation Details Slab Lot Features FloodZoneSidewalk Open Parking YN Yes Parking Features DrivewayGarage Door Opener Patio And Porch Features CoveredDeckPatioPorchScreened Pool Features HeatedIndoorPool SweepSalt WaterScreen Enclosure Pool Private Yn Yes Road Frontage Type Street Paved Road Surface Type PavedAsphalt Roof Shingle Spa YN Yes Water Access Yn No Water Extras Yn No Water View Yn No Waterfront Yn No

Interior Features

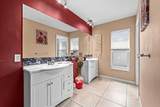
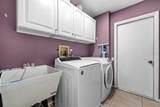
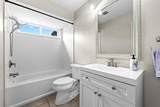
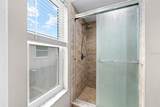
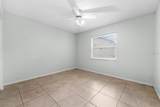
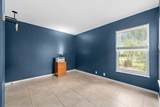
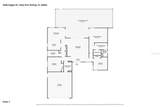
Additional Rooms Great RoomInside Utility Appliances DishwasherDisposalDryerElectric Water HeaterExhaust FanRangeRefrigeratorWasher Building Area Total 2450 Cooling Central Air Cooling YN Yes Fireplace Yn No Flooring Ceramic Tile Furnished Negotiable Heating CentralElectric Heating YN Yes Interior Features Cathedral Ceiling(s)Ceiling Fan(s)Vaulted Ceiling(s) Laundry Features Inside Levels One Rooms Great Room Bedroom 2 (Built-in Closet) Primary Bedroom (Built-in Closet) Primary Bathroom (Dual SinksShower No Tub) Bedroom 3 (Built-in Closet) Kitchen (Breakfast Bar) Sewer Public Sewer Water Source Public Window Features Blinds

Property Features

Additional Lease Restrictions Buyer to find updated information on HOA restriction and lease information. Additional Parcels YN No Association Approval Required Yn No Association Fee 383 Association Fee Frequency Annually Association Fee Includes None Association Fee Monthly Amount 31.92 Association Fee Requirement Required Association Yn Yes Cdd Yn No Community Features Deed Restrictions Down Payment Resource Yes Flood Zone Code AE Garage Yn Yes Homestead Yn Yes Lease Considered YN Yes Lease Restrictions YN No Listing Terms CashConventionalFHAVA Loan Minimum Lease No Minimum Month To Month Or Weekly Yn No New Construction Yn No Occupant Type Owner Ownership Fee Simple Pet Restrictions Buyer to find updated information on HOA Restrictions Pets Allowed Yes Property Condition Completed Property Sub Type Single Family Residence Realtor Info As-Is Security Features Smoke Detector(s) Senior Community Yn No Special Listing Conditions None Sw Subdiv Community Name Not Applicable Tax Annual Amount 1868 Total Annual Fees 383 Total Monthly Fees 31.92 Utilities BB/HS Internet AvailableCable AvailableCable ConnectedElectricity ConnectedPublicSprinkler Meter Yrs Of Owner Prior To Leasing Re No Zoning 00R4


Listing information © 2026 My Florida Regional MLS DBA Stellar MLS..
Listing provided courtesy of FUTURE HOME REALTY INC: 813-855-4982.


© 2026 My Florida Regional MLS DBA Stellar MLS. All rights reserved. All listings displayed pursuant to IDX. All listing information is deemed reliable but not guaranteed and should be independently verified through personal inspection by appropriate professionals. Listings displayed on this website may be subject to prior sale or removal from sale; availability of any listing should always be independently verified. Listing information is provided for consumers personal, non-commercial use, solely to identify potential properties for potential purchase; all other use is strictly prohibited and may violate relevant federal and state law. Data last updated 2026-11-15T16:45:54.783.
 
https://bt-photos.global.ssl.fastly.net/mfr/orig_boomver_1_TB8545711-2.jpg https://bt-photos.global.ssl.fastly.net/mfr/orig_boomver_1_TB8545711-2.jpg https://bt-photos.global.ssl.fastly.net/mfr/orig_boomver_1_TB8545711-2.jpg
Logo
United Real Estate Gallery
8380 Baymeadows Road Suite 17
Jacksonville FL, 32256