Skip To Content

3585 Aiken Court

Wellington, FL 33414
  • $6,495,000
  • STATUS: Active
  • ON SITE: 244 Days
  • MLS #: B26002558
UPDATED: 65 min ago
$6,495,000
  • 7
    BEDS
  • 2 to 3 Acres
    ACRES
  • 6
    BATHS
  • 3
    1/2 BATHS
  • 5,580
    SQFT
  • $1,164
    $/SQFT
Neighborhood:
Type:
Single-Family Home
Built:
2004
County:
Area:

School Information

Elementary School:
Middle School:
High School:

Description

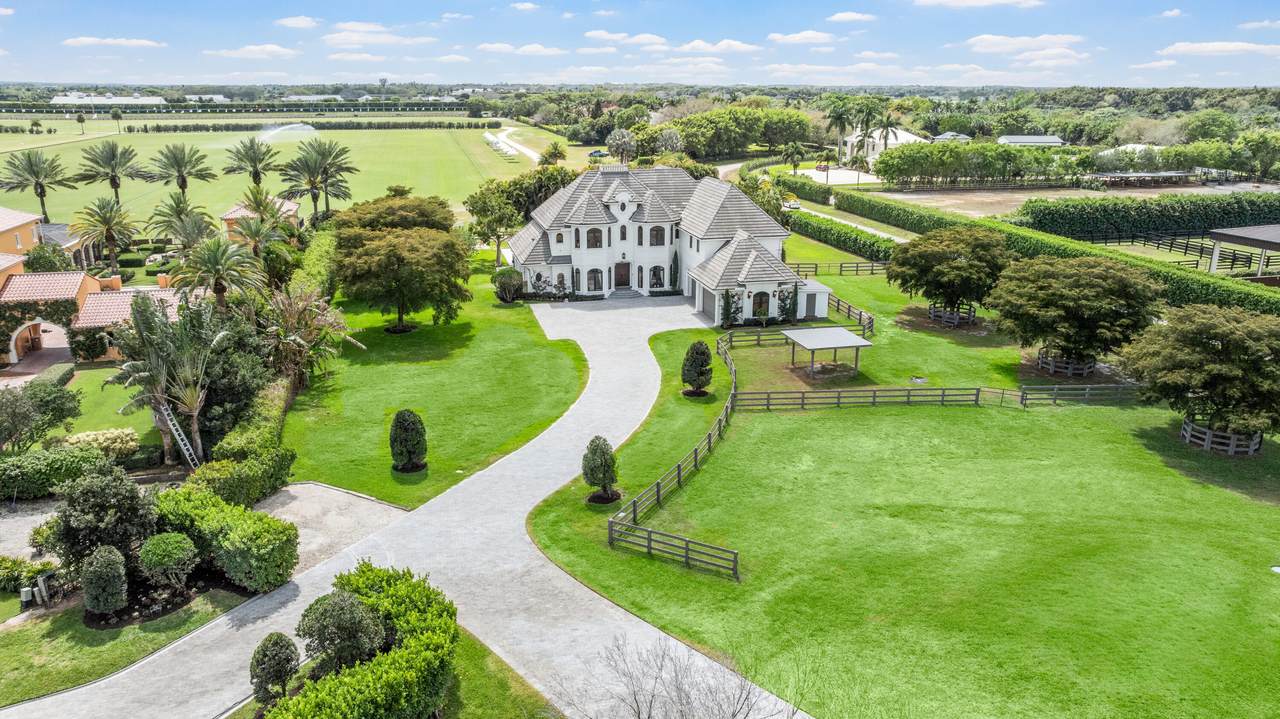
Experience the exceptional lifestyle offered by this private family compound, featuring a spacious 4 bedroom main residence and a newly constructed 3 bedroom, 2,800 sq. ft. carriage house, ideally situated in the prestigious Southfields community in the heart of Wellington. This prime location places you just minutes from all major equestrian and polo venues, with the property overlooking the renowned Grand Champions Polo Club fields, where you can enjoy afternoon matches from the comfort of home. Main Residence The main house offers a generous and thoughtfully designed layout. The first floor primary suite provides convenience and privacy. The second floor features a dedicated theater and game room, perfect for entertainment, along with three additional bedrooms, including (see remarks) junior suite with a private balcony showcasing sweeping polo field views. A 4 car garage provides ample storage for vehicles, equipment, and lifestyle needs. Step outside to a large resort style pool area, ideal for entertaining, relaxing, and enjoying unobstructed views of the polo fields. Equestrian Features For equestrian enthusiasts, the property includes: Paddocks Wash racks Space to construct a 4 stall barn, offering the opportunity to customize your ideal setup. Carriage House The newly built 3 bedroom carriage house features: An open concept floor plan High end finishes throughout A 2 car garage Modern design and exceptional craftsmanship, perfect for guests, staff, or extended family.

Monthly Payment Calculator


All listings featuring the BMLS logo are provided by BeachesMLS Inc. Copyright ©2026 BeachesMLS, Inc.
IDX information is provided exclusively for consumers' personal, non-commercial use and it may not be used for any purpose other than to identify prospective properties consumers may be interested in purchasing. This information is not verified for authenticity or accuracy and is not guaranteed. Data last updated 2026-11-16T10:37:09.443.
www.propertyinjax.com/homes/174137383
Print Image

3585 Aiken Court Wellington, FL 33414

  • Price: $6,495,000
  • Status: Active
  • On Site: 244 Days
  • Updated: 65 min ago
  • MLS #: B26002558
7
Beds
6
Baths
3
½ Baths
2 to 3 Acres
Acres
5,580
SQFT
$1,164
$/SQFT
2004
Built
Neighborhood:
Southfields
County:
Palm Beach
Area:
Wellington
Elementary School:
New Horizons
Middle School:
Polo Park
High School:
Wellington
Property Description
Experience the exceptional lifestyle offered by this private family compound, featuring a spacious 4 bedroom main residence and a newly constructed 3 bedroom, 2,800 sq. ft. carriage house, ideally situated in the prestigious Southfields community in the heart of Wellington. This prime location places you just minutes from all major equestrian and polo venues, with the property overlooking the renowned Grand Champions Polo Club fields, where you can enjoy afternoon matches from the comfort of home. Main Residence The main house offers a generous and thoughtfully designed layout. The first floor primary suite provides convenience and privacy. The second floor features a dedicated theater and game room, perfect for entertainment, along with three additional bedrooms, including (see remarks) junior suite with a private balcony showcasing sweeping polo field views. A 4 car garage provides ample storage for vehicles, equipment, and lifestyle needs. Step outside to a large resort style pool area, ideal for entertaining, relaxing, and enjoying unobstructed views of the polo fields. Equestrian Features For equestrian enthusiasts, the property includes: Paddocks Wash racks Space to construct a 4 stall barn, offering the opportunity to customize your ideal setup. Carriage House The newly built 3 bedroom carriage house features: An open concept floor plan High end finishes throughout A 2 car garage Modern design and exceptional craftsmanship, perfect for guests, staff, or extended family.
Exterior Features

Architectural Style European Tudor Attached Garage YN Yes Carport YN No Construction Materials CBS ( Concrete Block Structure) Block Stucco Covered Spaces 6 Exterior Features Built-in Barbecue Balcony Barbecue Outdoor Kitchen Outdoor Living Area Outdoor Shower Foundation Details Slab Garage YN Yes Parking Features Attached Garage Garage Door Opener Paver Block Parking Total 10 Patio And Porch Features Open Patio Porch Terrace Balcony Pool Features Gunite Heated In Ground Salt Water Outside Bath Access Pool Private YN Yes Roof Concrete Tile Spa Features Gunite Heated In Ground Spa YN Yes

Interior Features

Appliances Cooktop Dryer Dishwasher Free- Standing Freezer Gas Cooktop Disposal Microwave Oven Refrigerator Vented Exhaust Fan Washer Building Area Total 7200 Cooling Central Air Electric Cooling YN Yes Fireplace YN No Flooring Marble Wood Furnished Unfurnished Heating Central Electric Heat Strip Heating YN Yes Interior Features Wet Bar Breakfast Bar Built-in Features Breakfast Area Bathtub Cathedral Ceiling(s) Central Vacuum Dining Area Separate / Formal Dining Room Dual Sinks Entrance Foyer High Ceilings Jetted Tub Main Level Primary Pantry Sitting Area in Primary Split Bedrooms Storage Soaking Tub Separate Shower Vaulted Ceiling(s) Laundry Features Inside Laundry Closet Main Level Laundry Tub Washer Dryer Install Allowed Levels Two Main Level Bathrooms 6 Main Level Bedrooms 4 Rooms Total 12

Property Features

Association Amenities Trail(s) Association Fee 83.33 Association Fee Frequency Monthly Association Fee Includes Common Areas Association YN Yes Community Features Home Owners Association Equestrian Facilities Gated Direction Faces North Electric 200+ Amp Service220 Volts in Laundry Fencing Fenced Wood Horse Amenities Paddocks Riding Trail Wash Rack Listing Terms Cash Conventional Lot Features 2-3 Acres Corner Lot Cul- De- Sac Oversized Lot Sprinklers Automatic Sprinkler System Lot Size Dimensions 225.0 ft x 0.0 ft Membership Equity YN False Membership Fee New Construction YN No Occupant Type Owner Other Equipment Home Theater Other Structures Guest House Pets Allowed No Pet Restrictions Yes Property Condition Resale Property Sub Type Single Family Residence Property Sub Type Additional Single Family Residence Restrictions No Restrictions Road Frontage Type Private Road Road Responsibility Public Maintained Road Road Surface Type Paved Security Features Security System Owned Gated Community Smoke Detector(s) Senior Community YN No Sewer Public Sewer Septic Tank Special Listing Conditions Standard Listed As- Is Stories 2 Stories Total 2 Tax Annual Amount 32131.81 Tax Year 2025 Utilities Electricity Connected Propane Sewer Available Water Available View Garden Other View YN Yes Water Source Public Waterfront Features None Waterfront YN No

Listing provided courtesy of Equestrian Sotheby's Internati: . Listing information © 2026 BeachesMLS


All listings featuring the BMLS logo are provided by BeachesMLS Inc. Copyright ©2026 BeachesMLS, Inc.
IDX information is provided exclusively for consumers' personal, non-commercial use and it may not be used for any purpose other than to identify prospective properties consumers may be interested in purchasing. This information is not verified for authenticity or accuracy and is not guaranteed. Data last updated 2026-11-16T10:37:09.443.
 
Logo
United Real Estate Gallery
8380 Baymeadows Road Suite 17
Jacksonville FL, 32256