



























Skip To Content

4194 Imperial Isle Drive

Lake Worth, FL 33449
  • $489,000
  • STATUS: Active
  • ON SITE: 70 Days
  • MLS #: B26072912
UPDATED: 42 min ago
$489,000
  • 3
    BEDS
  • < 1/4 Acre
    ACRES
  • 2
    BATHS
  • 1
    1/2 BATHS
  • 2,120
    SQFT
  • $231
    $/SQFT
Neighborhood:
Type:
Single-Family Home
Built:
1997
County:
Area:

School Information

Elementary School:
Middle School:
High School:

Description

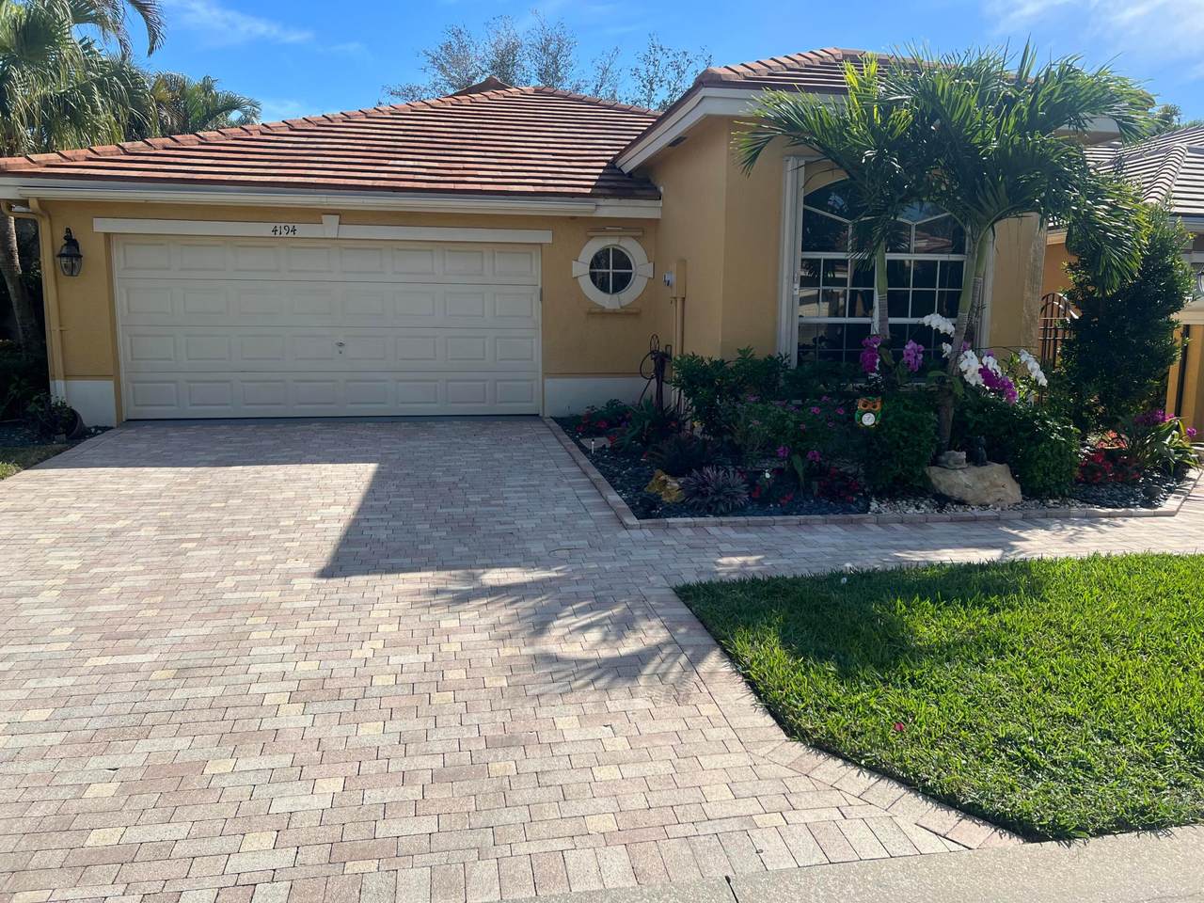
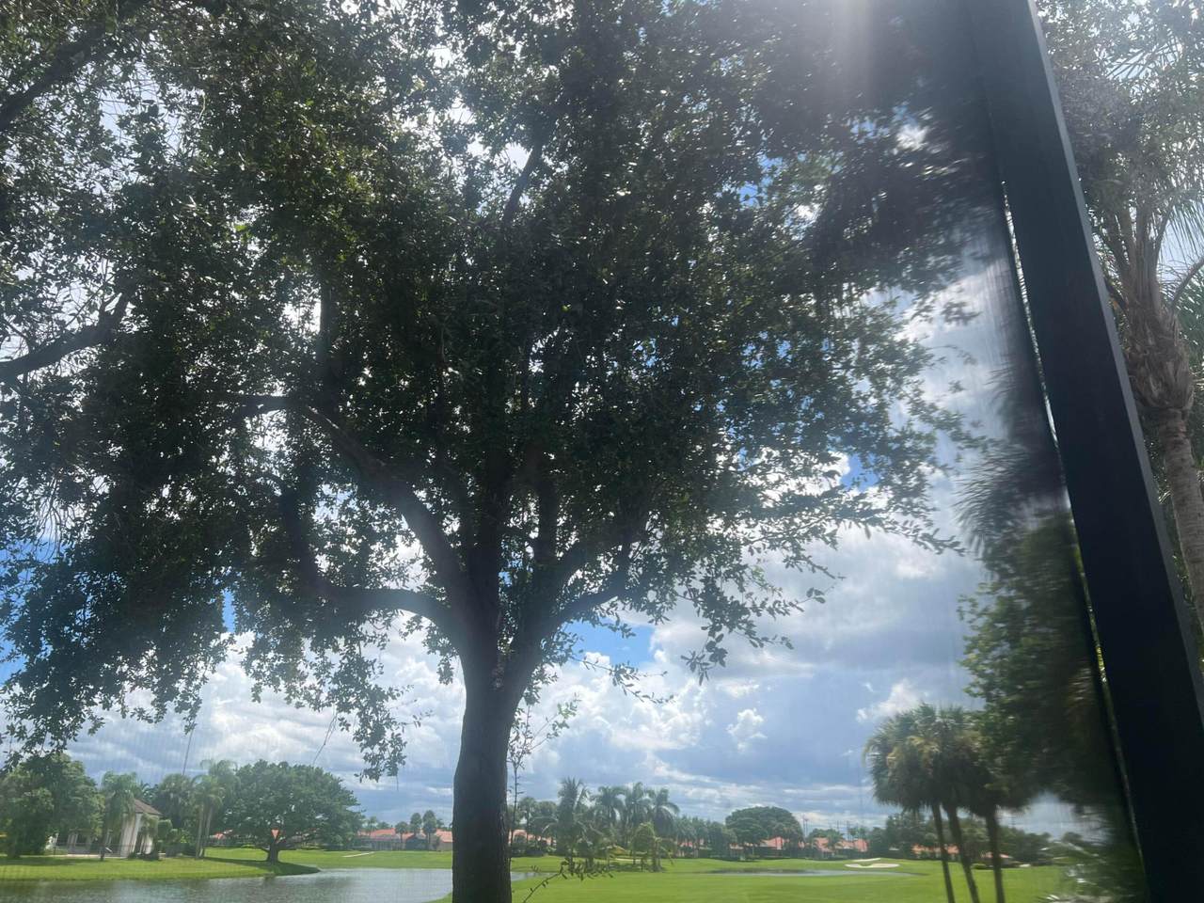
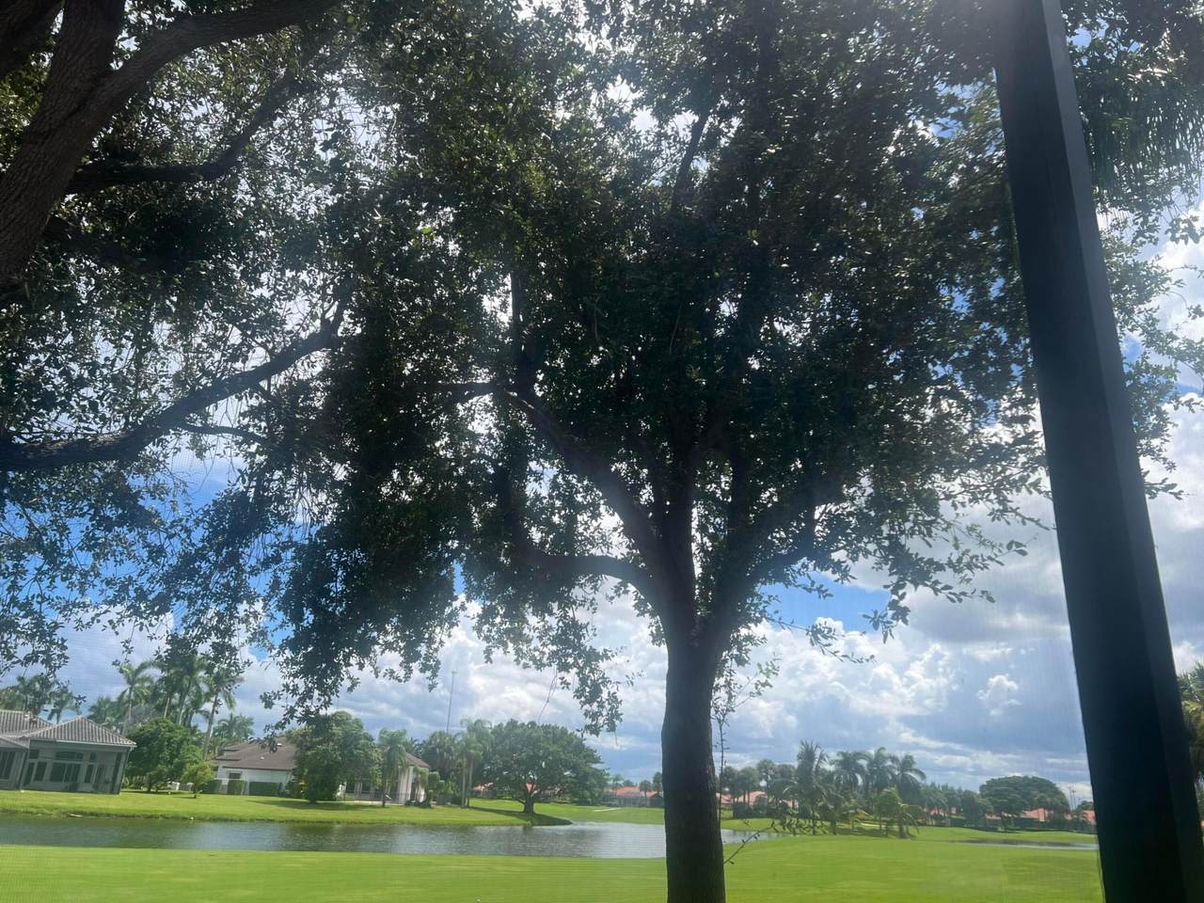
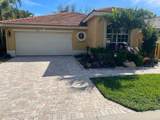
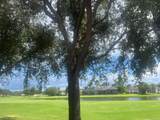
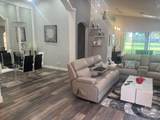
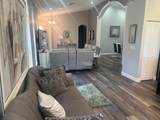
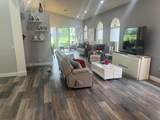
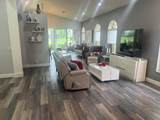
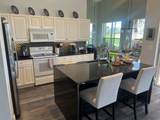
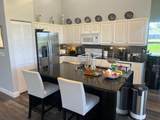
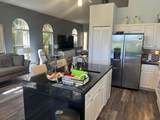
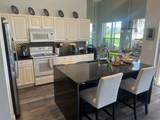
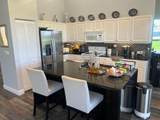
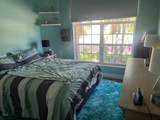
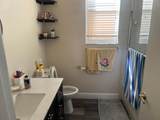
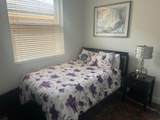
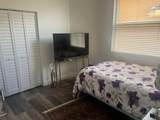
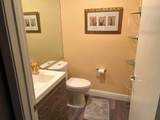
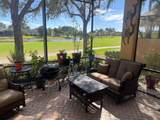
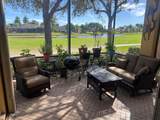
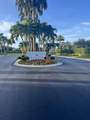
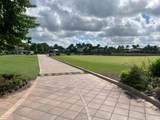
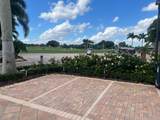
This home site sits on property that has a rare and beautiful view of water and golf course. This exquisite house is 2,120 sq/ft, with 3 bedrooms, master bedroom has a separate office and 2 and 1/2 bathrooms. All the sq/ft of the rooms are approximated and should be checked if desired. This fall, 2026, the exterior of the house will be painted at the owner's choice of several colors that the HOA picked out and the owner gets to choose which one. The cost of the painting is paid by the HOA. The hot water heater is tankless.

Monthly Payment Calculator


All listings featuring the BMLS logo are provided by BeachesMLS Inc. Copyright ©2026 BeachesMLS, Inc.
IDX information is provided exclusively for consumers' personal, non-commercial use and it may not be used for any purpose other than to identify prospective properties consumers may be interested in purchasing. This information is not verified for authenticity or accuracy and is not guaranteed. Data last updated 2026-11-15T15:33:05.43.
www.propertyinjax.com/homes/180926679
Print Image

4194 Imperial Isle Drive Lake Worth, FL 33449

  • Price: $489,000
  • Status: Active
  • On Site: 70 Days
  • Updated: 42 min ago
  • MLS #: B26072912
3
Beds
2
Baths
1
½ Baths
< 1/4 Acre
Acres
2,120
SQFT
$231
$/SQFT
1997
Built
Neighborhood:
Wycliffe Tr I
County:
Palm Beach
Area:
Lake Worth
Elementary School:
Panther Run (Palm Beach)
Middle School:
Polo Park
High School:
Palm Beach Central
Property Description
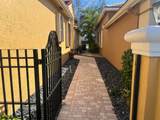
This home site sits on property that has a rare and beautiful view of water and golf course. This exquisite house is 2,120 sq/ft, with 3 bedrooms, master bedroom has a separate office and 2 and 1/2 bathrooms. All the sq/ft of the rooms are approximated and should be checked if desired. This fall, 2026, the exterior of the house will be painted at the owner's choice of several colors that the HOA picked out and the owner gets to choose which one. The cost of the painting is paid by the HOA. The hot water heater is tankless.
Exterior Features

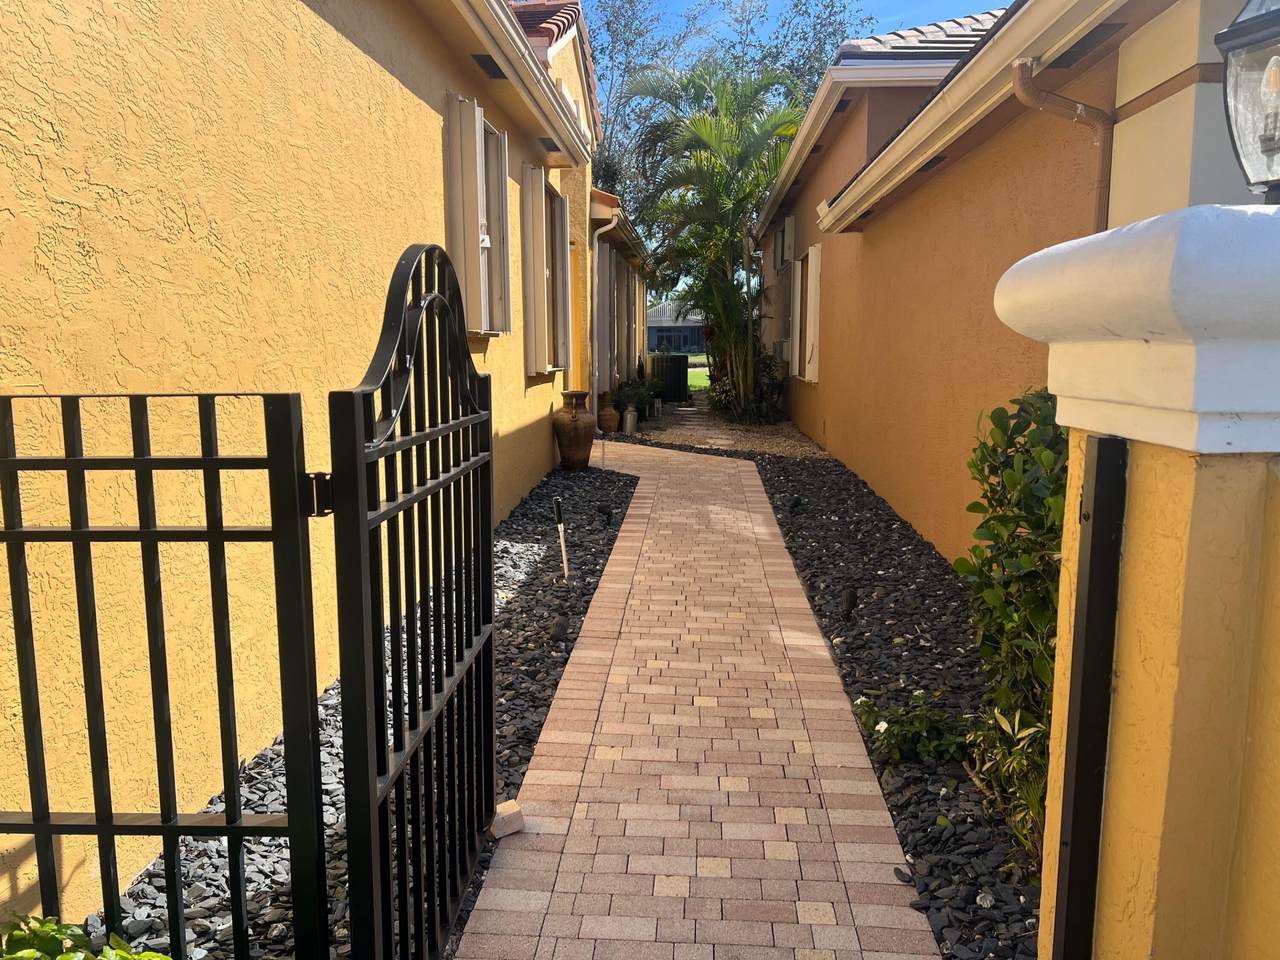
Architectural Style Ranch Attached Garage YN Yes Carport YN No Construction Materials Block Covered Spaces 2 Door Features French Doors Exterior Features Outdoor Living Area Garage YN Yes Parking Features Attached Driveway Garage Garage Door Opener Paver Block On Street Parking Total 4 Patio And Porch Features Patio Screened Pool Features Association Pool Private YN No Roof Composition Shingle Window Features Blinds Sliding

Interior Features

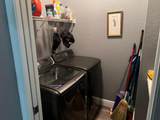
Appliances Dryer Dishwasher Electric Range Electric Water Heater Microwave Water Heater Washer Building Area Total 2652 Cooling Central Air Electric Cooling YN Yes Fireplace YN No Flooring Vinyl Wood Furnished Unfurnished Heating Central Electric Heating YN Yes Interior Features Built-in Features Breakfast Area Bathtub Dining Area Separate / Formal Dining Room High Ceilings Kitchen Island Custom Mirrors Main Level Primary Pantry Soaking Tub Vaulted Ceiling(s) Walk- In Closet(s) Laundry Features Inside Laundry Tub Levels One Main Level Bathrooms 212 Main Level Bedrooms 3 Rooms Total 9

Property Features

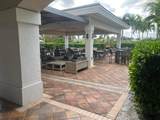
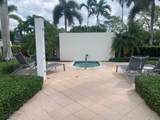
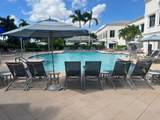
Association Amenities Business Center Cabana Clubhouse Fitness Center Golf Course Pickleball Pool Putting Green(s) Recreation Facilities Spa / Hot Tub Sidewalks Tennis Court(s) Association Fee 794 Association Fee Frequency Monthly Association Fee Includes Common Areas Cable TV Maintenance Grounds Security Trash Association YN Yes Community Features Home Owners Association Gated Street Lights Direction Faces West Electric 3 Phase Listing Terms Cash Conventional Lot Features On Golf Course Sprinklers Automatic< 1 /4 Acre Zero Lot Line Membership Equity YN True Membership Fee 140000 New Construction YN No Occupant Type Owner Pets Allowed Pet Restrictions Yes Pets Comments Other Pet Restrictions: VERIFY WITH HOA Property Condition Resale Property Sub Type Single Family Residence Property Sub Type Additional Single Family Residence Restrictions Buyer Approval RequiredExterior AlterationsNo BoatsNo RVNo Trailer ParkingOK To Lease Security Features Security System Owned Security System Fire Alarm Gated with Guard Gated Community Smoke Detector(s) Security Guard Security Lights Senior Community YN No Sewer Public Sewer Special Listing Conditions Standard Listed As- Is Stories 1 Stories Total 1 Tax Annual Amount 3175.9 Tax Year 2025 Utilities Cable Available Sewer Available Water Available Water Source Public Waterfront Features Lake Front Waterfront YN Yes

Listing provided courtesy of Coldwell Banker Realty: . Listing information © 2026 BeachesMLS


All listings featuring the BMLS logo are provided by BeachesMLS Inc. Copyright ©2026 BeachesMLS, Inc.
IDX information is provided exclusively for consumers' personal, non-commercial use and it may not be used for any purpose other than to identify prospective properties consumers may be interested in purchasing. This information is not verified for authenticity or accuracy and is not guaranteed. Data last updated 2026-11-15T15:33:05.43.
 
https://bt-photos.global.ssl.fastly.net/beaches/1280_boomver_1_B26072912-2.jpg https://bt-photos.global.ssl.fastly.net/beaches/1280_boomver_1_B26072912-2.jpg https://bt-photos.global.ssl.fastly.net/beaches/1280_boomver_1_B26072912-2.jpg
Logo
United Real Estate Gallery
8380 Baymeadows Road Suite 17
Jacksonville FL, 32256