
Skip To Content

4410 Mildred Bass Road

St Cloud, FL 34772
  • $999,000
  • STATUS: Active
  • ON SITE: 59 Days
  • MLS #: S5156832
UPDATED: 219 min ago
$999,000
  • 6
    BEDS
  • 5.46
    ACRES
  • 5
    BATHS
  • 1
    1/2 BATHS
  • 3,569
    SQFT
  • $280
    $/SQFT
Neighborhood:
Type:
Single-Family Home
Built:
1989
County:

School Ratings & Info

Description

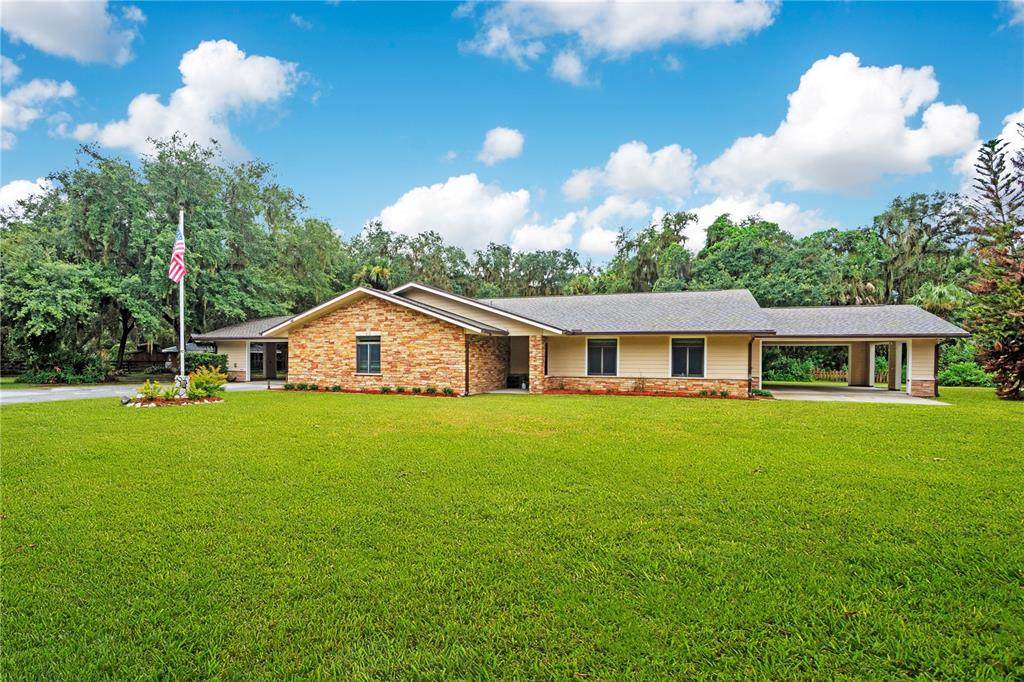
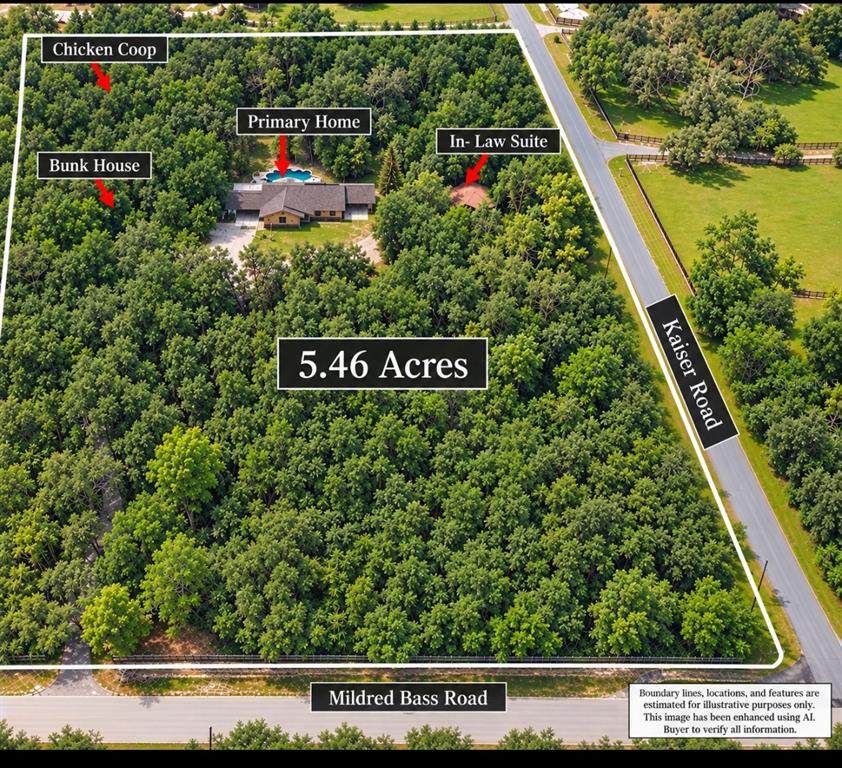
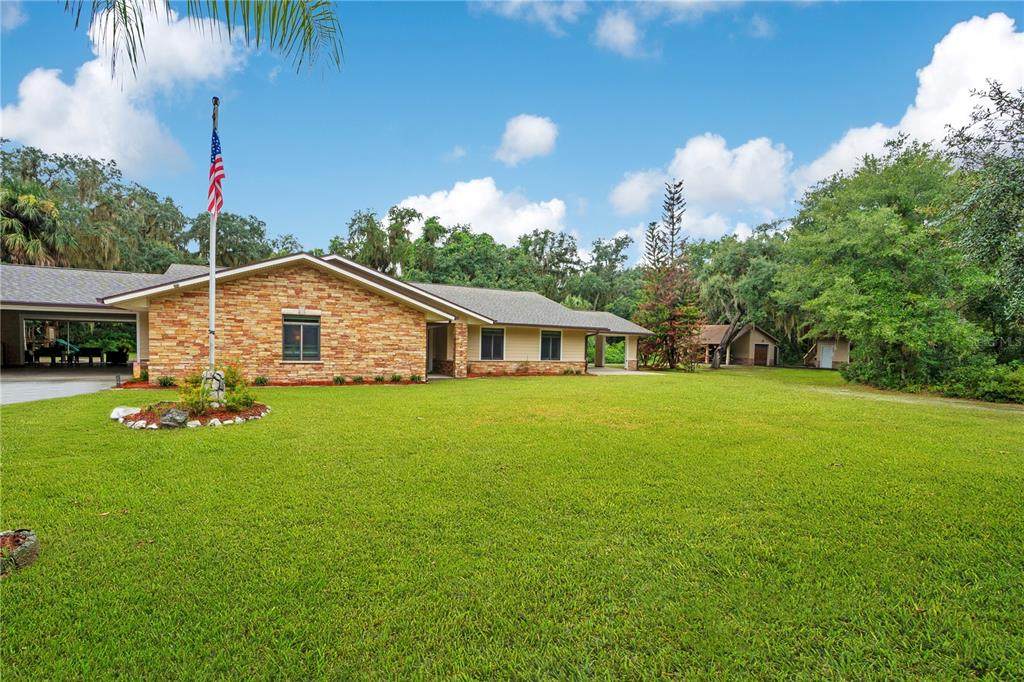
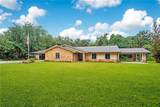
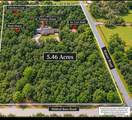
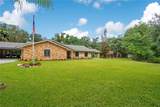
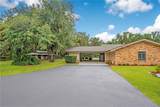
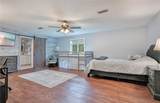
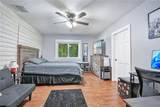
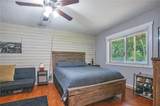
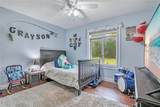
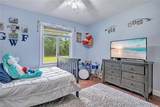
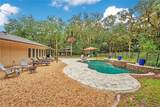
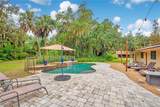
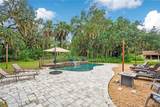
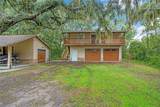
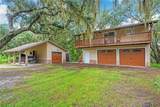
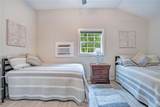
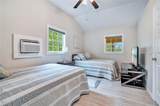
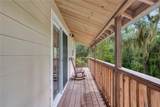
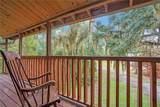
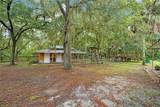
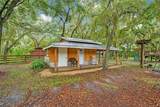
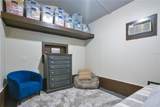
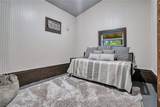
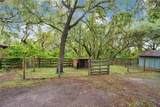
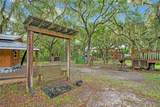
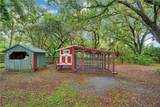
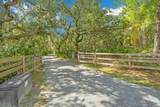
***SELLER IS MOTIVATED***Private living at its best on 5.46 beautiful acres! A long, tree-canopied private driveway welcomes you to this unique property featuring a ranch-style primary residence, detached in-law suite, and separate bunkhouse with its own bath—ideal for extended family, guests, or flexible living arrangements. The primary home features a swimming pool, offering plenty of space to relax and enjoy the peaceful surroundings. Bring the animals! The property already includes a chicken coop and fenced animal area, perfect for enjoying a little country living and fresh eggs right at home. Additional features include solar panels, a generator, and double-pane windows. Recent improvements include a NEW ROOF installed in May 2025. The property's well and water systems were also updated in 2025, including a new well, submersible pump, water softener, and sulfur blocker system. Make this your family compound and enjoy Country Living at its Finest! Call today for a private showing!

Monthly Payment Calculator


© 2026 My Florida Regional MLS DBA Stellar MLS. All rights reserved. All listings displayed pursuant to IDX. All listing information is deemed reliable but not guaranteed and should be independently verified through personal inspection by appropriate professionals. Listings displayed on this website may be subject to prior sale or removal from sale; availability of any listing should always be independently verified. Listing information is provided for consumers personal, non-commercial use, solely to identify potential properties for potential purchase; all other use is strictly prohibited and may violate relevant federal and state law. Data last updated 2026-11-06T23:47:40.093.
www.propertyinjax.com/homes/180964220
Print Image

4410 Mildred Bass Road St Cloud, FL 34772

  • Price: $999,000
  • Status: Active
  • On Site: 59 Days
  • Updated: 219 min ago
  • MLS #: S5156832
6
Beds
5
Baths
1
½ Baths
5.46
Acres
3,569
SQFT
$280
$/SQFT
1989
Built
Neighborhood:
S L & I C
County:
Osceola
Area:
St Cloud (Narcoossee Road)
Property Description
***SELLER IS MOTIVATED***Private living at its best on 5.46 beautiful acres! A long, tree-canopied private driveway welcomes you to this unique property featuring a ranch-style primary residence, detached in-law suite, and separate bunkhouse with its own bath—ideal for extended family, guests, or flexible living arrangements. The primary home features a swimming pool, offering plenty of space to relax and enjoy the peaceful surroundings. Bring the animals! The property already includes a chicken coop and fenced animal area, perfect for enjoying a little country living and fresh eggs right at home. Additional features include solar panels, a generator, and double-pane windows. Recent improvements include a NEW ROOF installed in May 2025. The property's well and water systems were also updated in 2025, including a new well, submersible pump, water softener, and sulfur blocker system. Make this your family compound and enjoy Country Living at its Finest! Call today for a private showing!
Exterior Features

Attached Garage Yn No Carport Spaces 2 Carport Yn Yes Construction Materials Block Covered Spaces 6 Direction Faces North Exterior Features French DoorsPlaygroundPrivate EntrancePrivate MailboxRain GuttersStorage Fencing FencedWood Foundation Details Slab Lot Features Corner LotIn County Other Structures Guest HouseOuthouseShed(s)Workshop Parking Features Golf Cart Garage Patio And Porch Features Covered Pool Features Child Safety FenceGuniteIn Ground Pool Private Yn Yes Road Surface Type Paved Roof Shingle View PoolTrees/Woods Water Access Yn No Water Extras Yn No Water View Yn No Waterfront Yn No

Interior Features

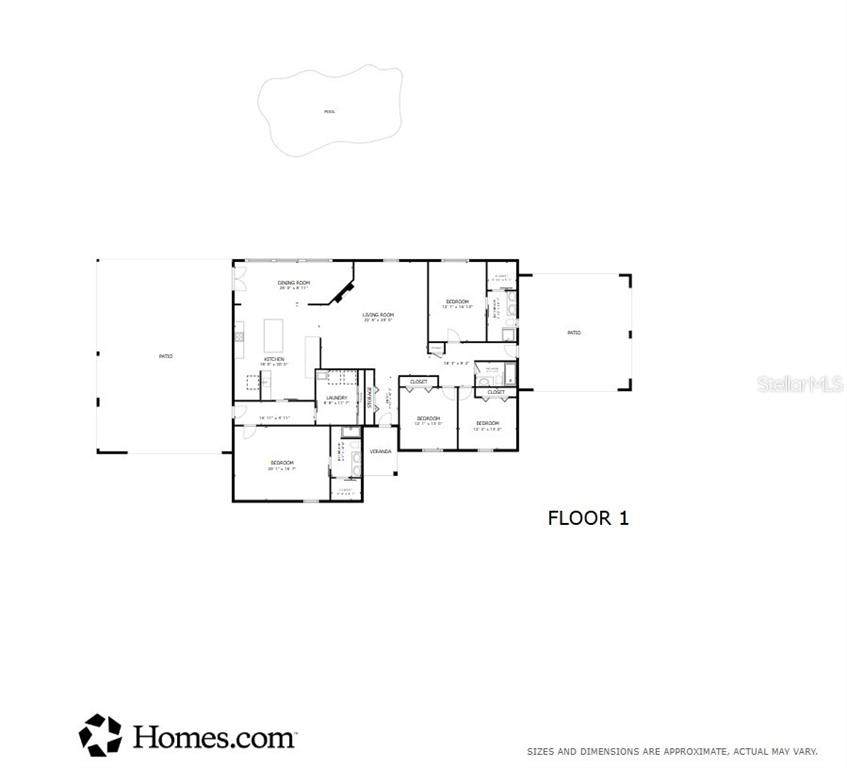
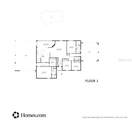
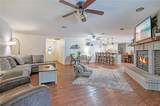
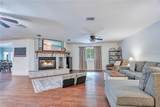
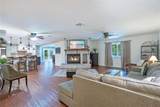
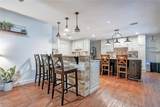
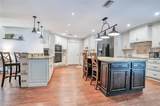
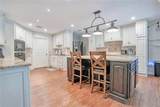
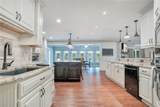
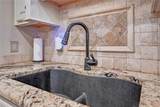
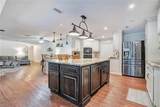
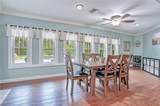
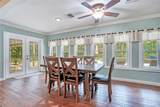
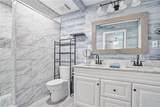
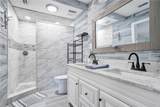
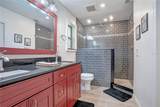
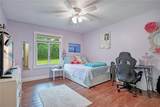
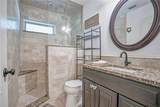
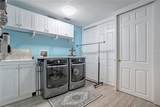
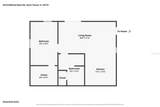
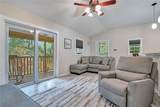
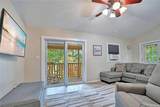
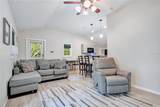
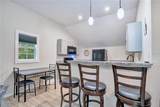
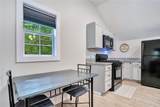
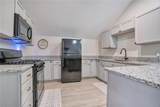
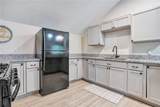
Additional Rooms AtticDen/Library/OfficeGarage ApartmentInside UtilityLoft Appliances Built-In OvenCooktopDishwasherDryerElectric Water HeaterFreezerGas Water HeaterMicrowaveRange HoodRefrigeratorWasherWater PurifierWater Softener Building Area Total 4633 Cooling Central Air Cooling YN Yes Fireplace Features DecorativeNon Wood Burning Fireplace Yn Yes Flooring Luxury Vinyl Furnished Negotiable Heating ElectricSolar Heating YN Yes Interior Features Ceiling Fan(s)Crown MoldingEating Space In KitchenKitchen/Family Room ComboOpen FloorplanSolid Wood CabinetsSplit BedroomWalk-In Closet(s)Window Treatments Laundry Features InsideLaundry Room Levels One Rooms Laundry (Single VanityStorage Closet) Dining Room (Ceiling Fan(s)) Living Room (Ceiling Fan(s)) Primary Bedroom (Ceiling Fan(s)En Suite BathroomWalk-In Closet(s)) Bedroom 3 (Ceiling Fan(s)Storage Closet) Family Room (Ceiling Fan(s)) Bedroom 4 (Ceiling Fan(s)Walk-In Closet(s)) Primary Bathroom (Dual SinksExhaust FanGranite CountersShower No Tub) Bathroom 1 (Dual SinksExhaust FanRain Shower HeadShower No Tub) Primary Bedroom 2 (Ceiling Fan(s)En Suite BathroomWalk-In Closet(s) Sewer Septic Tank Stories Total 1 Water Source Well Window Features Double Pane Windows

Property Features

Additional Parcels YN No Association Yn No Cdd Yn No Down Payment Resource No Electric Photovoltaics Seller Owned Flood Zone Code X Garage Yn Yes Green Energy Generation Solar Homestead Yn Yes Lease Considered YN Yes Lease Restrictions YN No Listing Terms CashConventionalFHAUSDA LoanVA Loan Minimum Lease No Minimum New Construction Yn No Number Of Septics 1 Number Of Wells 1 Occupant Type Owner Ownership Fee Simple Property Sub Type Single Family Residence Realtor Info As-IsDocs AvailableFloor Plan AvailableSign Security Features Security GateSmoke Detector(s) Senior Community Yn No Special Listing Conditions None Tax Annual Amount 11965 Total Annual Fees 0 Total Monthly Fees 0 Utilities Cable AvailableElectricity ConnectedSolar Zoning OAC


Listing information © 2026 My Florida Regional MLS DBA Stellar MLS..
Listing provided courtesy of LEGACY REALTY OF CENTRAL FLORIDA LLC: 407-225-9005.


© 2026 My Florida Regional MLS DBA Stellar MLS. All rights reserved. All listings displayed pursuant to IDX. All listing information is deemed reliable but not guaranteed and should be independently verified through personal inspection by appropriate professionals. Listings displayed on this website may be subject to prior sale or removal from sale; availability of any listing should always be independently verified. Listing information is provided for consumers personal, non-commercial use, solely to identify potential properties for potential purchase; all other use is strictly prohibited and may violate relevant federal and state law. Data last updated 2026-11-06T23:47:40.093.
 
https://bt-photos.global.ssl.fastly.net/mfr/orig_boomver_1_S5156832-2.jpg https://bt-photos.global.ssl.fastly.net/mfr/orig_boomver_1_S5156832-2.jpg https://bt-photos.global.ssl.fastly.net/mfr/orig_boomver_1_S5156832-2.jpg
Logo
United Real Estate Gallery
8380 Baymeadows Road Suite 17
Jacksonville FL, 32256