














Skip To Content

5344 Nicklaus Drive

Winter Haven, FL 33884
  • $310,000
  • STATUS: Active
  • ON SITE: 12 Days
  • MLS #: P4940027
UPDATED: 142 min ago
$310,000
  • 3
    BEDS
  • 0.16
    ACRES
  • 2
    BATHS
  • 0
    1/2 BATHS
  • 1,680
    SQFT
  • $185
    $/SQFT
Neighborhood:
Type:
Single-Family Home
Built:
2007
County:

School Ratings & Info

Description

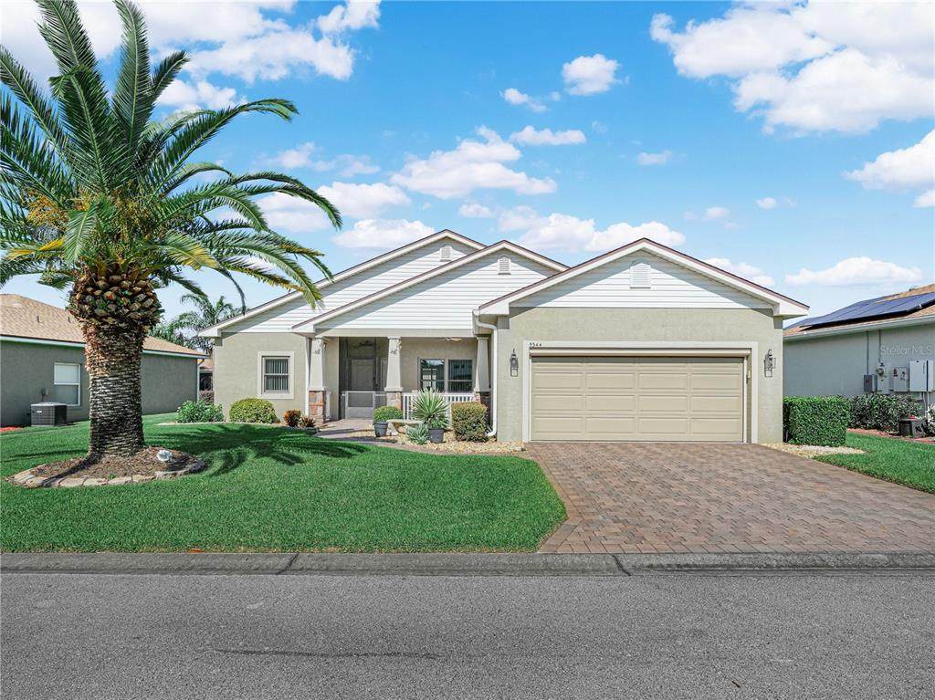
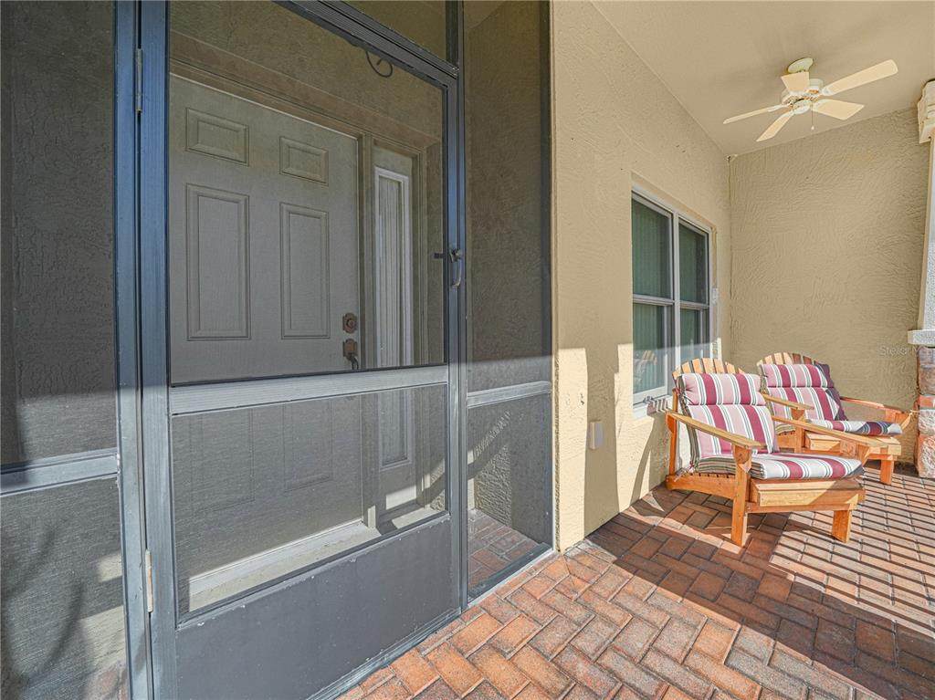
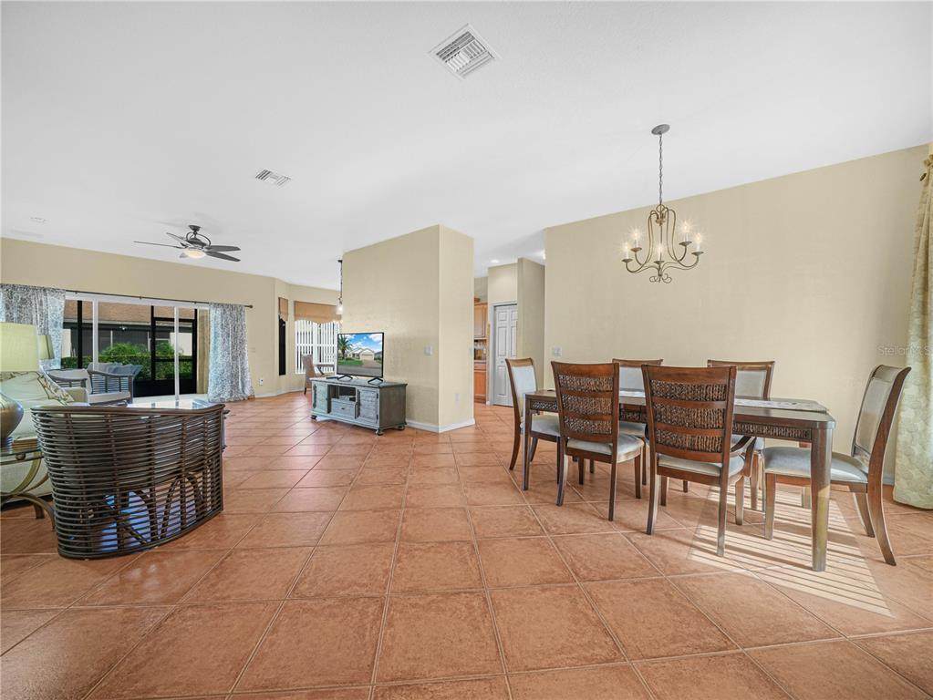
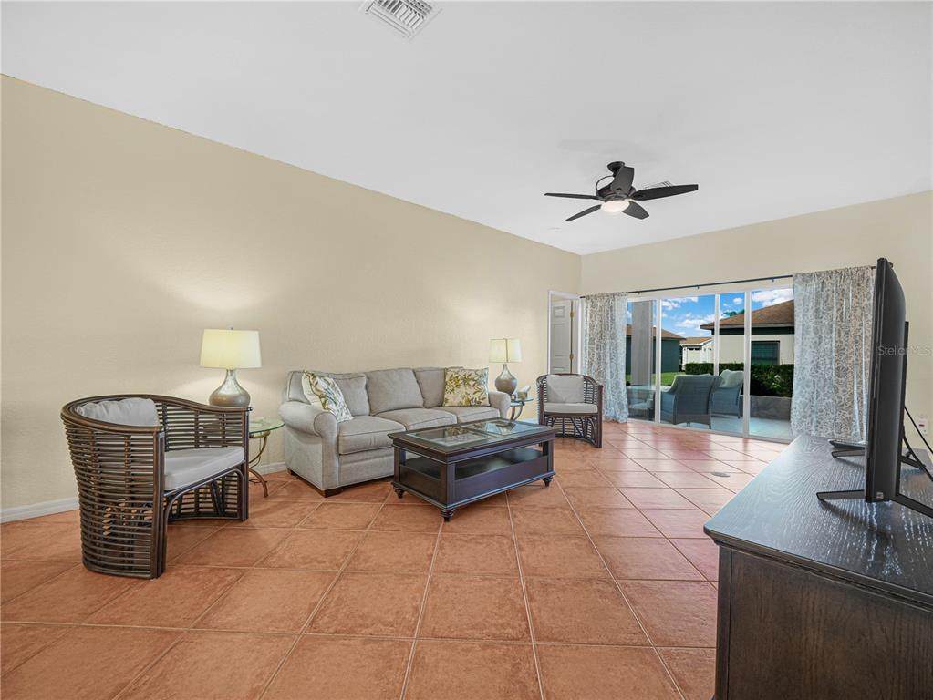
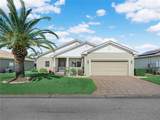
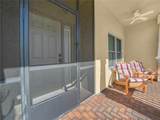
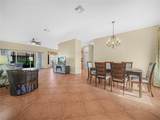
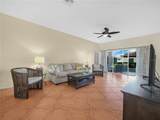
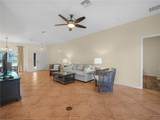
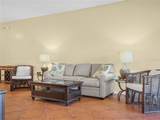
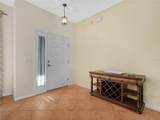
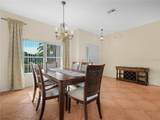
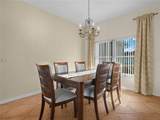
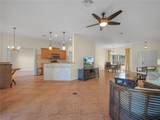
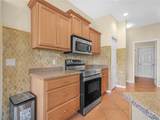
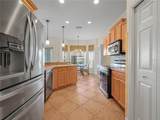
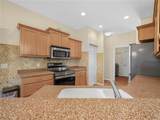
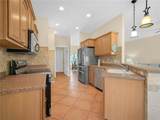
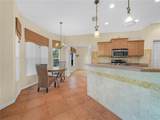
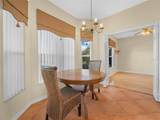
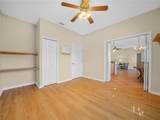
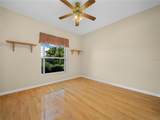
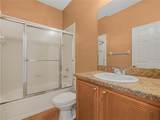
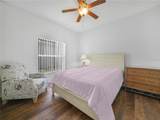
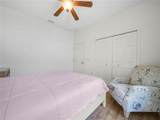
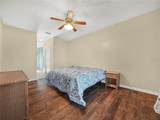
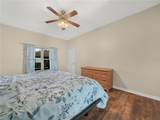
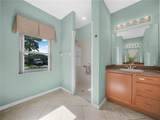
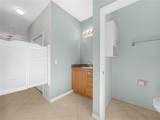
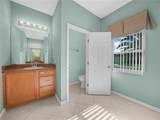
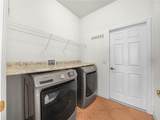
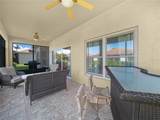
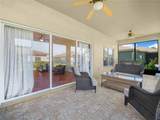
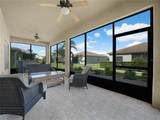
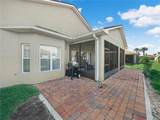
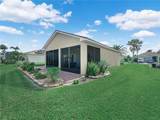
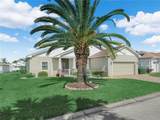
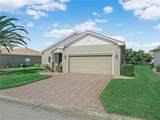
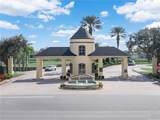
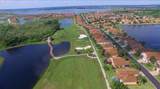
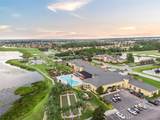
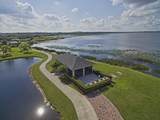
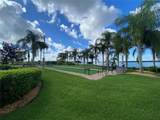
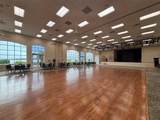
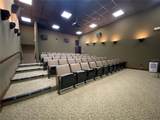
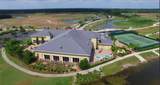
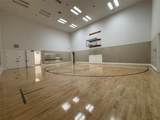
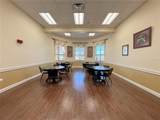
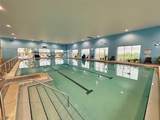
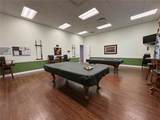
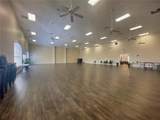
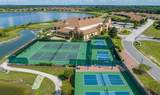
Home for Sale in Lake Ashton, a Florida Retirement Community with Two (2) Golf Courses, Resort Style Amenities and Planned Activities like Trivia, Bingo, Dances, Day Trips, Holiday Events and MORE! This 3 Bedroom and 2 Bath home with over 1,600 sq. ft. living area would be a great seasonal home. The furniture in this home is negotiable. The exterior of this home has paver drive and walk ways, mature and well maintained landscape with rock-scape and landscape edging, a screened entry at the Front Door, and a Covered Lanai, on the front of the home, which is large enough for chairs. An irrigation system provides water to the large and beautiful Palm tree and other mature landscape around the home. This seasonally occupied and well maintained home offers an Open and Spacious Split Floor Plan with NO CARPET ANYWHERE! The kitchen features SS appliances (oven-December 2022, refrigerator 2021), Corian countertops, Dinette area with Bay Windows, Step Up breakfast bar and closet pantry. New Anderson Windows have been installed in the Dining room, Primary Bedroom and Primary Bathroom. Laminate flooring is in each of the bedrooms. The Primary Suite has 2 large walk-in closets, His/Her comfort height vanities, a Water closet and Large walk-in shower. The washer/dryer in the laundry room will be included in the sale of this home. The outdoor living area offers a 26 x 10 rear screened lanai and large paver area that is great for grilling. The 2 car garage is equipped with a "Skeeter Beater" for privacy and enjoying the cool cross breeze! Lake Ashton that offers 2 clubhouses, indoor and outdoor heated pools, pickle ball, tennis courts, racquetball, basketball, fitness centers, movie theaters, craft room, media center, several private lakes, private boat ramp/slips and more!! Come and enjoy your retirement and carefree living in the beautiful gated and guarded community of Lake Ashton today!

Monthly Payment Calculator


© 2026 My Florida Regional MLS DBA Stellar MLS. All rights reserved. All listings displayed pursuant to IDX. All listing information is deemed reliable but not guaranteed and should be independently verified through personal inspection by appropriate professionals. Listings displayed on this website may be subject to prior sale or removal from sale; availability of any listing should always be independently verified. Listing information is provided for consumers personal, non-commercial use, solely to identify potential properties for potential purchase; all other use is strictly prohibited and may violate relevant federal and state law. Data last updated 2026-10-15T23:43:58.933.
www.propertyinjax.com/homes/181801556
Print Image

5344 Nicklaus Drive Winter Haven, FL 33884

  • Price: $310,000
  • Status: Active
  • On Site: 12 Days
  • Updated: 142 min ago
  • MLS #: P4940027
3
Beds
2
Baths
0
½ Baths
0.16
Acres
1,680
SQFT
$185
$/SQFT
2007
Built
Neighborhood:
Lake Ashton West Ph I
County:
Polk
Area:
Winter Haven / Cypress Gardens
Property Description
Home for Sale in Lake Ashton, a Florida Retirement Community with Two (2) Golf Courses, Resort Style Amenities and Planned Activities like Trivia, Bingo, Dances, Day Trips, Holiday Events and MORE! This 3 Bedroom and 2 Bath home with over 1,600 sq. ft. living area would be a great seasonal home. The furniture in this home is negotiable. The exterior of this home has paver drive and walk ways, mature and well maintained landscape with rock-scape and landscape edging, a screened entry at the Front Door, and a Covered Lanai, on the front of the home, which is large enough for chairs. An irrigation system provides water to the large and beautiful Palm tree and other mature landscape around the home. This seasonally occupied and well maintained home offers an Open and Spacious Split Floor Plan with NO CARPET ANYWHERE! The kitchen features SS appliances (oven-December 2022, refrigerator 2021), Corian countertops, Dinette area with Bay Windows, Step Up breakfast bar and closet pantry. New Anderson Windows have been installed in the Dining room, Primary Bedroom and Primary Bathroom. Laminate flooring is in each of the bedrooms. The Primary Suite has 2 large walk-in closets, His/Her comfort height vanities, a Water closet and Large walk-in shower. The washer/dryer in the laundry room will be included in the sale of this home. The outdoor living area offers a 26 x 10 rear screened lanai and large paver area that is great for grilling. The 2 car garage is equipped with a "Skeeter Beater" for privacy and enjoying the cool cross breeze! Lake Ashton that offers 2 clubhouses, indoor and outdoor heated pools, pickle ball, tennis courts, racquetball, basketball, fitness centers, movie theaters, craft room, media center, several private lakes, private boat ramp/slips and more!! Come and enjoy your retirement and carefree living in the beautiful gated and guarded community of Lake Ashton today!
Exterior Features

Additional Water Information Boat Slips are available to rent. Architectural Style Contemporary Attached Garage Yn Yes Carport Yn No Construction Materials BlockStucco Covered Spaces 2 Direction Faces East Exterior Features Irrigation SystemPrivate MailboxRain Gutters Foundation Details Slab Lot Features Landscaped Open Parking YN Yes Parking Features DrivewayGarage Door Opener Patio And Porch Features CoveredScreened Pool Private Yn No Road Frontage Type Street Paved Road Surface Type PavedAsphalt Roof Shingle Spa YN No Water Access Yn No Water Body Name LAKE ASHTONLAKE HART Water Extras Yn No Water View Yn No Waterfront Yn No

Interior Features

Additional Rooms Inside Utility Appliances DishwasherDisposalDryerElectric Water HeaterMicrowaveRangeRefrigeratorWasher Building Area Total 2498 Cooling Central Air Cooling YN Yes Fireplace Yn No Flooring Ceramic TileLaminate Furnished Negotiable Heating CentralElectric Heating YN Yes Interior Features Ceiling Fan(s)Eating Space In KitchenKitchen/Family Room ComboLiving Room/Dining Room ComboOpen FloorplanPrimary Bedroom Main FloorSolid Surface CountersThermostatWalk-In Closet(s) Laundry Features InsideLaundry Room Levels One Rooms Bedroom 2 (Built-in Closet) Bedroom 3 (Built-in Closet) Kitchen Primary Bedroom (Walk-In Closet(s)) Dining Room Living Room Sewer Public Sewer Stories Total 1 Water Source Public Window Features Blinds

Property Features

Additional Lease Restrictions Each person must complete an Age Verification Form. It must be submitted prior to the day of Closing. Additional Parcels YN No Amenities Additional Fees Golf Memberships; On-Site Boat Slip Rentals; On-Site Covered and Non-Covered Storage; Climate/Non- Climate Controlled Storage (On-Site); Woodworking Club Membership Approval Process Must complete an Age Verification Form. Association Amenities Basketball CourtClubhouseFence RestrictionsFitness CenterGatedGolf CourseMaintenancePickleball Court(s)PoolRacquetballRecreation FacilitiesSaunaSecurityShuffleboard CourtSpa/Hot TubTennis Court(s)Wheelchair Access Association Approval Required Yn Yes Association Fee 60 Association Fee Frequency Annually Association Fee Includes Manager Association Fee Monthly Amount 5 Association Fee Requirement Required Association Yn Yes Cdd Yn Yes Community Features Association Recreation - OwnedClubhouseDeed RestrictionsDog ParkFitness CenterGated Community - GuardGolf Carts OKGolfPoolRacquetballRestaurantTennis Court(s) Down Payment Resource Yes Flood Zone Code x Garage Yn Yes Homestead Yn Yes Lease Considered YN Yes Lease Restrictions YN Yes Listing Terms CashConventionalOtherVA Loan Minimum Lease 3 Months New Construction Yn No Number Of Pets 2 Occupant Type Vacant Ownership Fee Simple Pet Restrictions Must be on a leash when outside of the home. 3 Pet Parks are located in the Community. Pets Allowed Cats OKDogs OKNumber LimitYes Planned Unit Development Yn Yes Property Sub Type Single Family Residence Realtor Info As-IsCDD Addendum requiredDocs AvailableNo Sign Security Features Gated Community Senior Community Yn Yes Special Listing Conditions None Tax Annual Amount 4637 Total Annual Fees 60 Total Monthly Fees 5 Utilities BB/HS Internet AvailableCable ConnectedElectricity ConnectedPublicSewer ConnectedStreet LightsUnderground UtilitiesWater Connected Yrs Of Owner Prior To Leasing Re Yes


Listing information © 2026 My Florida Regional MLS DBA Stellar MLS..
Listing provided courtesy of LAKE ASHTON REALTY INC.: 863-221-5970.


© 2026 My Florida Regional MLS DBA Stellar MLS. All rights reserved. All listings displayed pursuant to IDX. All listing information is deemed reliable but not guaranteed and should be independently verified through personal inspection by appropriate professionals. Listings displayed on this website may be subject to prior sale or removal from sale; availability of any listing should always be independently verified. Listing information is provided for consumers personal, non-commercial use, solely to identify potential properties for potential purchase; all other use is strictly prohibited and may violate relevant federal and state law. Data last updated 2026-10-15T23:43:58.933.
 
https://bt-photos.global.ssl.fastly.net/mfr/orig_boomver_1_P4940027-2.jpg https://bt-photos.global.ssl.fastly.net/mfr/orig_boomver_1_P4940027-2.jpg https://bt-photos.global.ssl.fastly.net/mfr/orig_boomver_1_P4940027-2.jpg
Logo
United Real Estate Gallery
8380 Baymeadows Road Suite 17
Jacksonville FL, 32256