Skip To Content

5689 Sycamore Canyon Drive

Kissimmee, FL 34758
  • $315,000
  • STATUS: Active
  • ON SITE: 70 Days
  • MLS #: O6437929
UPDATED: 30 min ago
$315,000
  • 3
    BEDS
  • 0.15
    ACRES
  • 2
    BATHS
  • 0
    1/2 BATHS
  • 1,498
    SQFT
  • $210
    $/SQFT
Neighborhood:
Type:
Single-Family Home
Built:
2008
County:

School Information

Elementary School:
Middle School:
High School:

Description

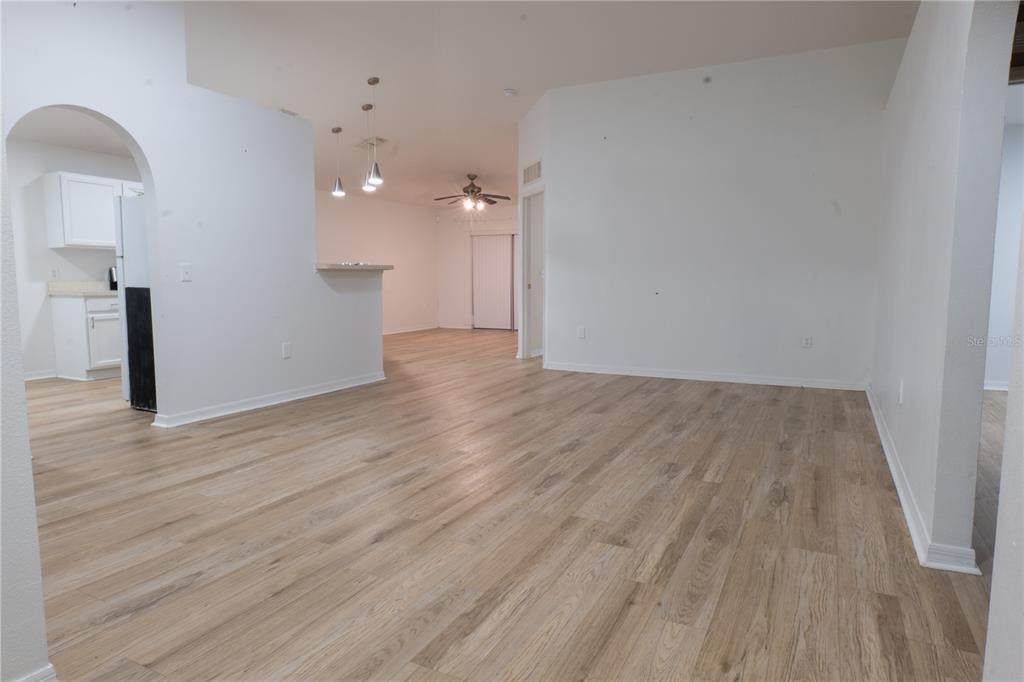
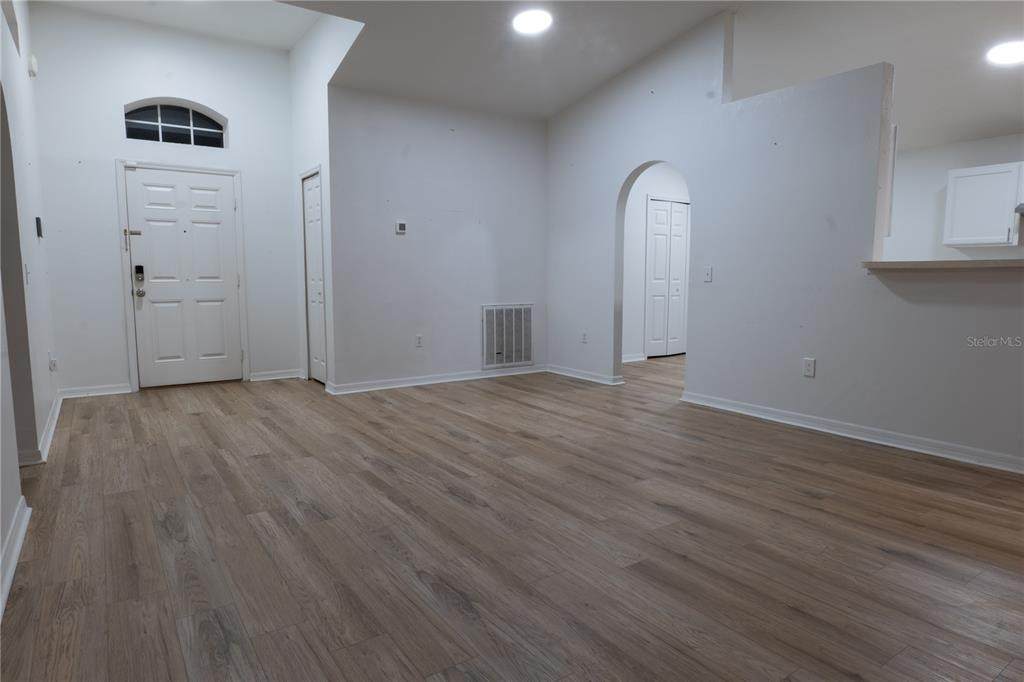
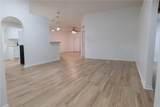
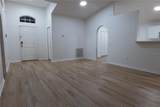
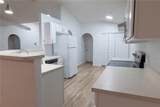
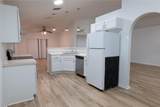
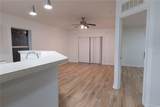
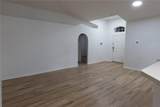
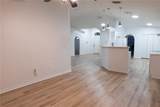
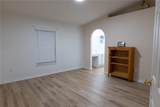
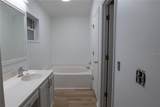
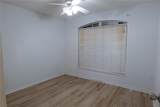
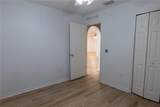
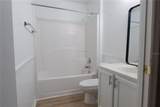
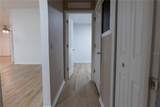
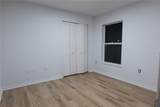
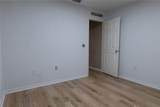
This clean quaint safe haven offers a clean practical layout with comfortable living spaces and plenty of opportunity to make it your own. The home features an inviting main living area, well-proportioned rooms, and a private setting suited to everyday living. Conveniently located near shopping, dining, and major routes in the midst of massive local growth, this property is ready for its next chapter.

Monthly Payment Calculator


© 2026 My Florida Regional MLS DBA Stellar MLS. All rights reserved. All listings displayed pursuant to IDX. All listing information is deemed reliable but not guaranteed and should be independently verified through personal inspection by appropriate professionals. Listings displayed on this website may be subject to prior sale or removal from sale; availability of any listing should always be independently verified. Listing information is provided for consumers personal, non-commercial use, solely to identify potential properties for potential purchase; all other use is strictly prohibited and may violate relevant federal and state law. Data last updated 2026-11-16T16:45:48.037.
www.propertyinjax.com/homes/180939330
Print Image

5689 Sycamore Canyon Drive Kissimmee, FL 34758

  • Price: $315,000
  • Status: Active
  • On Site: 70 Days
  • Updated: 30 min ago
  • MLS #: O6437929
3
Beds
2
Baths
0
½ Baths
0.15
Acres
1,498
SQFT
$210
$/SQFT
2008
Built
Neighborhood:
Blackstone Landing Ph 3
County:
Osceola
Area:
Kissimmee / Poinciana
Elementary School:
Reedy Creek Elem (K 5)
Middle School:
Horizon Middle
High School:
Poinciana High School
Property Description
This clean quaint safe haven offers a clean practical layout with comfortable living spaces and plenty of opportunity to make it your own. The home features an inviting main living area, well-proportioned rooms, and a private setting suited to everyday living. Conveniently located near shopping, dining, and major routes in the midst of massive local growth, this property is ready for its next chapter.
Exterior Features

Attached Garage Yn Yes Carport Yn No Construction Materials BlockStucco Covered Spaces 2 Direction Faces East Exterior Features LightingPlaygroundSidewalk Foundation Details Block Pool Private Yn No Road Surface Type Asphalt Roof Shingle Water Access Yn No Water Extras Yn No Water View Yn No Waterfront Yn No

Interior Features

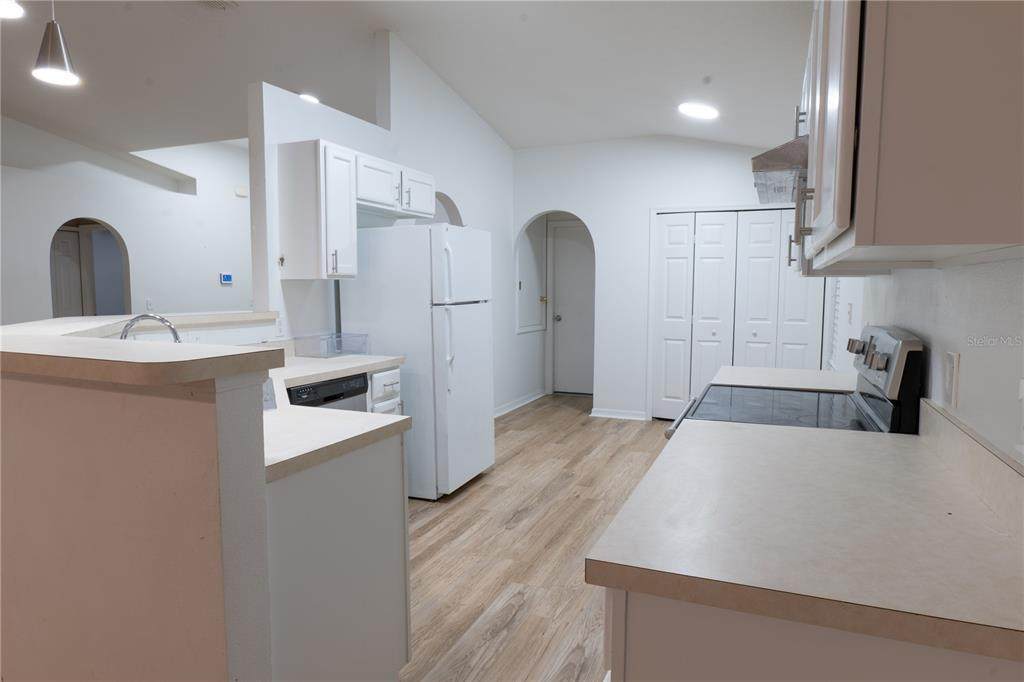
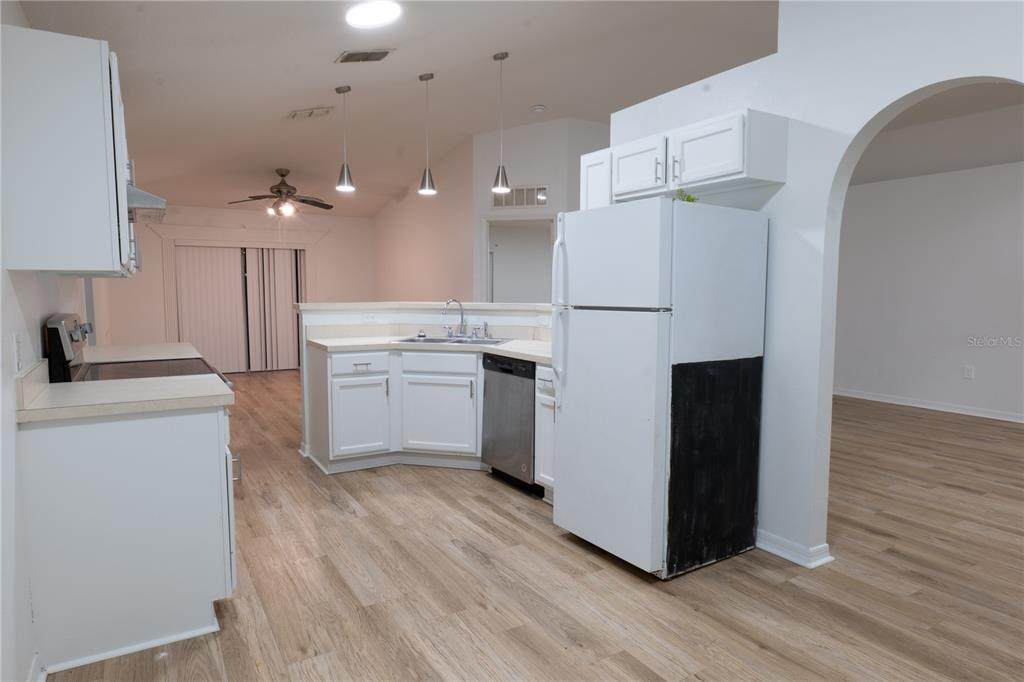
Appliances DishwasherDisposalDryerRangeRange HoodRefrigeratorWasher Building Area Total 6621 Cooling Central Air Cooling YN Yes Fireplace Yn No Flooring Ceramic Tile Furnished Unfurnished Heating Central Heating YN Yes Interior Features Ceiling Fan(s)High CeilingsOpen FloorplanThermostatVaulted Ceiling(s)Walk-In Closet(s) Laundry Features In GarageLaundry Room Levels One Rooms Family Room (Ceiling Fan(s)Coat Closet) Dining Room Kitchen (Breakfast BarWalk-In Closet(s)) Primary Bedroom (En Suite BathroomWalk-In Closet(s)) Sewer Public Sewer Water Source Public

Property Features

Additional Parcels YN No Association Approval Required Yn No Association Fee 440 Association Fee Frequency Annually Association Fee Monthly Amount 36.67 Association Fee Requirement Required Association Yn Yes Cdd Yn No Down Payment Resource Yes Flood Zone Code X Garage Yn Yes Homestead Yn No Lease Considered YN Yes Lease Restrictions YN No Listing Terms CashConventionalFHAFHA / 203KUSDA LoanVA Loan Minimum Lease No Minimum New Construction Yn No Occupant Type Vacant Ownership Fee Simple Pets Allowed No Property Sub Type Single Family Residence Realtor Info As-IsDocs AvailableNo SignOwner MotivatedSee Attachments Senior Community Yn No Special Listing Conditions None Tax Annual Amount 4398 Total Annual Fees 440 Total Monthly Fees 36.67 Utilities BB/HS Internet AvailableCable AvailableElectricity AvailablePublicSewer ConnectedStreet LightsWater Available Yrs Of Owner Prior To Leasing Re No Zoning PD


Listing information © 2026 My Florida Regional MLS DBA Stellar MLS..
Listing provided courtesy of FATHOM REALTY FL LLC: 888-455-6040.


© 2026 My Florida Regional MLS DBA Stellar MLS. All rights reserved. All listings displayed pursuant to IDX. All listing information is deemed reliable but not guaranteed and should be independently verified through personal inspection by appropriate professionals. Listings displayed on this website may be subject to prior sale or removal from sale; availability of any listing should always be independently verified. Listing information is provided for consumers personal, non-commercial use, solely to identify potential properties for potential purchase; all other use is strictly prohibited and may violate relevant federal and state law. Data last updated 2026-11-16T16:45:48.037.
 
https://bt-photos.global.ssl.fastly.net/mfr/orig_boomver_1_O6437929-2.jpg https://bt-photos.global.ssl.fastly.net/mfr/orig_boomver_1_O6437929-2.jpg https://bt-photos.global.ssl.fastly.net/mfr/orig_boomver_1_O6437929-2.jpg
Logo
United Real Estate Gallery
8380 Baymeadows Road Suite 17
Jacksonville FL, 32256