Skip To Content

5951 NW Brenda Circle

Port St Lucie, FL 34986
  • $455,000
  • STATUS: Active
  • ON SITE: 70 Days
  • MLS #: B26073135
UPDATED: 32 min ago
$455,000
  • 4
    BEDS
  • < 1/4 Acre
    ACRES
  • 2
    BATHS
  • 0
    1/2 BATHS
  • 1,427
    SQFT
  • $319
    $/SQFT
Neighborhood:
Type:
Single-Family Home
Built:
1999
County:

School Information

Elementary School:
Middle School:
High School:

Description

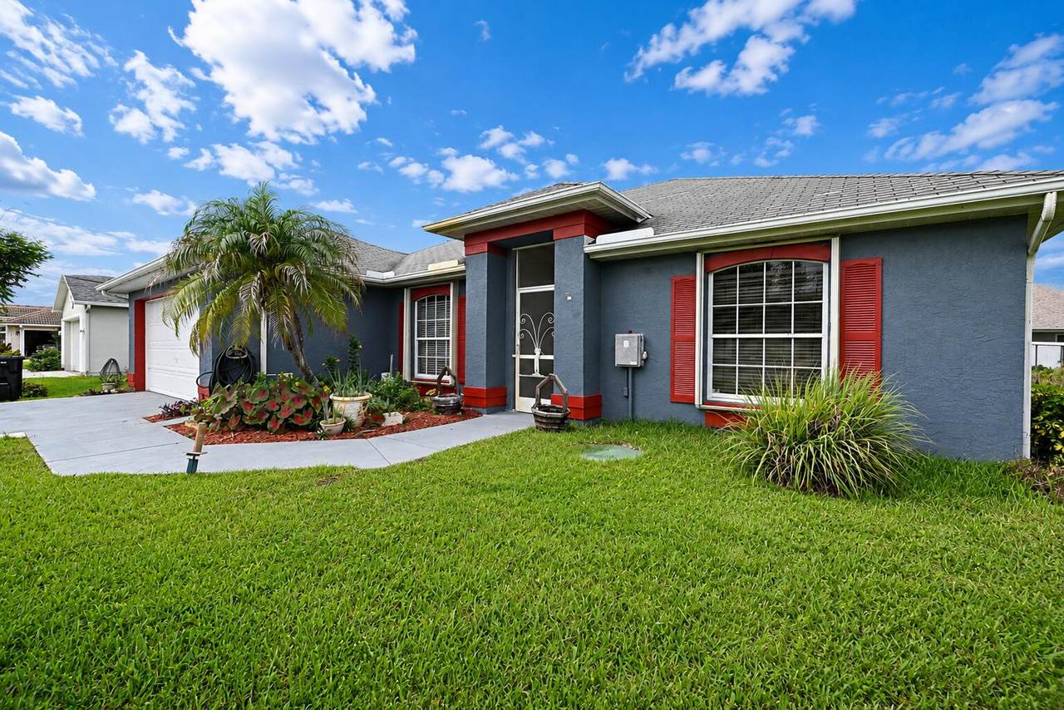
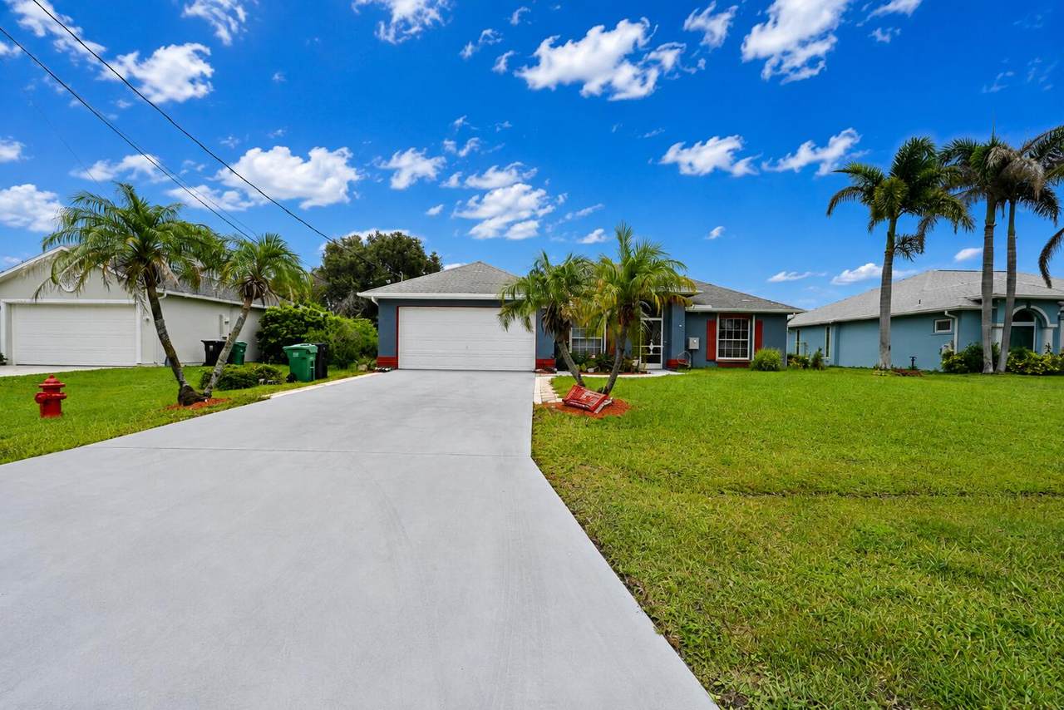
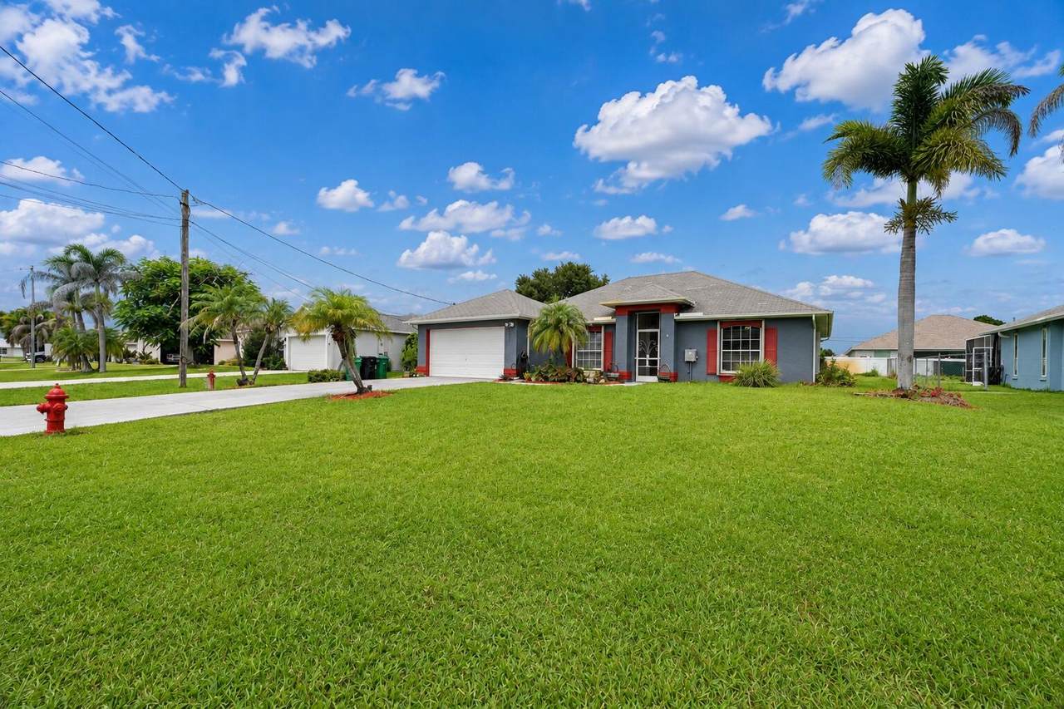
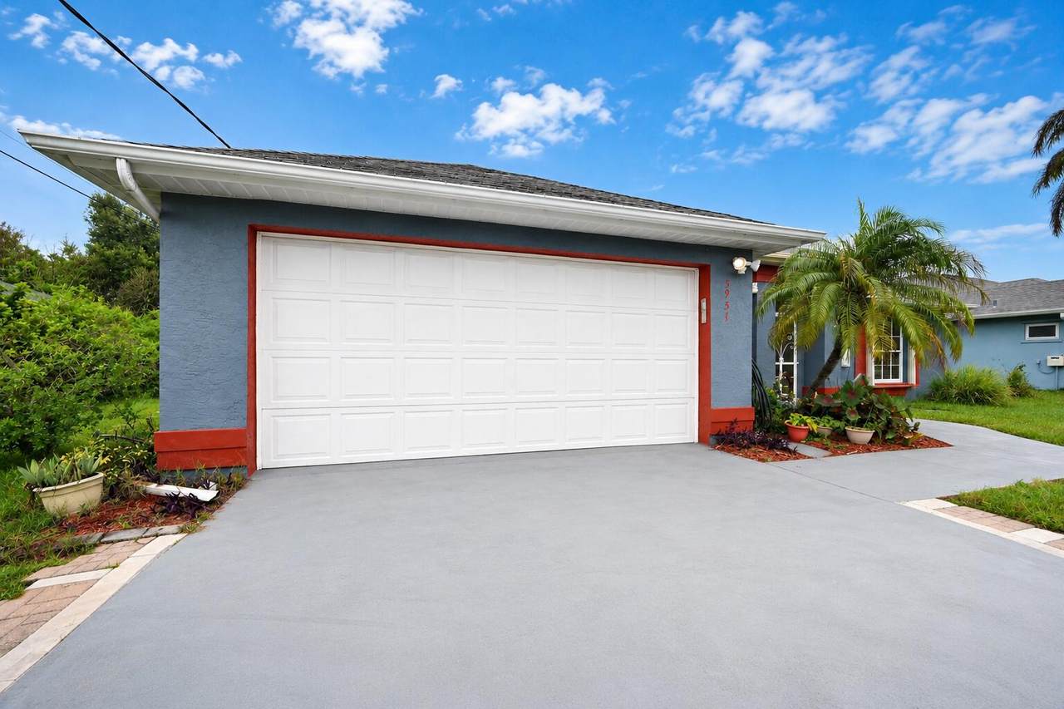
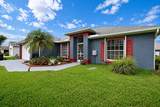
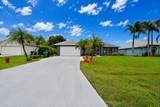
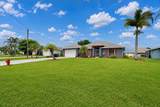
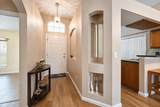
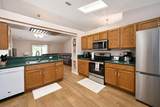
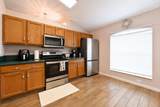
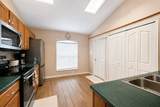
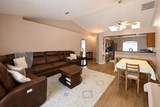
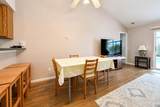
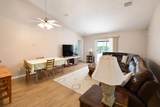
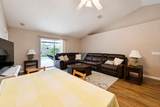
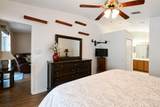
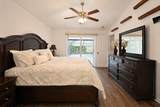
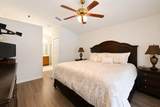
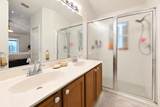
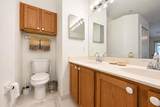
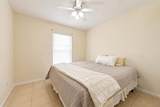
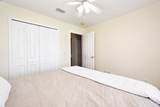
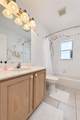
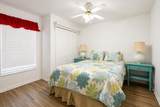
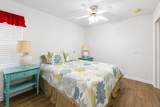
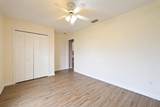
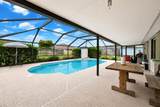
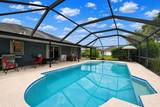
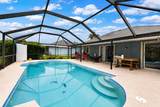
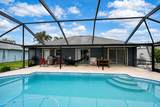
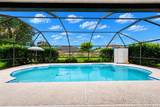
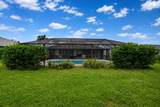
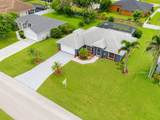
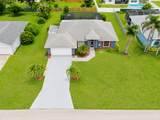
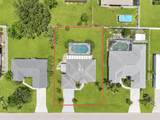
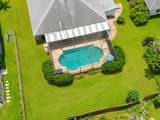
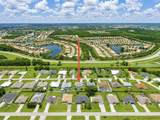
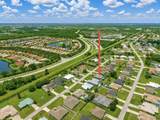
Great Location! This beautiful CBS pool home offers 4 bedrooms and 2 bathrooms, providing plenty of space for comfortable living. Conveniently located close to restaurants, schools, shopping, and major highways for an easy commute. Enjoy the Florida lifestyle with your private pool and outdoor space. Make this house your home—this one won't last long!

Monthly Payment Calculator


All listings featuring the BMLS logo are provided by BeachesMLS Inc. Copyright ©2026 BeachesMLS, Inc.
IDX information is provided exclusively for consumers' personal, non-commercial use and it may not be used for any purpose other than to identify prospective properties consumers may be interested in purchasing. This information is not verified for authenticity or accuracy and is not guaranteed. Data last updated 2026-11-16T10:37:09.443.
www.propertyinjax.com/homes/180939274
Print Image

5951 NW Brenda Circle Port St Lucie, FL 34986

  • Price: $455,000
  • Status: Active
  • On Site: 70 Days
  • Updated: 32 min ago
  • MLS #: B26073135
4
Beds
2
Baths
0
½ Baths
< 1/4 Acre
Acres
1,427
SQFT
$319
$/SQFT
1999
Built
Neighborhood:
Port St Lucie Section 44
County:
St Lucie
Area:
Port St Lucie
Elementary School:
West Gate K-8
Middle School:
Manatee Academy K-8
High School:
Fort Pierce Central
Property Description
Great Location! This beautiful CBS pool home offers 4 bedrooms and 2 bathrooms, providing plenty of space for comfortable living. Conveniently located close to restaurants, schools, shopping, and major highways for an easy commute. Enjoy the Florida lifestyle with your private pool and outdoor space. Make this house your home—this one won't last long!
Exterior Features

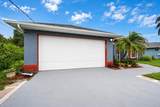
Architectural Style Ranch Attached Garage YN Yes Carport YN No Construction Materials CBS ( Concrete Block Structure) Block Concrete Stucco Covered Spaces 2 Exterior Features Outdoor Living Area Storage Foundation Details Slab Garage YN Yes Parking Features Attached Concrete Driveway Garage Parking Total 2 Patio And Porch Features Patio Screened Pool Features Concrete In Ground Screen Enclosure Pool Private YN Yes Roof Shingle Spa YN No Window Features Blinds

Interior Features

Appliances Dishwasher Microwave Range Refrigerator Building Area Total 3017 Cooling Central Air Ceiling Fan(s) Electric Cooling YN Yes Fireplace YN No Flooring Other Tile Furnished Unfurnished Heating Central Electric Heating YN Yes Interior Features Attic Breakfast Bar Breakfast Area Cathedral Ceiling(s) Dual Sinks Eat-in Kitchen Family / Dining Room Pantry Pull Down Attic Stairs Separate Shower Vaulted Ceiling(s) Walk- In Closet(s) Laundry Features Washer Hookup Laundry Tub Levels One Main Level Bathrooms 2 Main Level Bedrooms 4 Rooms Total 3

Property Features

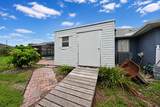
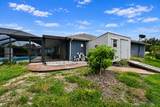
Association YN No Direction Faces West Fencing Fenced Land Lease YN No Listing Terms Cash Conventional FHA USDA Loan VA Loan Lot Features None< 1 /4 Acre Membership Equity YN False Membership Fee New Construction YN No Occupant Type Owner Other Structures Shed(s) Storage Pets Allowed No Pet Restrictions Yes Property Condition Resale Property Sub Type Single Family Residence Property Sub Type Additional Single Family Residence Restrictions No RestrictionsOK To Lease Road Frontage Type City Street Road Responsibility Public Maintained Road Road Surface Type Paved Security Features Closed Circuit Camera(s) None Senior Community YN No Sewer Public Sewer Special Listing Conditions Standard Stories 1 Stories Total 1 Tax Annual Amount 7438.47 Tax Year 2025 Utilities Electricity Available Sewer Available Water Available View Pool View YN Yes Water Source Public Waterfront YN No

Listing provided courtesy of Branca Realty Professionals, L: . Listing information © 2026 BeachesMLS


All listings featuring the BMLS logo are provided by BeachesMLS Inc. Copyright ©2026 BeachesMLS, Inc.
IDX information is provided exclusively for consumers' personal, non-commercial use and it may not be used for any purpose other than to identify prospective properties consumers may be interested in purchasing. This information is not verified for authenticity or accuracy and is not guaranteed. Data last updated 2026-11-16T10:37:09.443.
 
https://bt-photos.global.ssl.fastly.net/beaches/1280_boomver_1_B26073135-2.jpg https://bt-photos.global.ssl.fastly.net/beaches/1280_boomver_1_B26073135-2.jpg https://bt-photos.global.ssl.fastly.net/beaches/1280_boomver_1_B26073135-2.jpg
Logo
United Real Estate Gallery
8380 Baymeadows Road Suite 17
Jacksonville FL, 32256