



Description
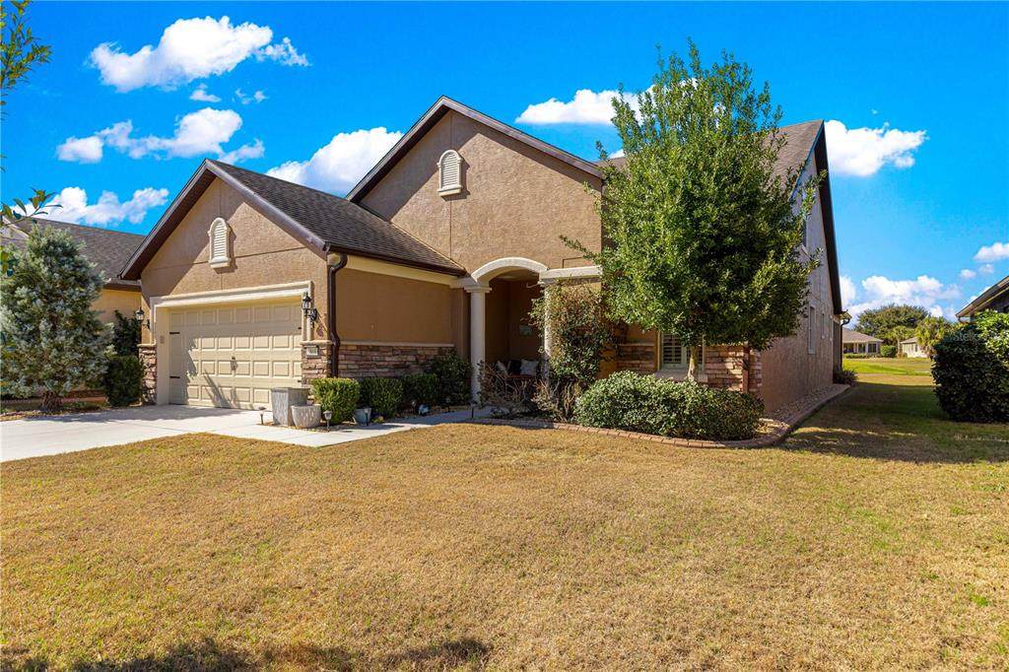
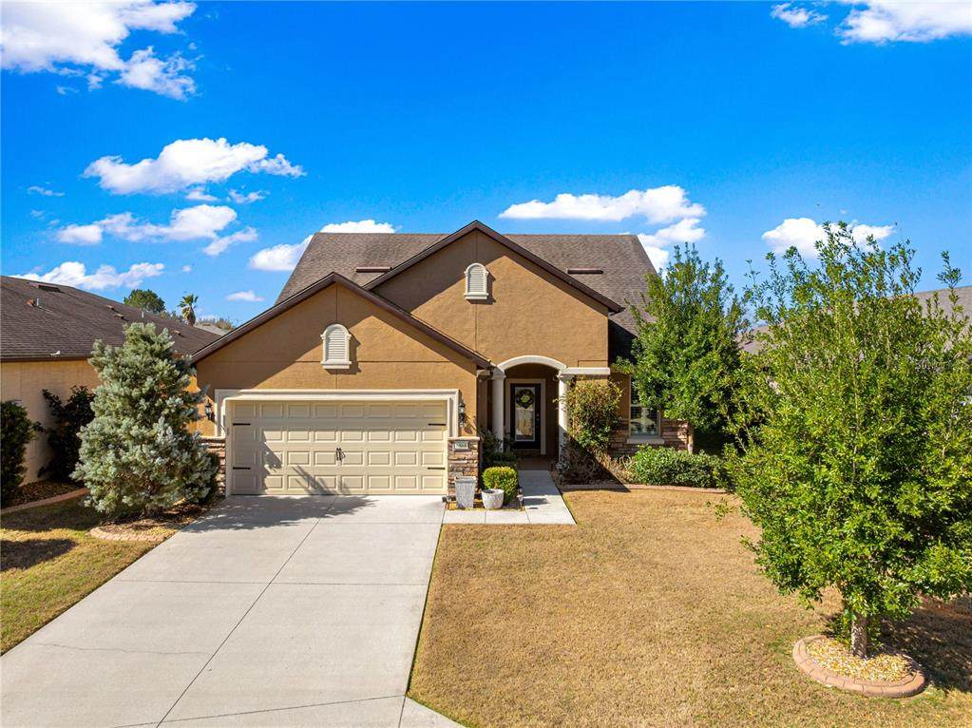
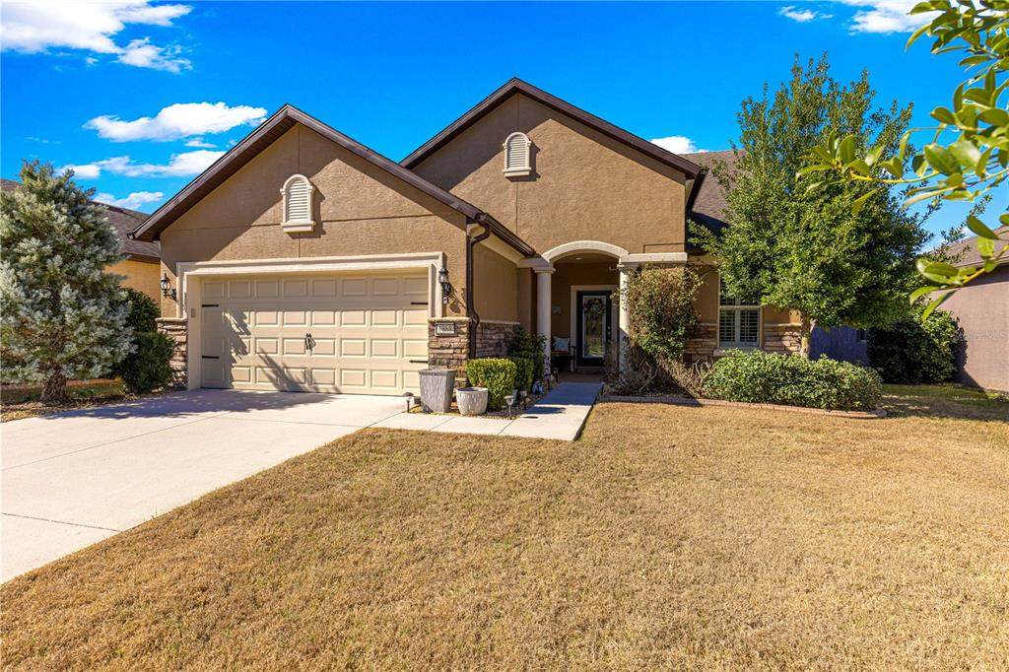
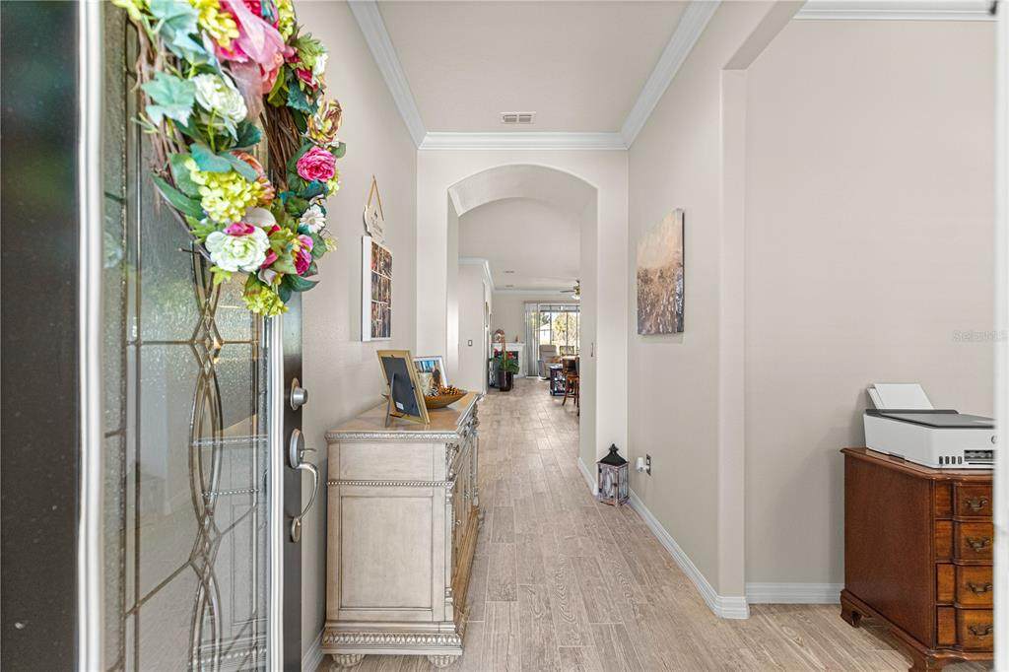
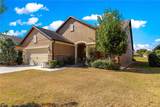
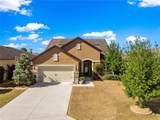
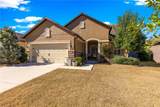
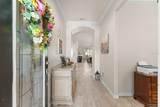
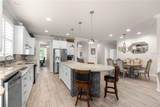
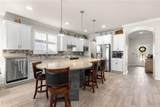
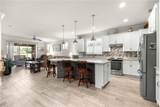
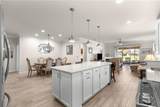
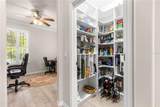
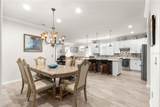
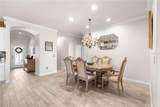
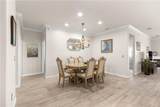
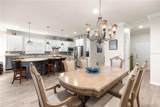
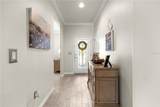
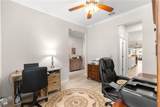
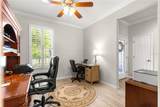
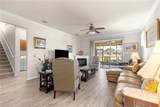
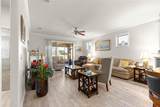
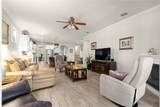
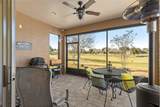
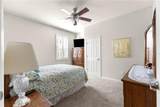
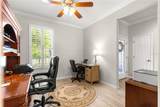
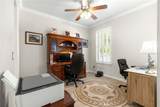
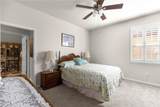
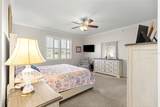
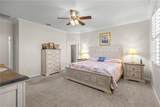
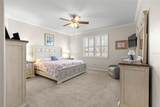
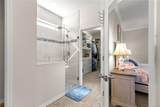
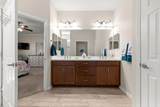
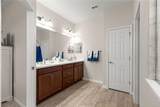
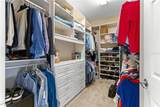
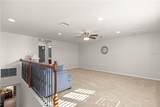
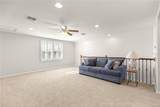
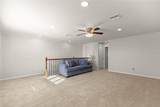
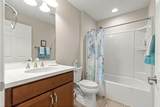
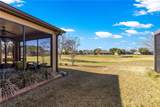
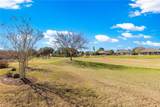
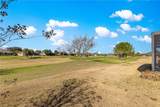
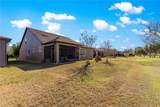
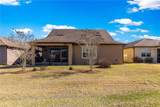
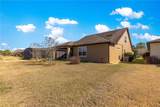
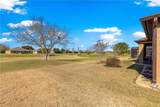
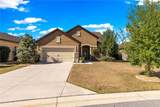
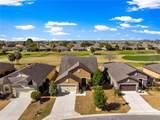
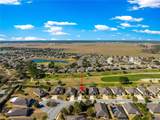
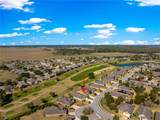
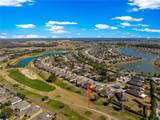
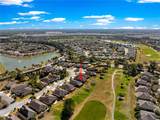
Wake up to breathtaking golf course views from this highly sought-after Martin Ray model, perfectly positioned on a premium lot overlooking the 6th hole tee box in the gated 55+ community of Stone Creek. This beautifully maintained 3-bedroom, 3-bath home with flex room and loft offers the ideal blend of luxury, comfort, storage, and functionality. Step inside through the new glass front door inset and experience bright neutral tones, abundant natural light, and elegant finishes throughout. The open-concept kitchen is a true showpiece, featuring quartz countertops, a large island with a striking stone accent base, custom-designed pantry, upgraded Kitchen Aid stainless steel appliances, cabinet pull-outs, and ample storage — perfect for entertaining. The spacious living area is anchored by an electric fireplace and flows seamlessly through glass sliders to the screened-in lanai, where you can relax and enjoy peaceful golf course views year-round. The renovated primary suite is a private retreat, offering a custom walk-in closet and a spa-inspired bathroom with a Roman-style step-in shower. Beautiful plank flooring, crown molding and Plantation shutters add timeless sophistication throughout the home. Upstairs, the versatile loft includes its own secondary AC zone controller for enhanced energy efficiency — this amazing space is ideal on so many levels - use it for guests, an adult child attending school, a hobby space for artists or crafters, or perhaps a man-cave theater area, plus it has a plethora of extra storage! Additional highlights include: extended garage with 4-foot bump-out, perfect for extra storage or a golf cart, recently repainted exterior and interior, decorative concrete curbing and river rock ground cover, the additional flex room and the premium golf court lot. Located in the resort-style, active adult community of Stone Creek, residents enjoy gated security and world-class amenities designed for vibrant 55+ living. This is more than a home — it’s a lifestyle! Schedule your private showing today and experience golf course living at its finest!
-
3BEDS
-
0.15ACRES
-
3BATHS
-
01/2 BATHS
-
2,659SQFT
-
$180$/SQFT
School Ratings & Info
Description
Wake up to breathtaking golf course views from this highly sought-after Martin Ray model, perfectly positioned on a premium lot overlooking the 6th hole tee box in the gated 55+ community of Stone Creek. This beautifully maintained 3-bedroom, 3-bath home with flex room and loft offers the ideal blend of luxury, comfort, storage, and functionality. Step inside through the new glass front door inset and experience bright neutral tones, abundant natural light, and elegant finishes throughout. The open-concept kitchen is a true showpiece, featuring quartz countertops, a large island with a striking stone accent base, custom-designed pantry, upgraded Kitchen Aid stainless steel appliances, cabinet pull-outs, and ample storage — perfect for entertaining. The spacious living area is anchored by an electric fireplace and flows seamlessly through glass sliders to the screened-in lanai, where you can relax and enjoy peaceful golf course views year-round. The renovated primary suite is a private retreat, offering a custom walk-in closet and a spa-inspired bathroom with a Roman-style step-in shower. Beautiful plank flooring, crown molding and Plantation shutters add timeless sophistication throughout the home. Upstairs, the versatile loft includes its own secondary AC zone controller for enhanced energy efficiency — this amazing space is ideal on so many levels - use it for guests, an adult child attending school, a hobby space for artists or crafters, or perhaps a man-cave theater area, plus it has a plethora of extra storage! Additional highlights include: extended garage with 4-foot bump-out, perfect for extra storage or a golf cart, recently repainted exterior and interior, decorative concrete curbing and river rock ground cover, the additional flex room and the premium golf court lot. Located in the resort-style, active adult community of Stone Creek, residents enjoy gated security and world-class amenities designed for vibrant 55+ living. This is more than a home — it’s a lifestyle! Schedule your private showing today and experience golf course living at its finest!

© 2026 My Florida Regional MLS DBA Stellar MLS. All rights reserved. All listings displayed pursuant to IDX. All listing information is deemed reliable but not guaranteed and should be independently verified through personal inspection by appropriate professionals. Listings displayed on this website may be subject to prior sale or removal from sale; availability of any listing should always be independently verified. Listing information is provided for consumers personal, non-commercial use, solely to identify potential properties for potential purchase; all other use is strictly prohibited and may violate relevant federal and state law. Data last updated 2026-11-17T23:43:12.793.
