
Skip To Content

726 Golfview Street

Orlando, FL 32804
  • $1,599,900
  • STATUS: Active
  • ON SITE: 72 Days
  • MLS #: O6439490
UPDATED: 71 min ago
$1,599,900
  • 5
    BEDS
  • 0.16
    ACRES
  • 4
    BATHS
  • 1
    1/2 BATHS
  • 3,252
    SQFT
  • $492
    $/SQFT
Neighborhood:
Type:
Single-Family Home
Built:
2026
County:

School Information

Elementary School:
Middle School:
High School:

Description

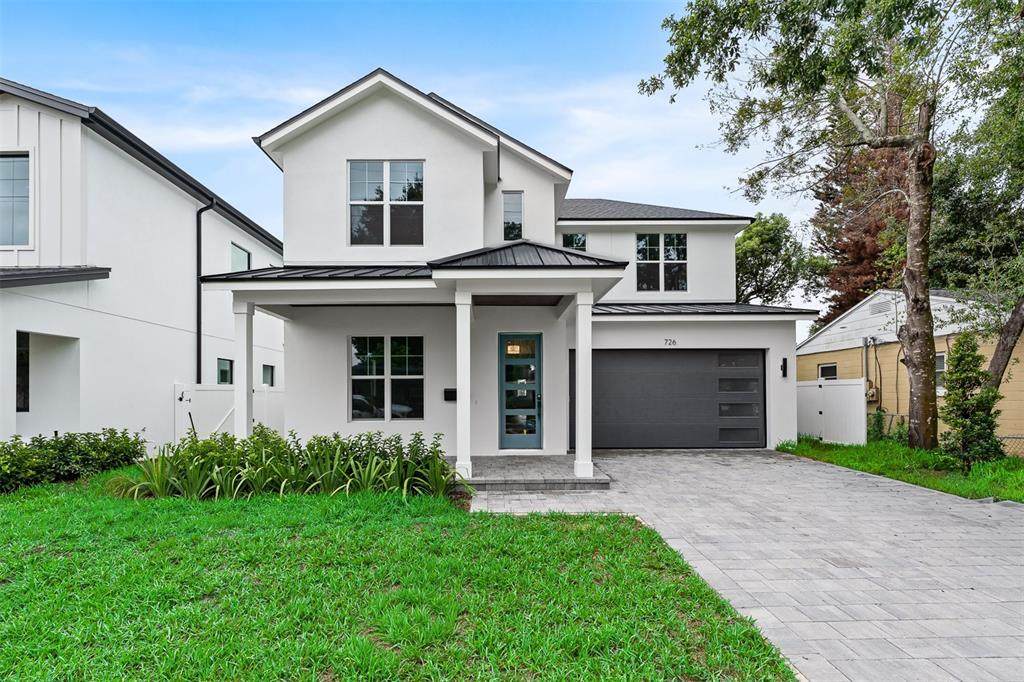
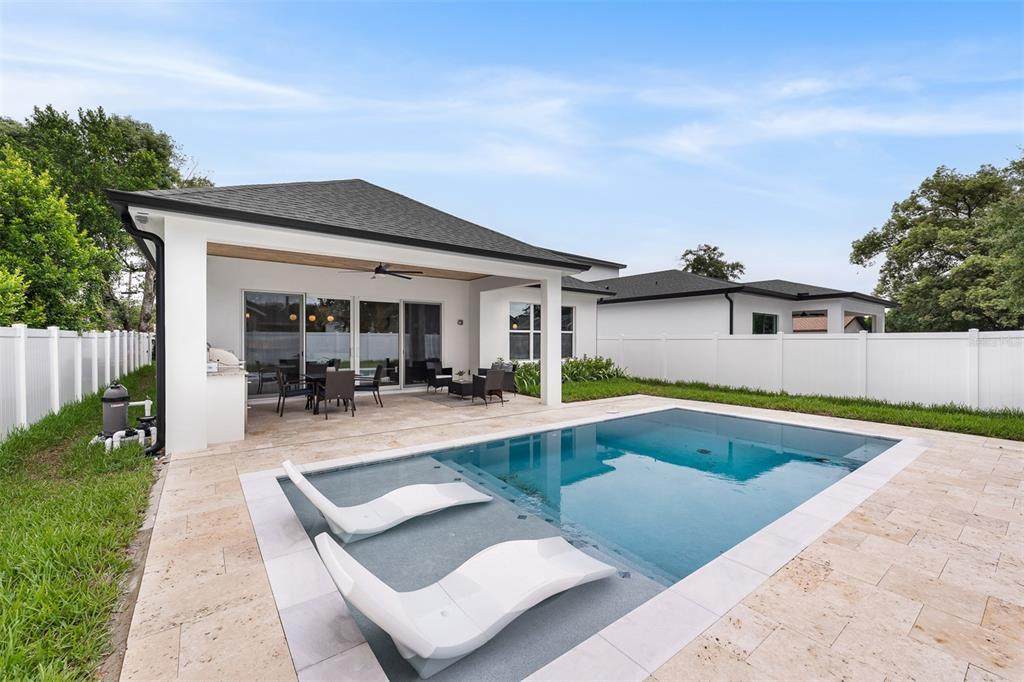
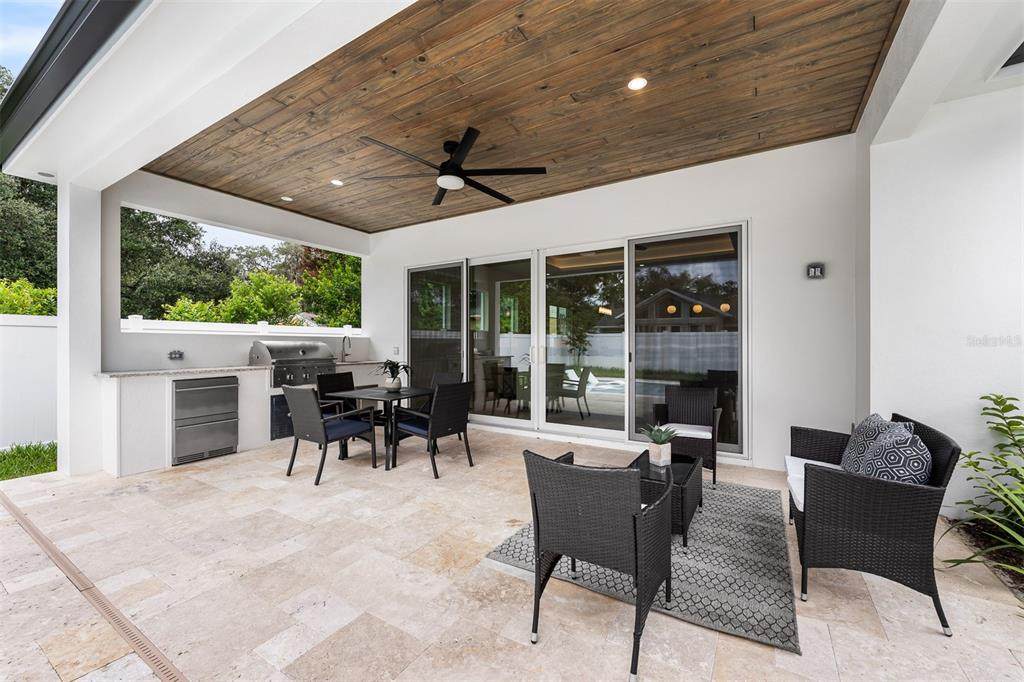
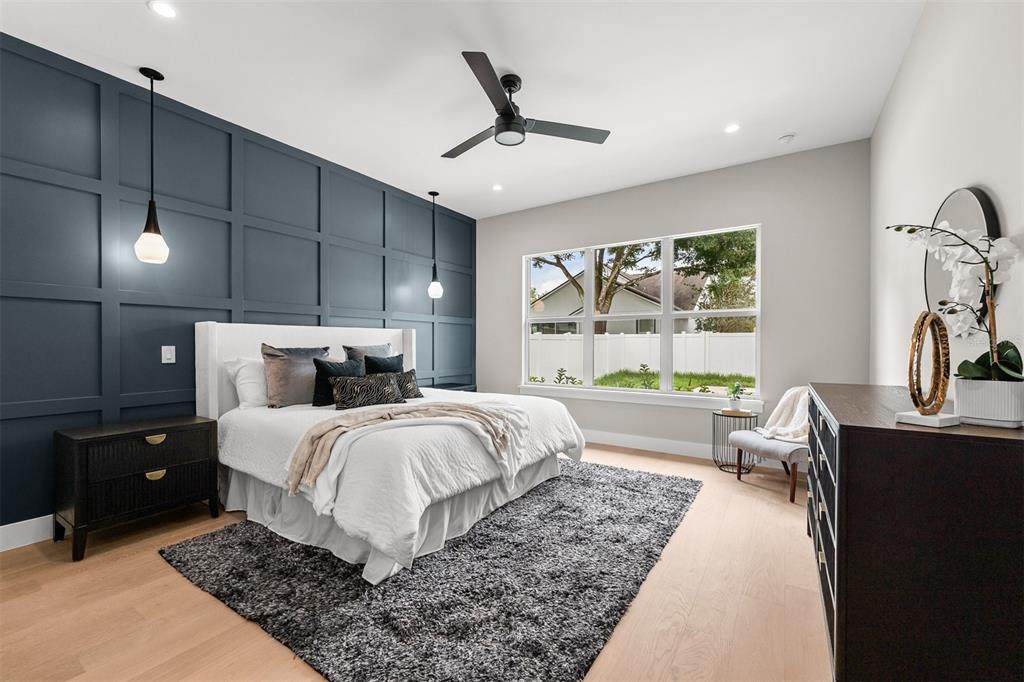
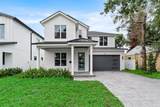
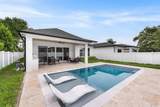
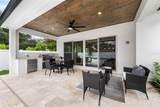
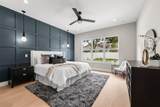
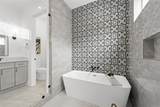
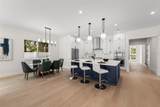
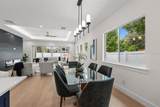
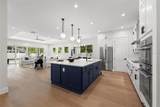
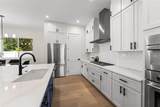
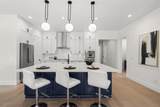
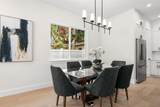
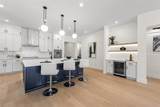
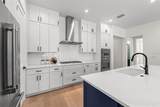
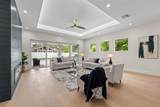
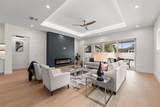
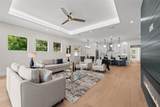
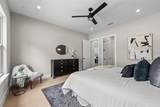
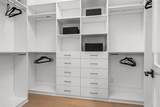
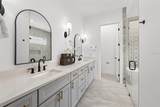
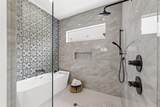
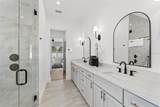
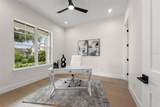
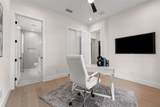
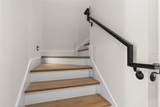
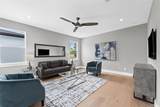
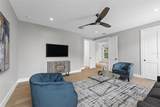
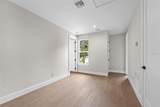
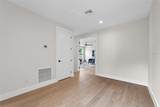
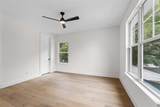
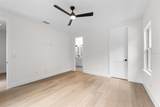
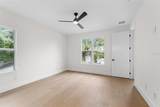
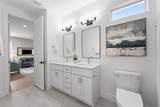
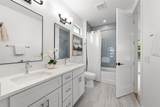
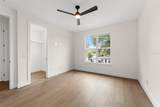
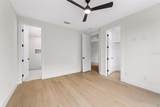
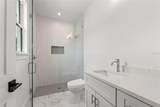
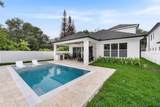
Welcome Home to your brand new residence in College Park! This stylish new home combines elegant transitional finishes with a bright open floor plan. As you enter you're greeted by a study downstairs overlooking the front yard. This space also doubles as a guest space on the first level and includes a full bath. As you enter the main living space, the spacious kitchen and extra large island make the perfect area to entertain. The kitchen is a chef's dream with Thermador appliances, gas cooking and an extra large sink for preparing the perfect home cooked meals or just enjoying some takeout from one of our excellent local eateries. Host the perfect party with a cozy electric fireplace and elegant lighted tray ceilings in the expansive great room. Seamlessly move the entertainment outdoors by opening the large glass sliding doors to enjoy all that Florida living has to offer including relaxing by the salt water pool. For some quiet time, the spacious primary suite has serene pool views and you can unwind at the end of the day in your oversized soaking tub located in the primary bath wet-room. Upstairs the home has 3 bedrooms and a loft perfect for a reading nook. The bonus room/5th bedroom is perfect for a second entertainment space and dedicated movie nights or an extra large suite for the guest who likes to make themselves at home. Two additional bedrooms upstairs are generously sized with walk-in closets. Enjoy all that living along The Drive has to offer & schedule your showing today!

Monthly Payment Calculator


© 2026 My Florida Regional MLS DBA Stellar MLS. All rights reserved. All listings displayed pursuant to IDX. All listing information is deemed reliable but not guaranteed and should be independently verified through personal inspection by appropriate professionals. Listings displayed on this website may be subject to prior sale or removal from sale; availability of any listing should always be independently verified. Listing information is provided for consumers personal, non-commercial use, solely to identify potential properties for potential purchase; all other use is strictly prohibited and may violate relevant federal and state law. Data last updated 2026-11-16T15:45:40.703.
www.propertyinjax.com/homes/180905123
Print Image

726 Golfview Street Orlando, FL 32804

  • Price: $1,599,900
  • Status: Active
  • On Site: 72 Days
  • Updated: 71 min ago
  • MLS #: O6439490
5
Beds
4
Baths
1
½ Baths
0.16
Acres
3,252
SQFT
$492
$/SQFT
2026
Built
Neighborhood:
Gilbert Terrace
County:
Orange
Area:
Orlando/College Park
Elementary School:
Lake Silver Elem
Middle School:
College Park Middle
High School:
Edgewater High
Property Description
Welcome Home to your brand new residence in College Park! This stylish new home combines elegant transitional finishes with a bright open floor plan. As you enter you're greeted by a study downstairs overlooking the front yard. This space also doubles as a guest space on the first level and includes a full bath. As you enter the main living space, the spacious kitchen and extra large island make the perfect area to entertain. The kitchen is a chef's dream with Thermador appliances, gas cooking and an extra large sink for preparing the perfect home cooked meals or just enjoying some takeout from one of our excellent local eateries. Host the perfect party with a cozy electric fireplace and elegant lighted tray ceilings in the expansive great room. Seamlessly move the entertainment outdoors by opening the large glass sliding doors to enjoy all that Florida living has to offer including relaxing by the salt water pool. For some quiet time, the spacious primary suite has serene pool views and you can unwind at the end of the day in your oversized soaking tub located in the primary bath wet-room. Upstairs the home has 3 bedrooms and a loft perfect for a reading nook. The bonus room/5th bedroom is perfect for a second entertainment space and dedicated movie nights or an extra large suite for the guest who likes to make themselves at home. Two additional bedrooms upstairs are generously sized with walk-in closets. Enjoy all that living along The Drive has to offer & schedule your showing today!
Exterior Features

Attached Garage Yn Yes Carport Yn No Construction Materials BlockHardiPlank TypeStucco Covered Spaces 2 Direction Faces North Exterior Features Irrigation SystemLightingOutdoor KitchenSliding Doors Foundation Details Slab Lot Size Dimensions 51 x 137.5 Pool Features GuniteIn GroundSalt Water Pool Private Yn Yes Road Surface Type AsphaltBrick Roof Shingle View City Water Access Yn No Water Extras Yn No Water View Yn No Waterfront Yn No

Interior Features

Appliances Built-In OvenCooktopDishwasherDisposalMicrowaveRange HoodRefrigeratorWine Refrigerator Building Area Total 4084 Cooling Central Air Cooling YN Yes Fireplace Features Electric Fireplace Yn Yes Flooring Engineered HardwoodPorcelain Tile Furnished Unfurnished Heating Central Heating YN Yes Interior Features Ceiling Fan(s)High CeilingsKitchen/Family Room ComboOpen FloorplanPrimary Bedroom Main FloorSolid Surface CountersSplit BedroomThermostatTray Ceiling(s)Walk-In Closet(s) Laundry Features InsideLaundry Room Levels Two Rooms Primary Bedroom (Walk-In Closet(s)) Bedroom 2 (Built-in Closet) Bedroom 3 (Walk-In Closet(s)) Bedroom 4 (Walk-In Closet(s)) Loft Kitchen (Walk-In Closet(s)) Bedroom 5 (Built-in Closet) Great Room Sewer Public Sewer Water Source Public

Property Features

Additional Lease Restrictions See all local regulations Additional Parcels YN No Association Approval Required Yn No Association Yn No Builder Name SGC Cdd Yn No Down Payment Resource No Flood Zone Code X Garage Yn Yes Homestead Yn No Lease Considered YN Yes Lease Restrictions YN Yes Listing Terms CashConventional Minimum Lease 7 Months New Construction Yn Yes Occupant Type Vacant Ownership Fee Simple Projected Completion Date 9/4/2026 4:00:00 AM Property Attached YN No Property Condition Completed Property Sub Type Single Family Residence Senior Community Yn No Special Listing Conditions None Tax Annual Amount 4010 Total Annual Fees 0 Total Monthly Fees 0 Utilities BB/HS Internet AvailableElectricity ConnectedNatural Gas ConnectedSewer Connected Yrs Of Owner Prior To Leasing Re No Zoning ORL-R-1A


Listing information © 2026 My Florida Regional MLS DBA Stellar MLS..
Listing provided courtesy of RE/MAX EXCLUSIVE COLLECTION: 407-447-2829.


© 2026 My Florida Regional MLS DBA Stellar MLS. All rights reserved. All listings displayed pursuant to IDX. All listing information is deemed reliable but not guaranteed and should be independently verified through personal inspection by appropriate professionals. Listings displayed on this website may be subject to prior sale or removal from sale; availability of any listing should always be independently verified. Listing information is provided for consumers personal, non-commercial use, solely to identify potential properties for potential purchase; all other use is strictly prohibited and may violate relevant federal and state law. Data last updated 2026-11-16T15:45:40.703.
 
https://bt-photos.global.ssl.fastly.net/mfr/orig_boomver_1_O6439490-2.jpg https://bt-photos.global.ssl.fastly.net/mfr/orig_boomver_1_O6439490-2.jpg https://bt-photos.global.ssl.fastly.net/mfr/orig_boomver_1_O6439490-2.jpg
Logo
United Real Estate Gallery
8380 Baymeadows Road Suite 17
Jacksonville FL, 32256