














Description
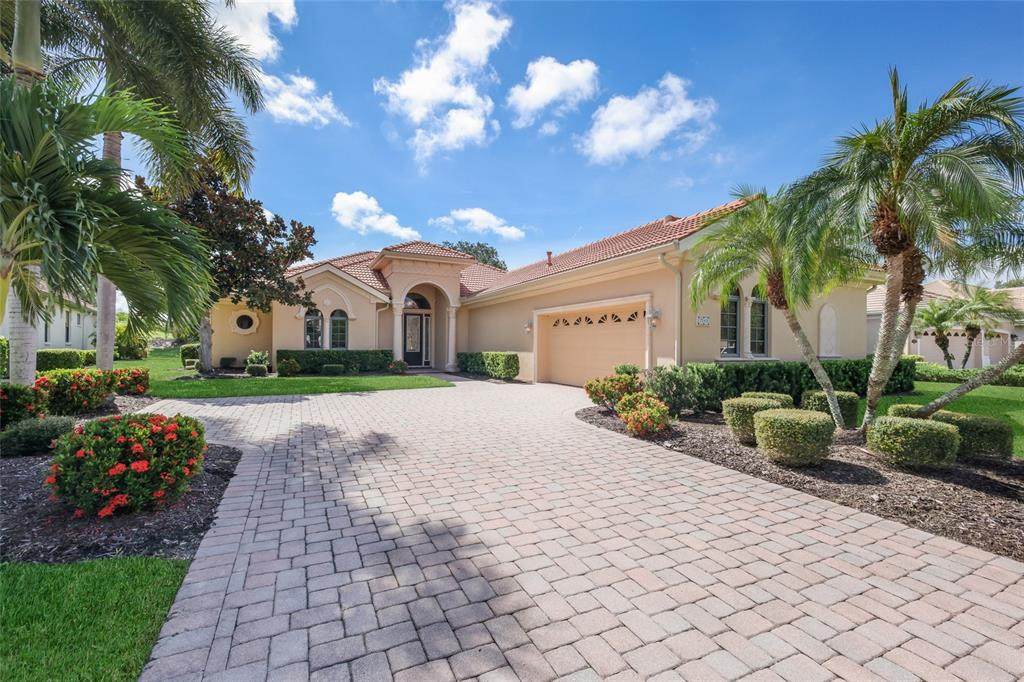
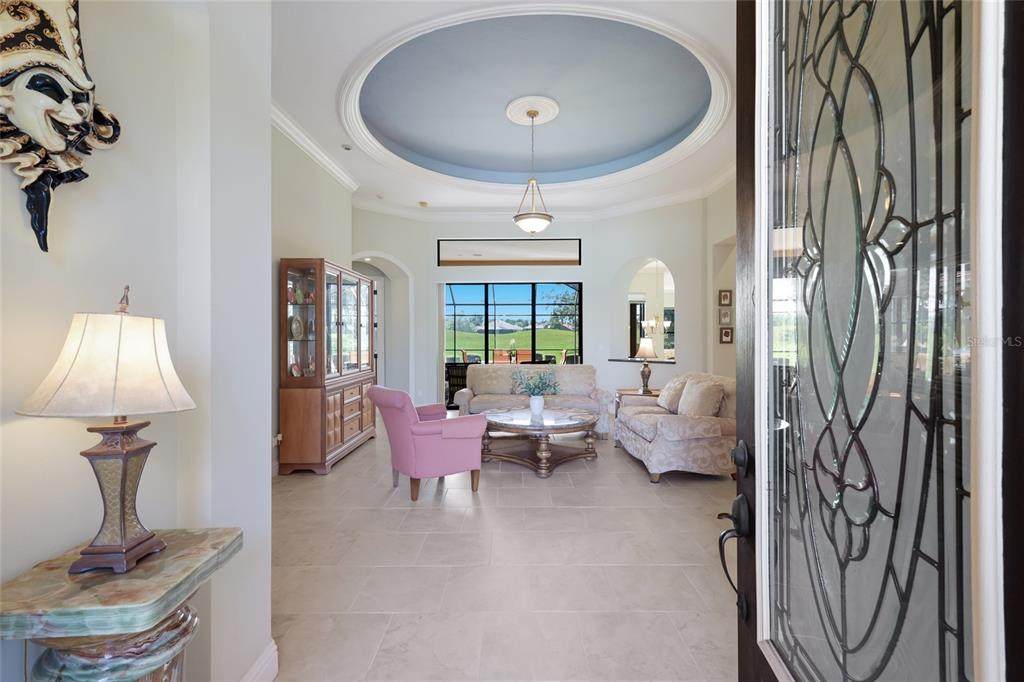
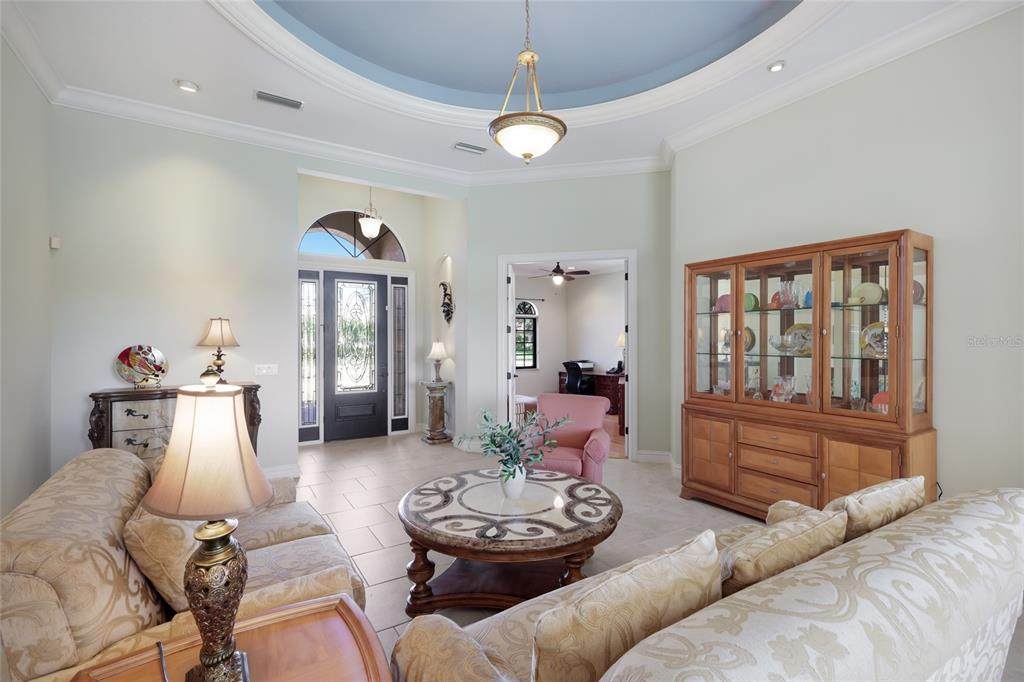
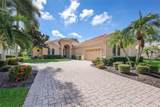
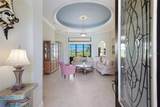
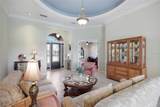
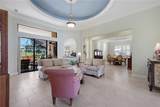
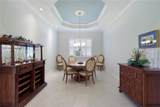
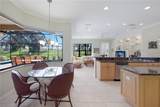
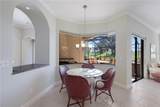
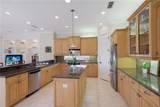
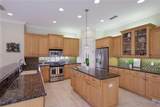
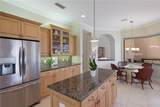
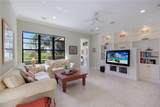
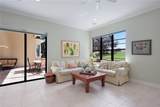
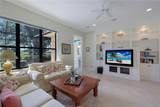
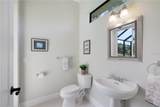
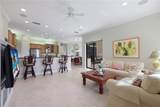
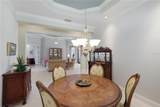
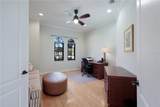
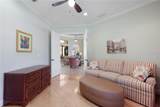
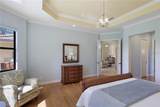
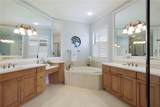
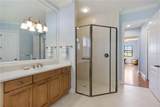
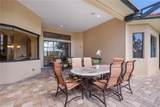
Exceptional living on the picturesque Cypress Links! Located in the gated, maintenance-free enclave of Mizner Reserve in Lakewood Ranch Golf & Country Club, this beautiful custom Caterina III home by Gibraltar combines timeless elegance with comfortable Florida living. Gracious curb appeal, a side-entry garage and expansive paver parking pad create an impressive first impression. Through the beautiful glass-front entry, a welcoming gathering room opens through sliders to the lanai, creating an effortless connection between indoor and outdoor living. The open, split-bedroom floor plan is ideal for both everyday living and entertaining. At the heart of the home is an oversized eat-in kitchen featuring abundant solid-wood cabinetry, generous granite countertops, a large center island, breakfast bar and spectacular aquarium window overlooking the lush tropical setting. Open to the sun-filled family room with custom built-ins, this space naturally becomes the center of the home. A convenient pool bath is just off the family room. The spacious owner’s retreat offers a private sanctuary with tray ceiling and a beautiful bayed wall of windows framing tropical views. The luxurious en-suite bath features dual vanities, soaking tub, separate walk-in shower and two large walk-in closets. Two generously sized guest bedrooms and a full bath are tucked into their own private wing for added privacy. A versatile den/flex room offers endless possibilities as an office, reading room, hobby space or additional retreat. A large formal dining room provides an elegant setting for special dinners and holiday gatherings. Refined architectural details—including curved doorways, tray ceilings and substantial crown molding—add character and a distinctive sense of quality throughout. But perhaps the true magic is outdoors. Multiple sliders open to an expansive paver lanai designed for year-round enjoyment. The sparkling saltwater pool and spa each feature their own convenient heater, while the outdoor kitchen with newer grill makes entertaining effortless. Imagine casual BBQs around the pool, then relaxing beneath the covered lanai with a glass of wine and favorite cheese board as the sun sets over the beautifully landscaped golf-course setting. Whether swimming, soaking in the spa or simply enjoying the Florida sunshine, this outdoor space is made to be lived in. A golf membership is not mandatory in LWRG&CC. Social, Athletic and Golf memberships are available for an additional fee, offering access—just minutes away by car or golf cart—to fitness, tennis, pickleball, a Jr. Olympic pool, dining and four championship golf courses. The location is exceptional, just minutes from Lakewood Ranch Main Street, Waterside Place, Center Point and UTC, with abundant shopping, dining and entertainment. Conveniently close to A-rated schools, excellent healthcare, I-75 and Florida’s award-winning Gulf Coast beaches. Beautifully situated, thoughtfully designed and exceptionally inviting, 7519 Mizner Reserve Court offers the quintessential Lakewood Ranch lifestyle in a truly special setting.
-
3BEDS
-
0.24ACRES
-
2BATHS
-
11/2 BATHS
-
3,093SQFT
-
$307$/SQFT
School Information
Description
Exceptional living on the picturesque Cypress Links! Located in the gated, maintenance-free enclave of Mizner Reserve in Lakewood Ranch Golf & Country Club, this beautiful custom Caterina III home by Gibraltar combines timeless elegance with comfortable Florida living. Gracious curb appeal, a side-entry garage and expansive paver parking pad create an impressive first impression. Through the beautiful glass-front entry, a welcoming gathering room opens through sliders to the lanai, creating an effortless connection between indoor and outdoor living. The open, split-bedroom floor plan is ideal for both everyday living and entertaining. At the heart of the home is an oversized eat-in kitchen featuring abundant solid-wood cabinetry, generous granite countertops, a large center island, breakfast bar and spectacular aquarium window overlooking the lush tropical setting. Open to the sun-filled family room with custom built-ins, this space naturally becomes the center of the home. A convenient pool bath is just off the family room. The spacious owner’s retreat offers a private sanctuary with tray ceiling and a beautiful bayed wall of windows framing tropical views. The luxurious en-suite bath features dual vanities, soaking tub, separate walk-in shower and two large walk-in closets. Two generously sized guest bedrooms and a full bath are tucked into their own private wing for added privacy. A versatile den/flex room offers endless possibilities as an office, reading room, hobby space or additional retreat. A large formal dining room provides an elegant setting for special dinners and holiday gatherings. Refined architectural details—including curved doorways, tray ceilings and substantial crown molding—add character and a distinctive sense of quality throughout. But perhaps the true magic is outdoors. Multiple sliders open to an expansive paver lanai designed for year-round enjoyment. The sparkling saltwater pool and spa each feature their own convenient heater, while the outdoor kitchen with newer grill makes entertaining effortless. Imagine casual BBQs around the pool, then relaxing beneath the covered lanai with a glass of wine and favorite cheese board as the sun sets over the beautifully landscaped golf-course setting. Whether swimming, soaking in the spa or simply enjoying the Florida sunshine, this outdoor space is made to be lived in. A golf membership is not mandatory in LWRG&CC. Social, Athletic and Golf memberships are available for an additional fee, offering access—just minutes away by car or golf cart—to fitness, tennis, pickleball, a Jr. Olympic pool, dining and four championship golf courses. The location is exceptional, just minutes from Lakewood Ranch Main Street, Waterside Place, Center Point and UTC, with abundant shopping, dining and entertainment. Conveniently close to A-rated schools, excellent healthcare, I-75 and Florida’s award-winning Gulf Coast beaches. Beautifully situated, thoughtfully designed and exceptionally inviting, 7519 Mizner Reserve Court offers the quintessential Lakewood Ranch lifestyle in a truly special setting.

© 2026 My Florida Regional MLS DBA Stellar MLS. All rights reserved. All listings displayed pursuant to IDX. All listing information is deemed reliable but not guaranteed and should be independently verified through personal inspection by appropriate professionals. Listings displayed on this website may be subject to prior sale or removal from sale; availability of any listing should always be independently verified. Listing information is provided for consumers personal, non-commercial use, solely to identify potential properties for potential purchase; all other use is strictly prohibited and may violate relevant federal and state law. Data last updated 2026-11-16T10:46:03.87.
