Skip To Content

8411 Wickham Avenue

Bradenton, FL 34210
  • $1,485,560
  • STATUS: Active
  • ON SITE: 62 Days
  • MLS #: A4702071
UPDATED: 23 min ago
$1,485,560
  • 4
    BEDS
  • 0.22
    ACRES
  • 3
    BATHS
  • 0
    1/2 BATHS
  • 2,954
    SQFT
  • $503
    $/SQFT
Neighborhood:
Type:
Single-Family Home
Built:
2026
County:
Area:

School Ratings & Info

Description

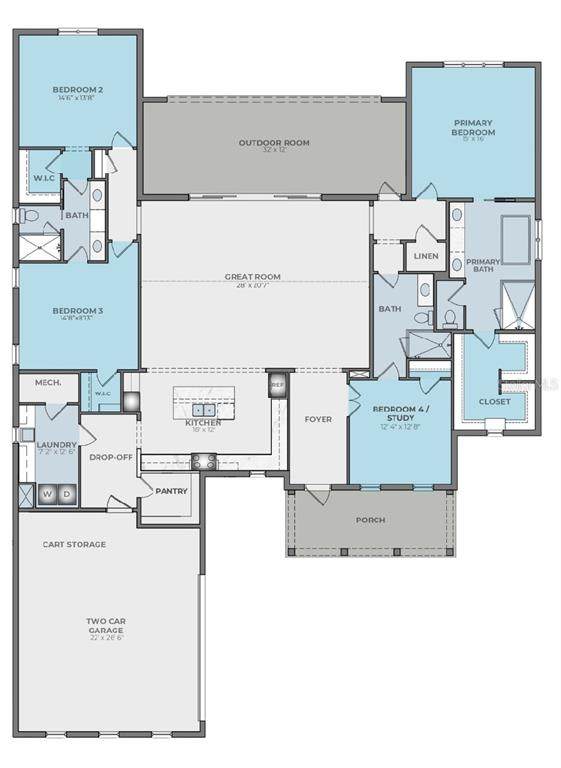
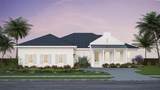
Pre-Construction. To be built. Welcome to the Amelia Coastal by ISSA Homes at SeaFlower—where timeless coastal design meets modern Florida living. This thoughtfully crafted home features impact-rated windows and doors, hurricane-rated shingles, brick paver driveways, and a covered rear lanai designed for year-round outdoor enjoyment. A spacious 2-car garage includes room for golf cart storage, perfect for embracing the community’s walkable lifestyle. Inside, vaulted ceilings in the main living spaces and 10-foot ceilings in the bedrooms create an airy, light-filled feel throughout the home. The chef’s kitchen showcases Bosch appliances, highlighted by a 36-inch gas cooktop and wall oven/microwave combo, along with custom 42-inch cabinetry and a spacious island. The private primary suite features generous walk-in closets and a spa-style bath, while guest bedrooms provide comfort and privacy. Located in SeaFlower in West Bradenton, residents enjoy exceptional planned amenities including resort-style pools, a fitness center, clubhouse, walking trails, scenic lakes, and convenient golf cart access throughout the community—all just minutes from the Gulf Coast beaches.

Monthly Payment Calculator


© 2026 My Florida Regional MLS DBA Stellar MLS. All rights reserved. All listings displayed pursuant to IDX. All listing information is deemed reliable but not guaranteed and should be independently verified through personal inspection by appropriate professionals. Listings displayed on this website may be subject to prior sale or removal from sale; availability of any listing should always be independently verified. Listing information is provided for consumers personal, non-commercial use, solely to identify potential properties for potential purchase; all other use is strictly prohibited and may violate relevant federal and state law. Data last updated 2026-11-10T07:45:35.03.
www.propertyinjax.com/homes/180982191
Print Image

8411 Wickham Avenue Bradenton, FL 34210

  • Price: $1,485,560
  • Status: Active
  • On Site: 62 Days
  • Updated: 23 min ago
  • MLS #: A4702071
4
Beds
3
Baths
0
½ Baths
0.22
Acres
2,954
SQFT
$503
$/SQFT
2026
Built
Neighborhood:
Seaflower
County:
Manatee
Area:
Bradenton
Property Description
Pre-Construction. To be built. Welcome to the Amelia Coastal by ISSA Homes at SeaFlower—where timeless coastal design meets modern Florida living. This thoughtfully crafted home features impact-rated windows and doors, hurricane-rated shingles, brick paver driveways, and a covered rear lanai designed for year-round outdoor enjoyment. A spacious 2-car garage includes room for golf cart storage, perfect for embracing the community’s walkable lifestyle. Inside, vaulted ceilings in the main living spaces and 10-foot ceilings in the bedrooms create an airy, light-filled feel throughout the home. The chef’s kitchen showcases Bosch appliances, highlighted by a 36-inch gas cooktop and wall oven/microwave combo, along with custom 42-inch cabinetry and a spacious island. The private primary suite features generous walk-in closets and a spa-style bath, while guest bedrooms provide comfort and privacy. Located in SeaFlower in West Bradenton, residents enjoy exceptional planned amenities including resort-style pools, a fitness center, clubhouse, walking trails, scenic lakes, and convenient golf cart access throughout the community—all just minutes from the Gulf Coast beaches.
Exterior Features

Architectural Style Other Attached Garage Yn Yes Carport Yn No Construction Materials Block Covered Spaces 2 Direction Faces West Exterior Features Irrigation SystemLightingRain GuttersSliding DoorsSprinkler Metered Foundation Details Slab Lot Features LandscapedSidewalk Lot Size Dimensions 80 x 120 Open Parking YN Yes Parking Features DrivewayGarage Door OpenerGolf Cart Parking Patio And Porch Features CoveredFront PorchPatioPorchRear Porch Pool Features Lighting Pool Private Yn Yes Road Frontage Type Street Paved Road Surface Type PavedAsphalt Roof Shingle View Water Water Access Yn No Water Body Name REFLECTION LAKE Water Extras Yn No Water View Lake Water View Yn Yes Waterfront Features Lake Waterfront Yn No

Interior Features

Additional Rooms Den/Library/OfficeGreat RoomInside Utility Appliances Built-In OvenCooktopDishwasherDisposalDryerMicrowaveRange HoodRefrigeratorTankless Water HeaterWasher Building Area Total 4142 Cooling Central Air Cooling YN Yes Fireplace Yn No Flooring CarpetCeramic TileLuxury Vinyl Furnished Unfurnished Heating Central Heating YN Yes Interior Features Ceiling Fan(s)High CeilingsKitchen/Family Room ComboOpen FloorplanPrimary Bedroom Main FloorSplit BedroomStone CountersThermostatWalk-In Closet(s) Laundry Features Electric Dryer HookupGas Dryer HookupInsideLaundry Room Levels One Rooms Den Kitchen (Kitchen Island) Primary Bedroom (En Suite BathroomWalk-In Closet(s)) Bedroom 2 (Jack & Jill BathroomWalk-In Closet(s)) Great Room Laundry Bedroom 3 (Jack & Jill BathroomWalk-In Closet(s)) Balcony/Porch/Lanai Sewer Public Sewer Water Source Public Window Features Double Pane WindowsENERGY STAR Qualified WindowsStorm Window(s)

Property Features

Additional Lease Restrictions See HOA Documents. Additional Parcels YN No Approval Process See HOA Documents. Association Amenities ClubhouseFitness CenterParkPickleball Court(s)PlaygroundPoolRecreation Facilities Association Approval Required Yn Yes Association Fee 299 Association Fee Frequency Monthly Association Fee Includes Community PoolMaintenance Grounds Association Fee Monthly Amount 299 Association Fee Requirement Required Association Fee2 0 Association Yn Yes Builder Name ISSA HOMES Cdd Yn Yes Community Features LakeClubhouseDeed RestrictionsDog ParkFitness CenterGolf Carts OKPoolSidewalks Down Payment Resource No Flood Zone Code X Garage Yn Yes Green Energy Efficient AppliancesWater Heater Homestead Yn No Lease Considered YN Yes Lease Restrictions YN Yes Minimum Lease 6 Months New Construction Yn Yes Occupant Type Vacant Ownership Fee Simple Pets Allowed Cats OKDogs OK Projected Completion Date 12/31/2027 5:00:00 AM Property Condition Pre-Construction Property Sub Type Single Family Residence Realtor Info Brochure AvailableCDD Addendum requiredFloor Plan Available Required Remarks Pre-Construction. To be built. Senior Community Yn No Special Listing Conditions None Sw Subdiv Community Name SeaFlower Tax Annual Amount 0 Total Annual Fees 3588 Total Monthly Fees 299 Utilities BB/HS Internet AvailableCable AvailableElectricity AvailableElectricity ConnectedNatural Gas AvailablePhone AvailableSewer ConnectedSprinkler MeterStreet LightsUnderground UtilitiesWater Connected Yrs Of Owner Prior To Leasing Re Yes Zoning PD-MU


Listing information © 2026 My Florida Regional MLS DBA Stellar MLS..
Listing provided courtesy of MICHAEL SAUNDERS & COMPANY: 941-896-9981.


© 2026 My Florida Regional MLS DBA Stellar MLS. All rights reserved. All listings displayed pursuant to IDX. All listing information is deemed reliable but not guaranteed and should be independently verified through personal inspection by appropriate professionals. Listings displayed on this website may be subject to prior sale or removal from sale; availability of any listing should always be independently verified. Listing information is provided for consumers personal, non-commercial use, solely to identify potential properties for potential purchase; all other use is strictly prohibited and may violate relevant federal and state law. Data last updated 2026-11-10T07:45:35.03.
 
https://bt-photos.global.ssl.fastly.net/mfr/orig_boomver_1_A4702071-2.jpg
Logo
United Real Estate Gallery
8380 Baymeadows Road Suite 17
Jacksonville FL, 32256