






Description
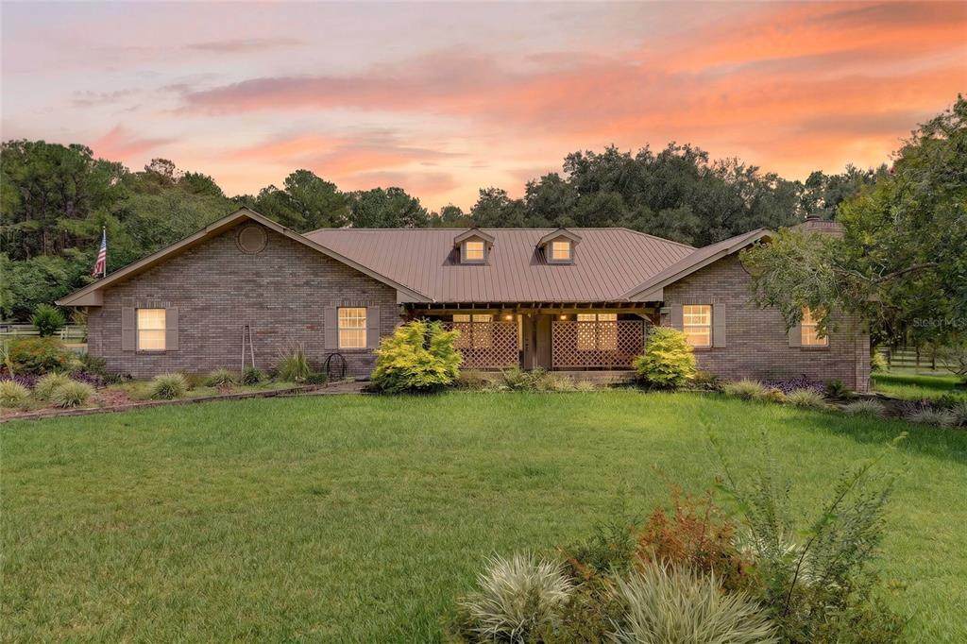
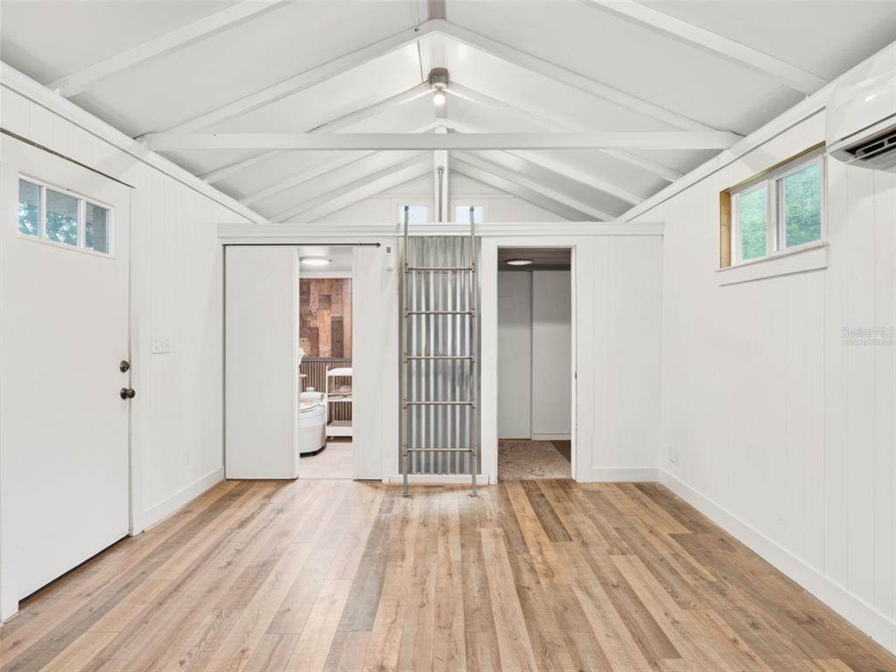
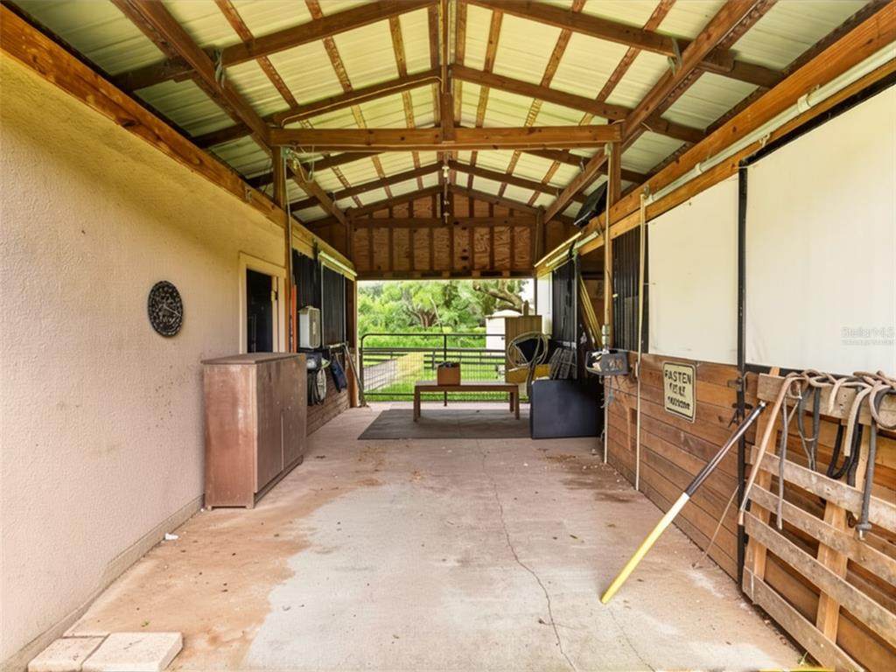
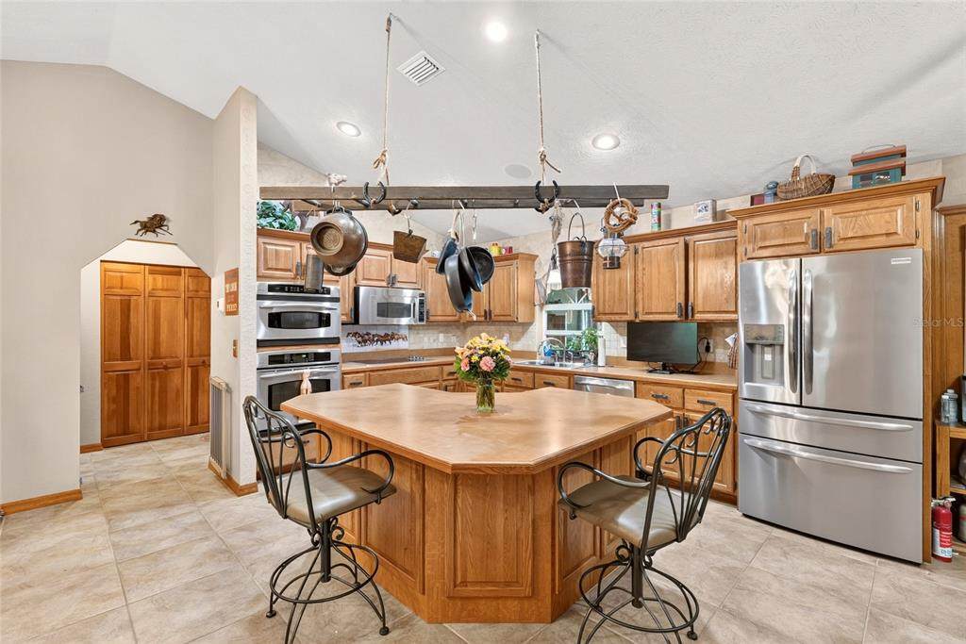
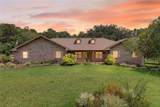
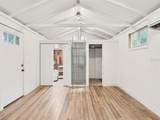
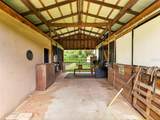
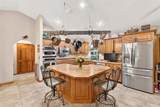
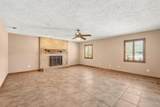
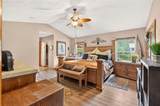
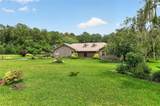
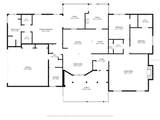
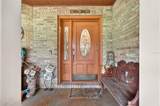
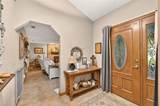
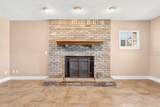
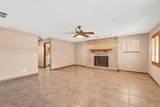
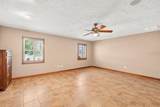
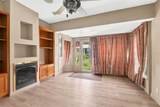
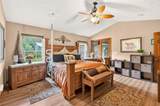
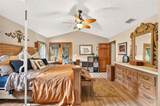
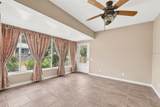
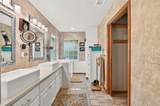
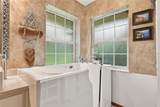
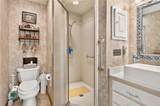
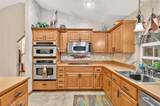
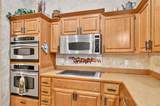
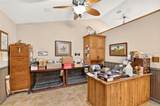
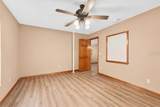
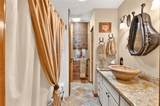
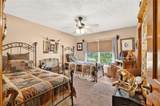
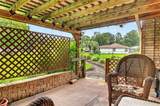
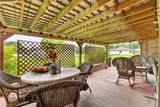
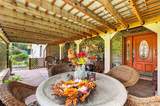
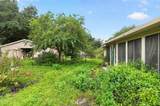
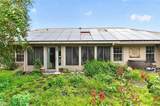
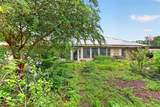
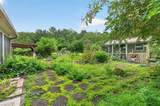
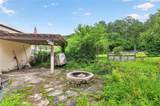
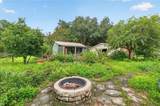
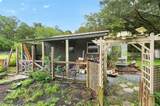
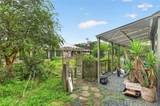
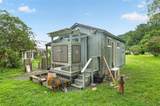
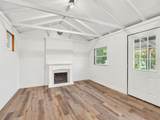
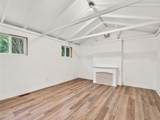
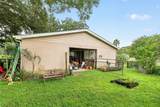
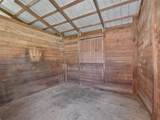
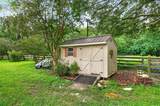
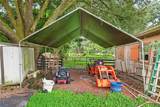
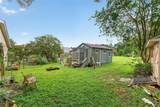
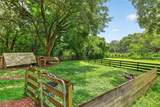
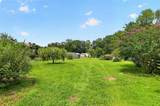
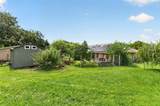
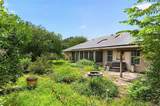
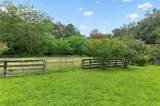
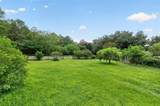
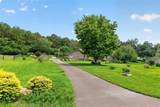
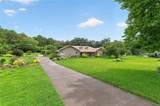
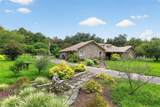
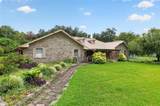
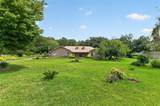
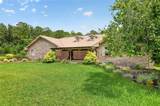
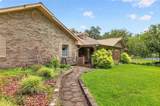
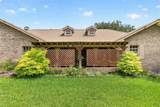
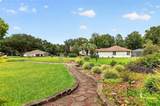
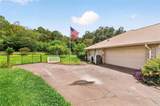
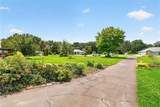
Virtually Staged. HORSE LOVERS, THIS ONE IS FOR YOU! Tucked away on a peaceful cul-de-sac with NO HOA, this charming 3-bedroom, 2-bath home with 1/1 ADU and 3 stall barn w/tack room offers the perfect blend of comfort, functionality, and equestrian appeal. Located near the popular Santos and Greenway trails, this property is ideally suited for those who love horses, outdoor recreation, and having room to spread out. A welcoming front porch sets the tone as you enter this inviting home, featuring hard flooring throughout and generously sized bedrooms. The spacious kitchen is designed for both everyday living and entertaining, featuring a center island, stainless steel appliances, dedicated dining area, and a convenient office/work area all within the kitchen space. The living room offers a cozy gas fireplace, while a second gas fireplace in the den creates another comfortable space for relaxing or gathering with family and friends. The primary suite offers plenty of room to unwind and includes a bonus room just off the bedroom that can easily serve as a home office, craft room, or game room—the possibilities are yours! The primary bathroom features both a walk-in tub and separate shower for added convenience. The equestrian amenities are a standout feature, with a 3-stall barn complete with tack room, plus covered areas for tools, equipment, and storage. A separate storage shed provides even more space to keep everything organized. The property also includes a 2-car garage and inside laundry for everyday convenience. For additional living space, guests, family members, or rental potential, you'll appreciate the separate 1-bedroom, 1-bath ADU. The home also features a metal roof with solar, offering added energy efficiency and long-term appeal. Horse-inspired décor throughout adds a fun and welcoming touch for equestrian enthusiasts. Short drive to Florida Horse Park and est. 16 miles from WEC. With its cul-de-sac location, spacious home, versatile living spaces, detached ADU, barn, storage, no HOA, and proximity to some of the area's best equestrian and multi-use trails, this property offers a rare combination of features that is hard to find.
-
3BEDS
-
1ACRES
-
2BATHS
-
01/2 BATHS
-
2,445SQFT
-
$243$/SQFT
School Information
Description
Virtually Staged. HORSE LOVERS, THIS ONE IS FOR YOU! Tucked away on a peaceful cul-de-sac with NO HOA, this charming 3-bedroom, 2-bath home with 1/1 ADU and 3 stall barn w/tack room offers the perfect blend of comfort, functionality, and equestrian appeal. Located near the popular Santos and Greenway trails, this property is ideally suited for those who love horses, outdoor recreation, and having room to spread out. A welcoming front porch sets the tone as you enter this inviting home, featuring hard flooring throughout and generously sized bedrooms. The spacious kitchen is designed for both everyday living and entertaining, featuring a center island, stainless steel appliances, dedicated dining area, and a convenient office/work area all within the kitchen space. The living room offers a cozy gas fireplace, while a second gas fireplace in the den creates another comfortable space for relaxing or gathering with family and friends. The primary suite offers plenty of room to unwind and includes a bonus room just off the bedroom that can easily serve as a home office, craft room, or game room—the possibilities are yours! The primary bathroom features both a walk-in tub and separate shower for added convenience. The equestrian amenities are a standout feature, with a 3-stall barn complete with tack room, plus covered areas for tools, equipment, and storage. A separate storage shed provides even more space to keep everything organized. The property also includes a 2-car garage and inside laundry for everyday convenience. For additional living space, guests, family members, or rental potential, you'll appreciate the separate 1-bedroom, 1-bath ADU. The home also features a metal roof with solar, offering added energy efficiency and long-term appeal. Horse-inspired décor throughout adds a fun and welcoming touch for equestrian enthusiasts. Short drive to Florida Horse Park and est. 16 miles from WEC. With its cul-de-sac location, spacious home, versatile living spaces, detached ADU, barn, storage, no HOA, and proximity to some of the area's best equestrian and multi-use trails, this property offers a rare combination of features that is hard to find.

© 2026 My Florida Regional MLS DBA Stellar MLS. All rights reserved. All listings displayed pursuant to IDX. All listing information is deemed reliable but not guaranteed and should be independently verified through personal inspection by appropriate professionals. Listings displayed on this website may be subject to prior sale or removal from sale; availability of any listing should always be independently verified. Listing information is provided for consumers personal, non-commercial use, solely to identify potential properties for potential purchase; all other use is strictly prohibited and may violate relevant federal and state law. Data last updated 2026-11-18T20:45:09.073.
