Skip To Content

Address Not Available By Request

Dade City, FL 33523
  • $294,990
  • STATUS: Pending
  • ON SITE: 71 Days
  • MLS #: TB8545934
Pending
UPDATED: 43 min ago
$294,990
  • 3
    BEDS
  • 0.13
    ACRES
  • 2
    BATHS
  • 0
    1/2 BATHS
  • 1,408
    SQFT
  • $210
    $/SQFT
Neighborhood:
Type:
Single-Family Home
Built:
2026
County:

School Information

Elementary School:
Middle School:
High School:

Description

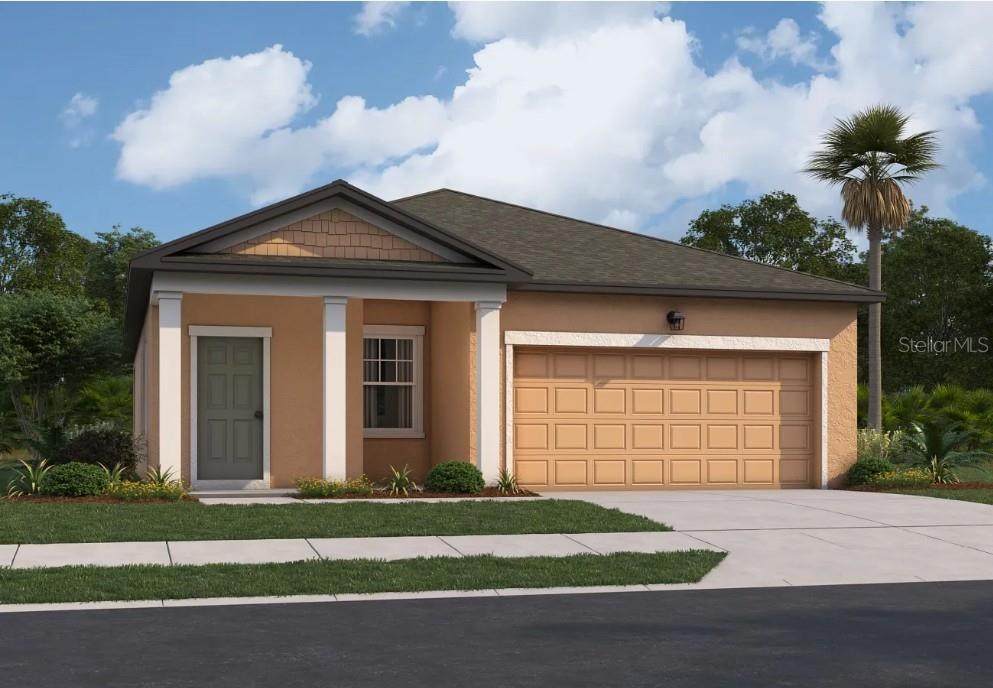
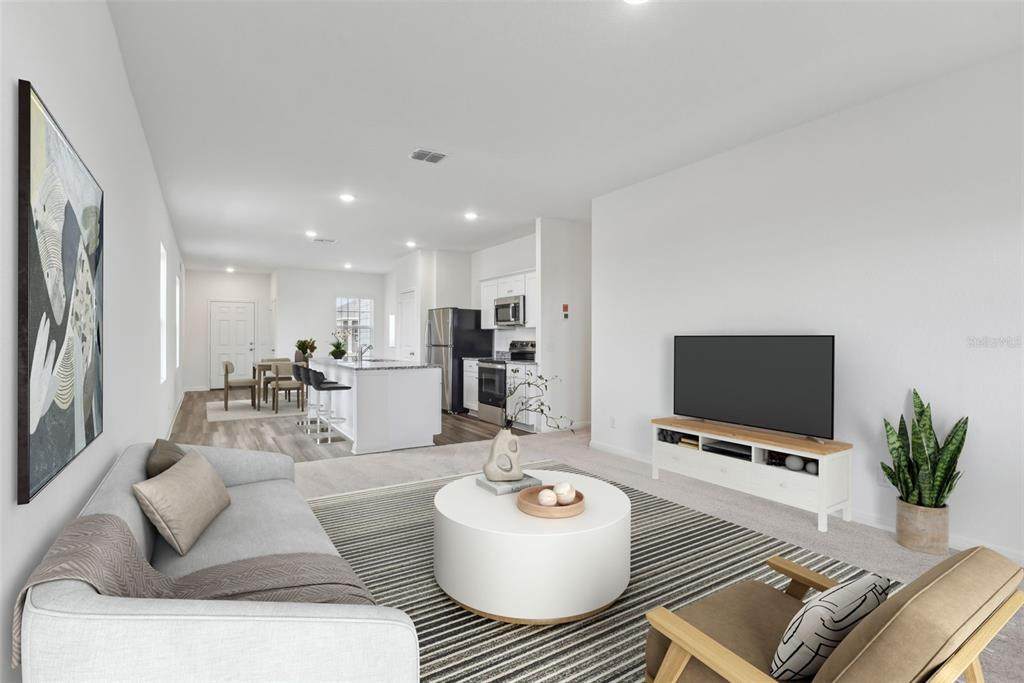
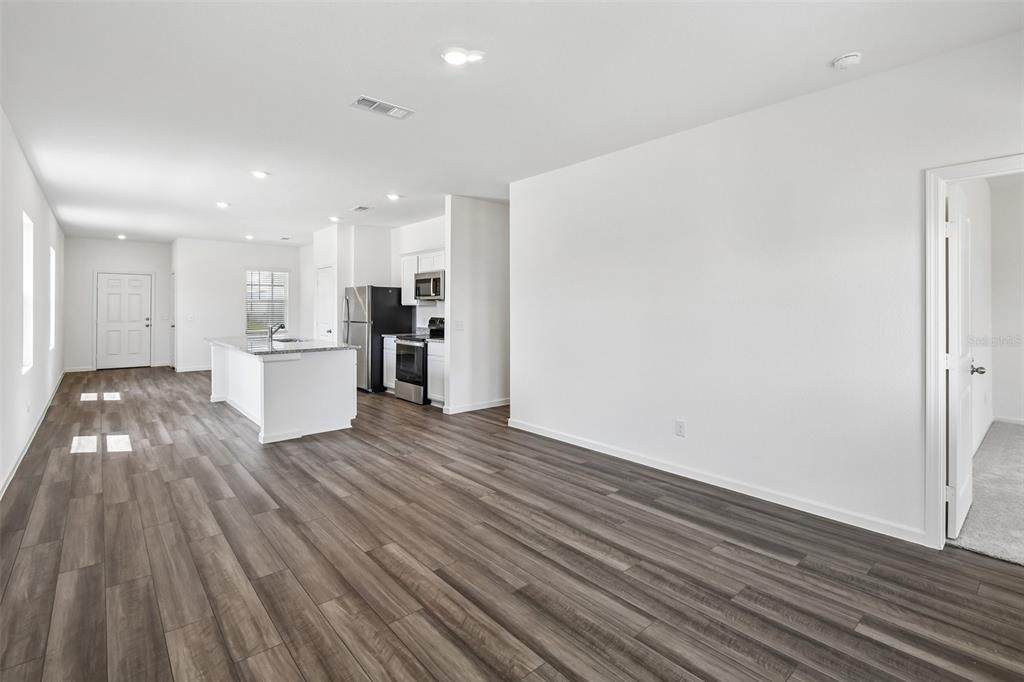
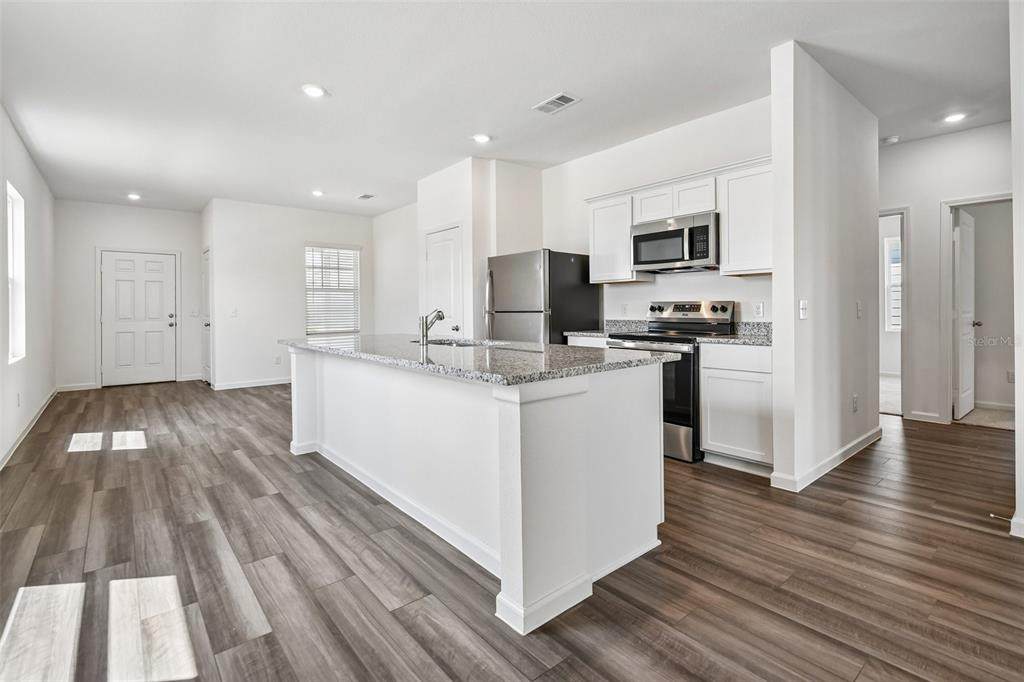
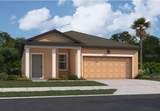
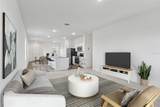
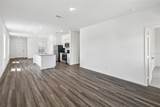
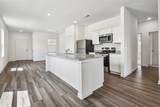
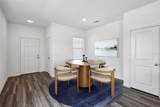
Under Construction. This spacious 3-bedroom, 2-bathroom home is perfect for anyone seeking modern comfort and style. Step inside and you'll immediately notice the open floor plan, which boasts plenty of natural light and provides ample space for entertaining guests. The living room is perfect for relaxing after a long day, while the nearby dining area is ideal for hosting dinner parties. The kitchen is a chef's dream, with high-end stainless steel appliances, granite counter tops, and storage. Nestled in the heart of Dade City, Vista Walk provides a charming community setting with easy access to shopping, dining and outdoor recreation.

Monthly Payment Calculator


© 2026 My Florida Regional MLS DBA Stellar MLS. All rights reserved. All listings displayed pursuant to IDX. All listing information is deemed reliable but not guaranteed and should be independently verified through personal inspection by appropriate professionals. Listings displayed on this website may be subject to prior sale or removal from sale; availability of any listing should always be independently verified. Listing information is provided for consumers personal, non-commercial use, solely to identify potential properties for potential purchase; all other use is strictly prohibited and may violate relevant federal and state law. Data last updated 2026-11-15T15:46:34.713.
www.propertyinjax.com/homes/180902135
Print Image

Address Not Available By Request Dade City, FL 33523

  • Price: $294,990
  • Status: Pending
  • On Site: 71 Days
  • Updated: 43 min ago
  • MLS #: TB8545934
3
Beds
2
Baths
0
½ Baths
0.13
Acres
1,408
SQFT
$210
$/SQFT
2026
Built
Neighborhood:
Vista Walk
County:
Pasco
Area:
Dade City/Ridge Manor
Elementary School:
Rodney B. Cox Elementary-Po
Middle School:
Pasco Middle-Po
High School:
Pasco High-Po
Property Description
Under Construction. This spacious 3-bedroom, 2-bathroom home is perfect for anyone seeking modern comfort and style. Step inside and you'll immediately notice the open floor plan, which boasts plenty of natural light and provides ample space for entertaining guests. The living room is perfect for relaxing after a long day, while the nearby dining area is ideal for hosting dinner parties. The kitchen is a chef's dream, with high-end stainless steel appliances, granite counter tops, and storage. Nestled in the heart of Dade City, Vista Walk provides a charming community setting with easy access to shopping, dining and outdoor recreation.
Exterior Features

Attached Garage Yn Yes Carport Yn No Construction Materials BlockStucco Covered Spaces 2 Direction Faces West Exterior Features Irrigation System Foundation Details Slab Garage Dimensions 19x20 Lot Features LandscapedSidewalk Lot Size Dimensions 50 x 115 Open Parking YN Yes Parking Features Driveway Patio And Porch Features CoveredPatio Pool Private Yn No Road Frontage Type Street Paved Road Surface Type PavedAsphalt Roof Shingle Water Access Yn No Water Extras Yn No Water View Yn No Waterfront Yn No

Interior Features

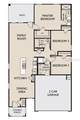
Additional Rooms Family RoomInside Utility Appliances DishwasherDisposalDryerElectric Water HeaterMicrowaveRangeRefrigeratorWasher Building Area Total 1788 Cooling Central Air Cooling YN Yes Fireplace Yn No Flooring CarpetLuxury Vinyl Furnished Unfurnished Heating Electric Heating YN Yes Interior Features High CeilingsKitchen/Family Room ComboOpen FloorplanPrimary Bedroom Main FloorStone CountersThermostatWalk-In Closet(s) Laundry Features InsideLaundry Room Levels One Rooms Primary Bedroom (En Suite BathroomWalk-In Closet(s)) Kitchen Family Room (No Closet) Sewer Public Sewer Stories Total 1 Water Source None Window Features Low-Emissivity Windows

Property Features

Additional Lease Restrictions See CCRs. Additional Parcels YN No Association Approval Required Yn No Association Fee 132 Association Fee Frequency Annually Association Fee Monthly Amount 11 Association Fee Requirement Required Association Yn Yes Builder Name Starlight Homes Cdd Yn Yes Community Features ParkPlaygroundPoolSidewalks Down Payment Resource Yes Flood Zone Code X Garage Yn Yes Homestead Yn No Lease Considered YN Yes Lease Restrictions YN Yes Listing Terms CashConventionalFHAUSDA LoanVA Loan Minimum Lease 8-12 Months New Construction Yn Yes Occupant Type Owner Ownership Fee Simple Pet Restrictions See HOA Pets Allowed Yes Projected Completion Date 11/30/2026 5:00:00 AM Property Condition Under Construction Property Sub Type Single Family Residence Realtor Info As-Is Required Remarks Under Construction. Senior Community Yn No Special Listing Conditions None Tax Annual Amount 5570.4 Total Annual Fees 132 Total Monthly Fees 11 Utilities BB/HS Internet AvailableCable AvailableElectricity AvailablePhone AvailablePublicSewer AvailableStreet LightsWater Available Yrs Of Owner Prior To Leasing Re No Zoning RESIDENTIA


Listing information © 2026 My Florida Regional MLS DBA Stellar MLS..
Listing provided courtesy of ASHTON WOODS FLORIDA REALTY LLC: 813-918-4491.


© 2026 My Florida Regional MLS DBA Stellar MLS. All rights reserved. All listings displayed pursuant to IDX. All listing information is deemed reliable but not guaranteed and should be independently verified through personal inspection by appropriate professionals. Listings displayed on this website may be subject to prior sale or removal from sale; availability of any listing should always be independently verified. Listing information is provided for consumers personal, non-commercial use, solely to identify potential properties for potential purchase; all other use is strictly prohibited and may violate relevant federal and state law. Data last updated 2026-11-15T15:46:34.713.
 
https://bt-photos.global.ssl.fastly.net/mfr/orig_boomver_1_TB8545934-2.jpg https://bt-photos.global.ssl.fastly.net/mfr/orig_boomver_1_TB8545934-2.jpg https://bt-photos.global.ssl.fastly.net/mfr/orig_boomver_1_TB8545934-2.jpg
Logo
United Real Estate Gallery
8380 Baymeadows Road Suite 17
Jacksonville FL, 32256